
- Overview
- Description
- Property Details
- Facts & Features
- Getting Around
- Nearby Homes
 4 Beds

2 full baths
 1,525sqft
19 Hillcrest Ave, Burgettstown, PA 15021
Single Family Residence
Built in 1950
$-- HOA
0.21 acre lot
$147/sq.ft
Description
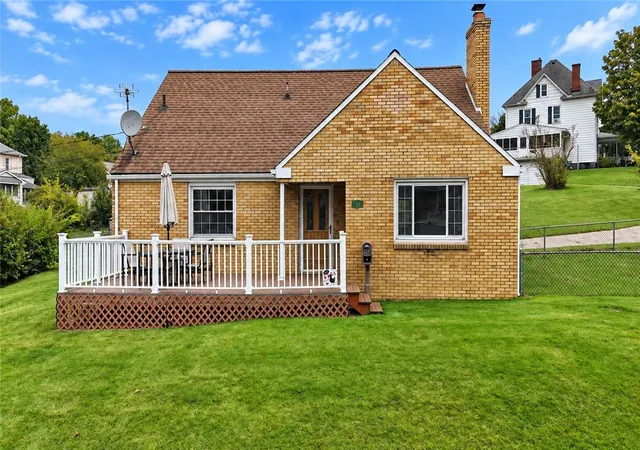
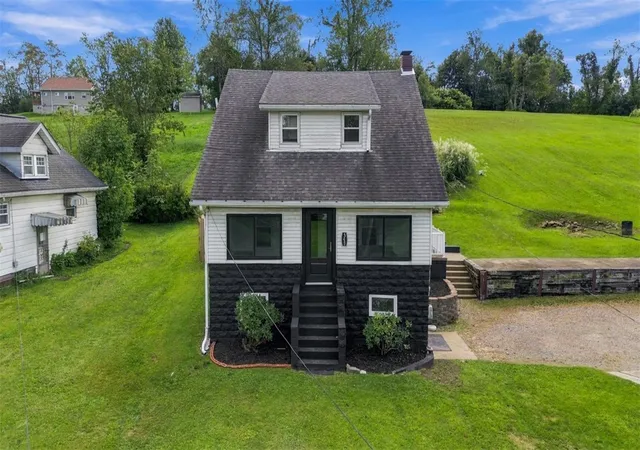
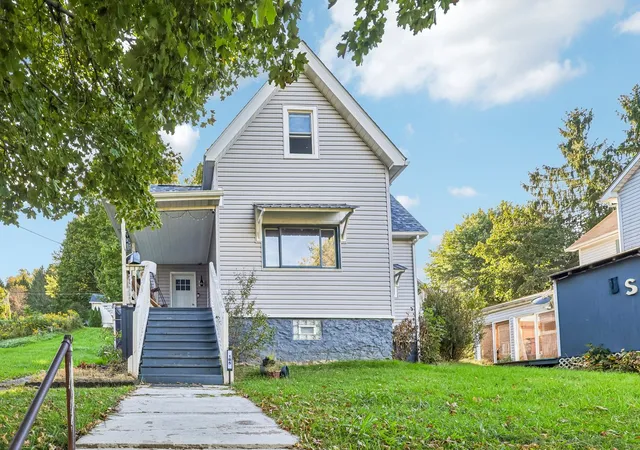
Charming English cottage-style brick home nestled on a large corner lot with a peaceful country feel. Lovingly cared for and thoughtfully updated throughout, this inviting home blends timeless character with modern touches. Abundant natural light fills the home, creating a warm and welcoming atmosphere throughout. The main level features a convenient first-floor primary suite, along with beautifully refinished floors throughout the home. The living room offers a warm focal point with an updated mantle surrounding the refaced wood-burning fireplace, perfect for cozy evenings at home. Both bathrooms have been fully updated, adding a fresh and modern feel while complementing the home's classic character. Enjoy the outdoors from the brand-new Trex front deck, overlooking the spacious fenced-in corner lot and serene surroundings. A wonderful opportunity to own a well-maintained home with timeless charm and numerous thoughtful upgrades throughout.
- Houzeo last checked: 9 minutes ago
- Listing updated: November 7, 2026 at 12:25 am
- Listing Provided by: Julie McKinney (724) 278-8000 DRE #RS353912 | PARK PLACE REALTY GROUP LLC (724) 278-8000
- Source: West Penn MLS-PA | MLS#:

Property Details
Status
Off Market
Type
Single Family Residence
No. of Stories
-
County
City
Neighborhood
--
Year Built
1950
HOA Fees
-
Finished Area
1,525 sqft
Lot Size
0.21 acre lot
Basement Area
- sqft
MLS Name
West Penn MLS
MLS Number
1775473
MLS Status
Contingent
Continue Your Journey in App
Find your dream home, receive real-time updates, and many more!
Facts & Features
Rooms
Bedrooms & bathrooms
Bedrooms: 4
Bathrooms: 2
Bedroom4
Level: Upper
Area: 130.00 Square Feet
Dimensions: 13x10
Bedroom3
Level: Upper
Area: 182.00 Square Feet
Dimensions: 14x13
Bedroom2
Level: Main
Area: 120.00 Square Feet
Dimensions: 12x10
PrimaryBedroom
Level: Main
Area: 144.00 Square Feet
Dimensions: 12x12
Kitchen
Level: Main
Area: 126.00 Square Feet
Dimensions: 14x9
DiningRoom
Level: Main
Area: 156.00 Square Feet
Dimensions: 13x12
LivingRoom
Level: Main
Area: 266.00 Square Feet
Dimensions: 19x14
Interior
Heating
Forced Air, Gas
Flooring
Hardwood, Vinyl
Cooling
Central Air
Appliances
Some Gas Appliances, Cooktop, Microwave, Refrigerator
Sewer
Public Sewer
Construction
Year Built
Year Built: 1950
Home type
Single Family Residence
Property Condition
Resale
Roof
Asphalt
Architectural Style
Cottage
Construction Materials
Brick
Utilities & Energy
Basement
Walk Out Access
Parking Features
Covered
Water Source
Public
Pool Features
None
Fireplace Features
Wood Burning
Price History
| Date | Event | Price |
|---|---|---|
11/06/2026 Source: | Off Market | $224,900 $147/sqft |
10/08/2026 Source: | Price Decreased | $224,900 -4.26% $147/sqft |
09/21/2026 Source: | Listed for Sale | $234,900 $154/sqft |

Find Homes by Property Features in Burgettstown, PA

Based on information from the West Penn Mutli-List, INC through Nov 22, 2026, 12:30AM. Information is provided exclusively for consumers’ personal, non-commercial use and may not be used for any purpose other than to identify prospective properties consumers may be interested in purchasing. Information is deemed reliable but not guaranteed. © 2026 West Penn Multi-List, Inc. All Rights Reserved.
 Advertising Broker: Daniel Demers | Sell Your Home Services