The Greene Realty
Powered by 
- 11
- Overview
- Description
- Property Details
- Location
- Facts & Features
- Getting Around
- Nearby Homes

Street View
$1,085,000
Monthly Est:$5,400
 4 Beds
 3 Baths
3 full baths
 2,128sqft
19 Holiday Rd, Wayland, MA 01778
$1,085,000
$5,400/moEst:
Get Pre-Approved
Single Family Residence
Built in 1964
$-- HOA
1 acre lot
$510/sq.ft
Description
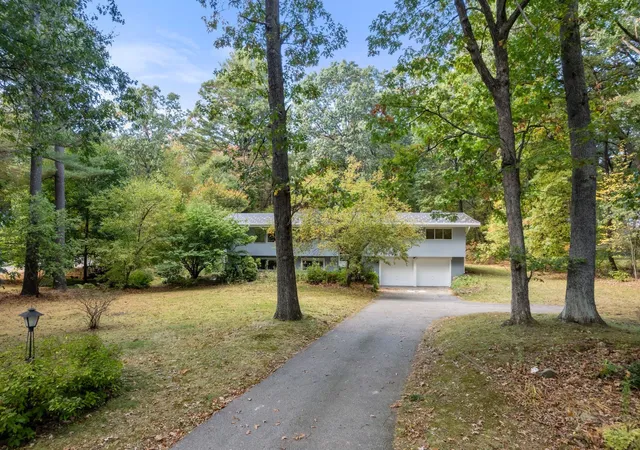
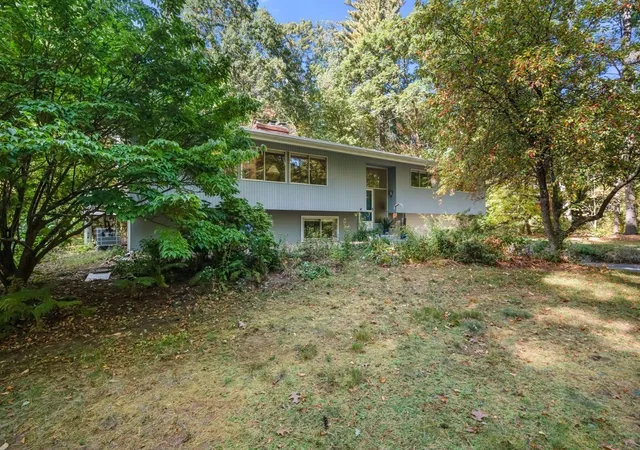
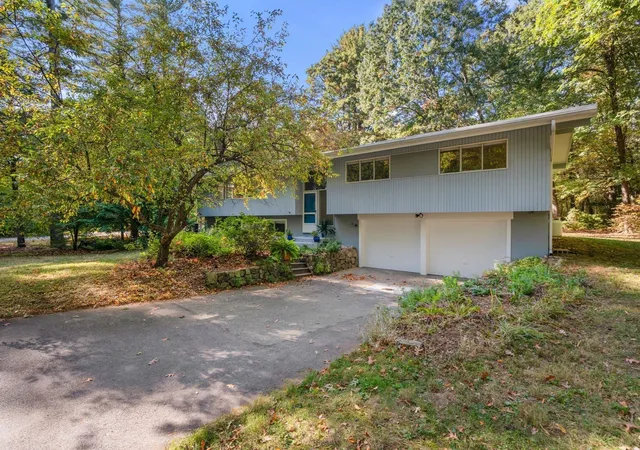
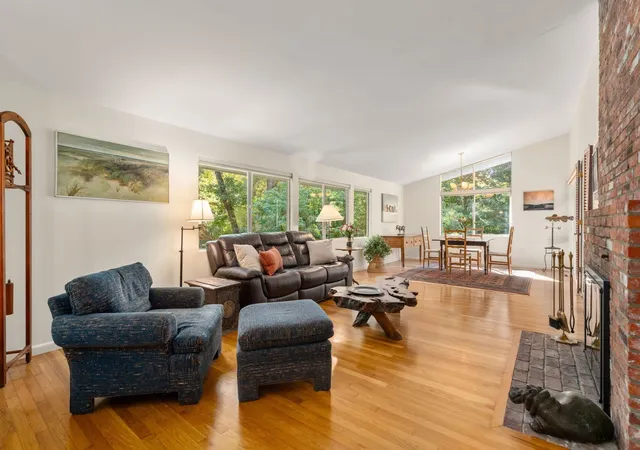
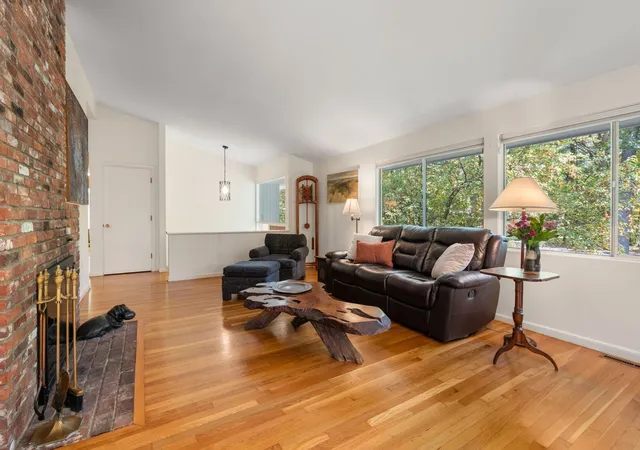
Mid-Century Modern Living Surrounded by Nature! Set at the end of a cul-de-sac on a private, one-acre lot, this 4-bedroom, 3-bath contemporary home offers distinctive architecture, abundant natural light, and a peaceful connection to the outdoors. Vaulted ceilings throughout the main living level, expansive windows, and skylights create an open, airy feel while bringing the surrounding landscape into view. The living room features hardwood floors and a fireplace, flowing into the dining area with direct access to an oversized screened porch—an ideal extension of the living space for relaxing, entertaining, or simply enjoying the natural surroundings. The kitchen offers granite countertops, a peninsula, skylight, and plenty of workspace. All four bedrooms are located on the main level, including a primary bedroom with vaulted ceiling, skylight, and private bath. The finished lower level provides additional flexible living space with a second fireplace, third bathroom, and laundry area, along with direct access to the attached two-car garage. Outside, the level, wooded lot offers a rare combination of privacy, usable yard space, and a setting that feels one with nature. Located in Wayland's Claypit Hill neighborhood, this home combines classic mid-century character, flexible living space, and a setting that's hard to replicate.
- Houzeo last checked: 3 minutes ago
- Listing updated: October 30, 2026 at 2:23 am
- Listing Provided by: Doug McNeilly (857) 233-3295 | Coldwell Banker Realty - Sudbury (978) 443-9933
- Source: MLS Property Information Network-MA | MLS#: 73589638

Property Details
Status
Pending
Type
Single Family Residence
No. of Stories
-
County
City
Neighborhood
--
Year Built
1964
HOA Fees
-
Finished Area
2,128 sqft
Lot Size
1 acre lot
Basement Area
- sqft
MLS Name
MLS Property Information Network
MLS Number
73589638
MLS Status
Under Agreement
Days on Market
28

Continue Your Journey in App
Find your dream home, receive real-time updates, and many more!
Continue Your Journey in App
Find your dream home, receive real-time updates, and many more!
Location
Facts & Features
Rooms
Bedrooms & bathrooms
Bedrooms: 4
Bathrooms: 3
Interior
Appliances
Electric Water Heater, Range, Dishwasher, Microwave, Refrigerator, Freezer, Washer
Exterior Features
Porch Screened, Screens
Cooling
Heat Pump
Flooring
Wood, Tile
Window Features
Storm Window(s), Screens
Sewer
Private Sewer
Heating
Central, Forced Air, Heat Pump, Oil
Construction
Year Built
Year Built: 1964
Home type
Single Family Residence
Foundation Details
Concrete Perimeter
Construction Materials
Frame
Architectural Style
Contemporary, Split Entry, Mid Century Modern
Roof
Rubber
Utilities & Energy
Water Source
Public
Electric
Circuit Breakers
Laundry Features
Flooring Laminate, Electric Dryer Hookup, Washer Hookup, In Basement
Parking Features
Attached, Under, Garage Door Opener, Paved Drive, Off Street, Paved
Basement
Full, Partially Finished, Interior Entry, Garage Access, Sump Pump, Concrete
Utilities
For Gas Range, For Electric Dryer, Washer Hookup
Fireplace Features
Family Room, Living Room
Other Features
Community Features
Public Transportation, Shopping, Pool, Tennis Court(s), Park, Walk/jog Trails, Golf, Medical Facility, Bike Path, Conservation Area, Highway Access, Public School
Patio And Porch Features
Screened
Disclosures
Representations From Seller/public Resources; Listing Agent Not Verified. Recommend Buyer Verify All Information, See Seller Information Sheet. Some Photos Virtually Staged/enhanced. Range Is Gas Propane, Tank Leased. Abuts Land Owned By School Dept. 4 Bed Public Record, 3 Bed Septic System.
Lot Features
Cul De Sac, Corner Lot, Wooded, Easements, Cleared, Level
Price History
| Date | Event | Price |
|---|---|---|
10/30/2026 Source: | Pending | $1,085,000 $510/sqft |
10/14/2026 Source: | Listed for Sale | $1,085,000 $510/sqft |

Nearby Homes



Find Homes by Property Features in Wayland, MA

Based on information provided to and compiled by MLS Property Information Network, Inc. covering through Nov 11, 2026, 04:00PM. The property listing data and information, or the Images, set forth herein were provided to MLS Property Information Network, Inc. from third-party sources, including sellers, lessors and public records, and were compiled by MLS Property Information Network, Inc. The property listing data and information, and the Images, are for the personal, non-commercial use of consumers having a good faith interest in purchasing or leasing listed properties of the type displayed to them and may not be used for any purpose other than to identify prospective properties which such consumers may have a good faith interest in purchasing or leasing. MLS Property Information Network, Inc. and its subscribers disclaim any and all representations and warranties as to the accuracy of the property listing data and information, or as to the accuracy of any of the Images, set forth herein. All information provided is deemed reliable, but is not guaranteed to be accurate and should be independently verified. © 2026 MLS Property Information Network, Inc. All Rights Reserved.
 Advertising Broker: Derek Greene | The Greene Realty Group
