- Overview
- Description
- Property Details
- Location
- HOA Management
- Facts & Features
- Getting Around
- Nearby Homes


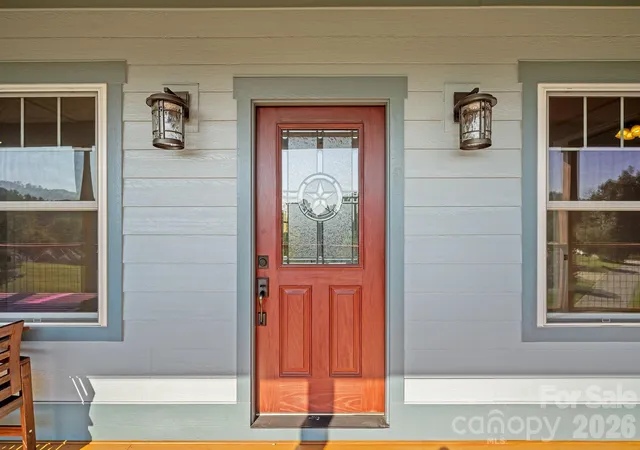


$699,000
Monthly Est:$3,479
 4 Beds
 3 Baths
3 full baths
 2,549sqft
19 Magnolia Farms Dr, Asheville, NC 28806
$699,000
$3,479/moEst:
Get Pre-Approved
Single Family Residence
Built in 2019
$30/mo HOA
0.71 acre lot
$274/sq.ft
Description
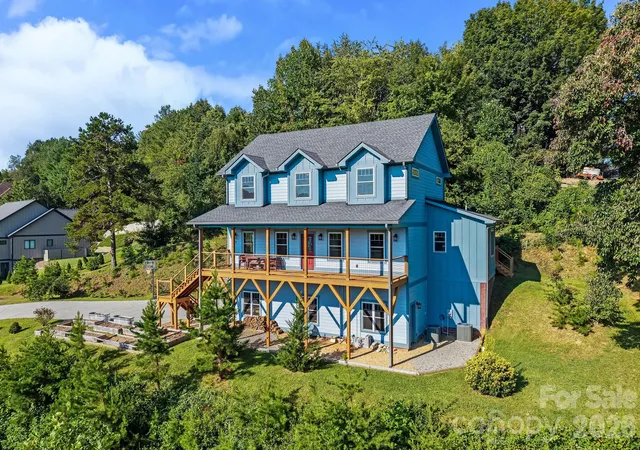
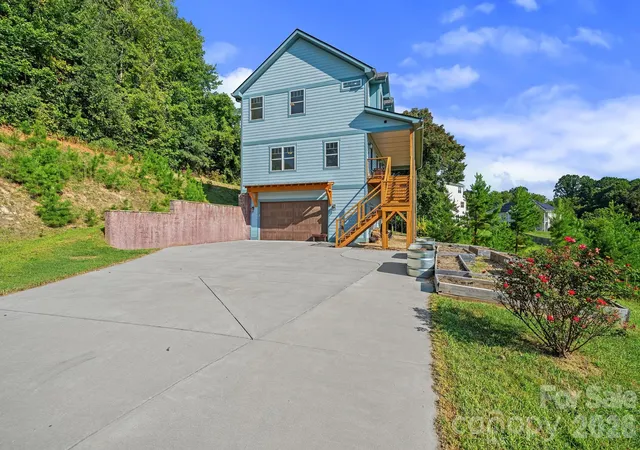
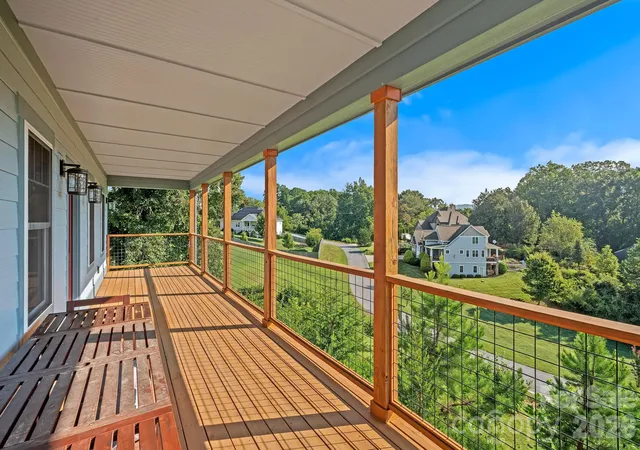
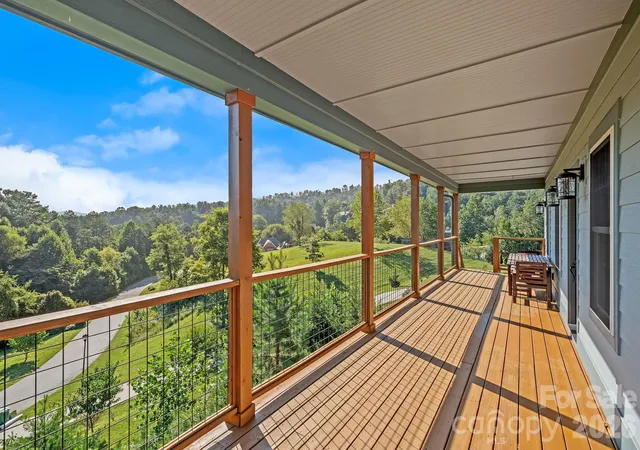
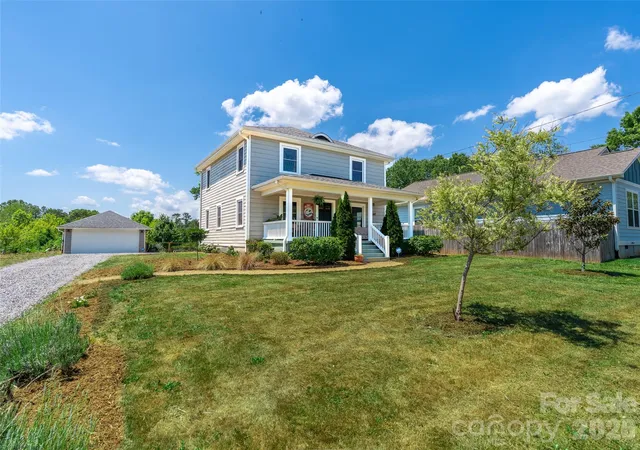
Set within Magnolia Farms, a distinctive community of luxury homes on generously sized lots, this thoughtfully crafted home combines mountain views, custom details, and exceptional convenience to Downtown Asheville, parks, dining, shopping, and nearby river access. A spacious covered front porch takes full advantage of the mountain setting, while inside, 2,500+ square feet offers a warm and highly individual interior filled with craftsmanship. Cherry hardwood floors sourced locally from Scroungers Paradise extend throughout much of the home, complemented by a rosewood fireplace mantel and an impressive collection of handmade built-in cabinetry. The kitchen opens naturally to the dining and living areas and features abundant cabinetry, a large island, stainless steel appliances, and a farmhouse-style sink. Upstairs, four bedrooms include a spacious primary suite with a walk-in closet and private bath. Fiberglass windows and extensive insulation throughout the exterior and interior walls add long-term durability, comfort, and sound reduction. Below, an expansive basement with tall ceilings provides excellent workshop space and substantial potential for future finished living area. Outside, established apple, peach, and plum trees join organically maintained garden beds, creating a property that feels both carefully built and thoughtfully cultivated.
- Houzeo last checked: 10 minutes ago
- Listing updated: October 8, 2026 at 2:14 pm
- Listing Provided by: Marie Reed (828) 553-7893 | Keller Williams Professionals (828) 553-7893
- Source: Canopy MLS | MLS#: 4421028

Property Details
Status
Active
Type
Single Family Residence
No. of Stories
-
County
City
Neighborhood
--
Year Built
2019
HOA Fees
$30/mo
Finished Area
2,549 sqft
Lot Size
0.71 acre lot
Basement Area
- sqft
MLS Name
Canopy MLS
MLS Number
4421028
MLS Status
Active
Days on Market
29
Cumulative Days on Market
29
Open House

Continue Your Journey in App
Find your dream home, receive real-time updates, and many more!
Download App
Continue Your Journey in App
Find your dream home, receive real-time updates, and many more!
Location
HOA Management
Gary Jordan
HOA Fees
$360/ Annually
Disclaimer: Amenities are based on third-party information and may vary; buyers must independently verify all amenities, as information is deemed reliable but not guaranteed.
Facts & Features
Rooms
Bedrooms & bathrooms
Bedrooms: 4
Bathrooms: 3
Interior
Appliances
Dishwasher, Gas Range, Refrigerator
Heating
Heat Pump
Cooling
Ceiling Fan(s), Heat Pump
Flooring
Carpet, Tile, Wood
Sewer
Septic Installed
Interior Features
Breakfast Bar, Built In Features, Garden Tub, Kitchen Island, Open Floorplan, Pantry, Walk In Closet(s)
Construction
Year Built
Year Built: 2019
Home type
Single Family Residence
Roof
Architectural Shingle
Architectural Style
Traditional
Construction Materials
Fiber Cement
Foundation Details
Basement
Utilities & Energy
Security Features
Radon Mitigation System
Basement
Daylight, Interior Entry, Unfinished
Laundry Features
Laundry Room, Main Level
Water Source
City
Utilities
Propane
Parking Features
Driveway, Attached Garage
Fireplace Features
Living Room
Other Features
Lot Features
Orchard(s), Paved, Views
Subdivision Name
Magnolia Farms
Patio And Porch Features
Covered, Front Porch
Price History
| Date | Event | Price |
|---|---|---|
09/09/2026 Source: | Listed for Sale | $699,000 $274/sqft |

Nearby Homes


Find Homes by Property Features in Asheville, NC
Nearby New Homes For Sale

Based on information submitted to the MLS GRID from Canopy MLS through Oct 08, 2026, 06:30PM. All data is obtained from various sources and may not have been verified by the broker or MLS GRID. Supplied Open House Information is subject to change without notice. All information should be independently reviewed and verified for accuracy. Properties may or may not be listed by the office/agent presenting the information. IDX information is provided exclusively for consumers’ personal, noncommercial use. It may not be used for any purpose other than to identify prospective properties which the consumers may be interested in purchasing. The data is deemed reliable but is not guaranteed by MLS GRID. The use of the MLS GRID Data may be subject to an end-user license agreement prescribed by the Member Participant’s applicable MLS, if any, and as amended from time to time. ©2026 Canopy MLS. All Rights Reserved.
 Advertising Broker: Nicholas Huscroft | Chosen Realty