The Greene Realty
Powered by 
- 0
- 6
- Overview
- Description
- Property Details
- Location
- Facts & Features
- Getting Around
- Nearby Homes

Street View
$459,900
Monthly Est:$2,289
 3 Beds
 2 Baths
2 full baths
 1,614sqft
19 Old Barn Rd, West Springfield, MA 01089
$459,900
$2,289/moEst:
Get Pre-Approved
Single Family Residence
Built in 1964
$-- HOA
0.35 acre lot
$285/sq.ft
Description
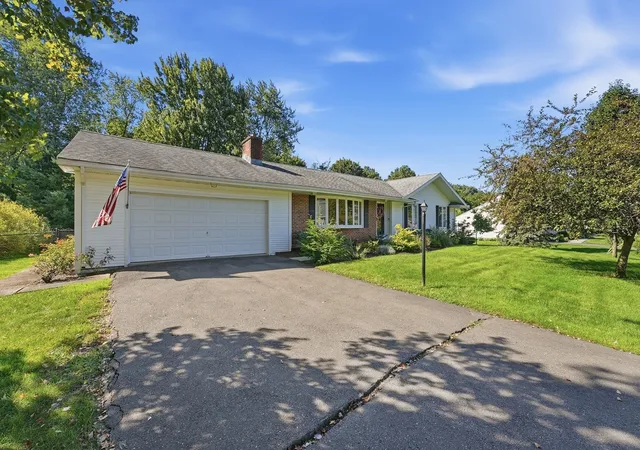
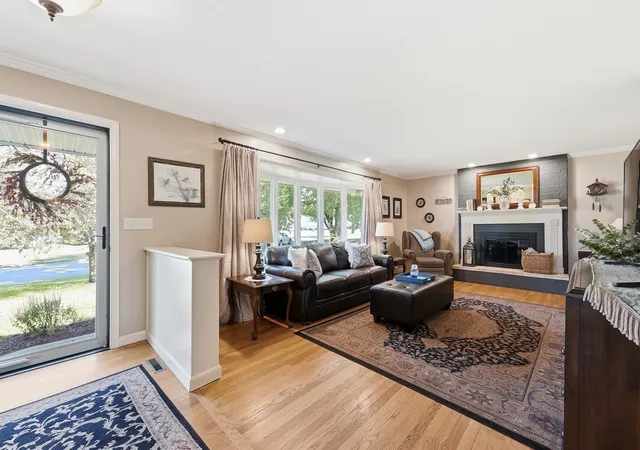
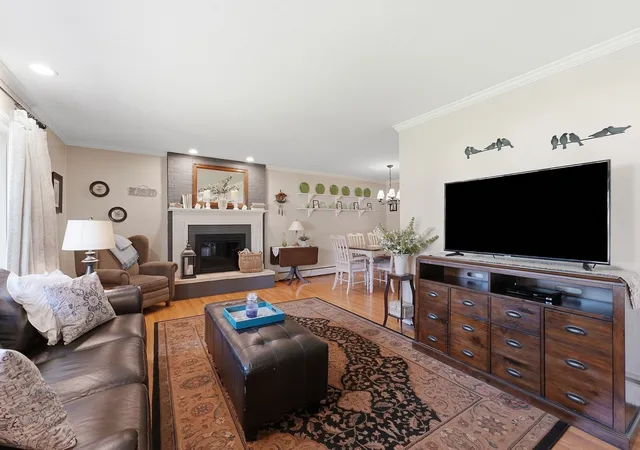
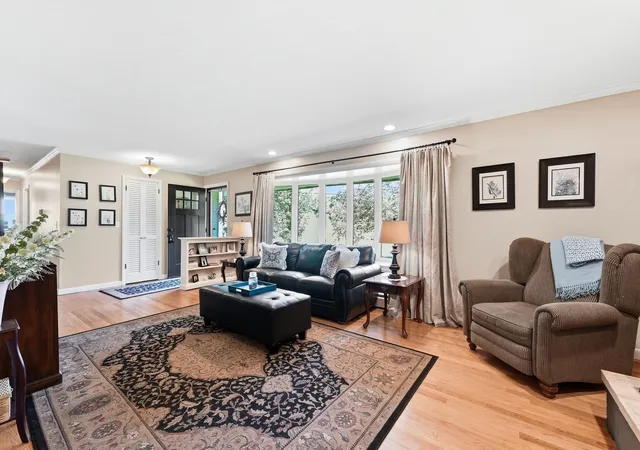
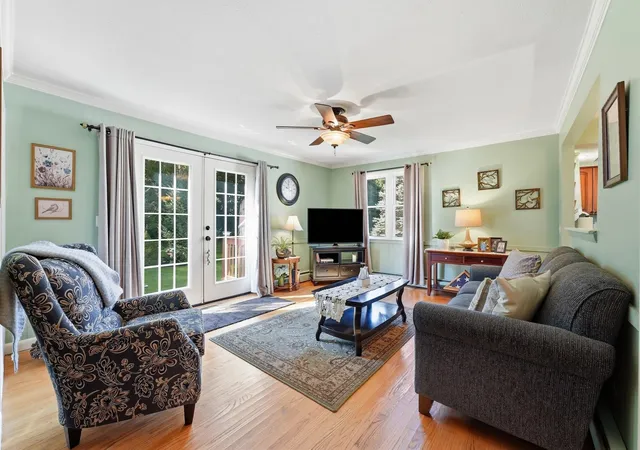
Whether you are looking to downsize or just starting out this is the one for you! Meticulously maintained and beautifully cared-for 3 bedroom, 2 full bath, 2-car garage vinyl-sided Ranch ideally located in the heart of the desirable Tatham neighborhood! From the moment you enter, you’ll appreciate the warm and inviting open layout featuring gleaming wood floors, crown molding and an easy flow that is perfect for both everyday living and entertaining. The spacious living room is highlighted by a handsome brick fireplace with raised hearth and gas insert, bay/bow window, charming built-ins and plenty of natural light. The living room opens nicely to the dining room with wood floors and crown molding, which in turn flows into a bright and sun-filled rear family room offering additional comfortable living space while the adjoining mudroom area includes desirable 1st-floor laundry and provides easy access to the rear 3-season porch. The updated kitchen features wood flooring, plenty of rich cabinetry and a convenient dining area. Down the hall you’ll find a sparkling updated full bath with tile flooring and tiled tub/shower surround, along with 3 generously sized bedrooms featuring wood floors and excellent closet space. The primary bedroom offers its own private full bath with tile flooring plus a walk-in closet. The lower level adds even more versatility with a finished rec room ideal for a home office, workout area, playroom, hobby space or additional family room, while still offering plenty of storage space. Outside, enjoy the 3-season porch, rear deck and patio overlooking the backyard, along with a handy storage shed. Additional features include gas heat, newer central air, mostly replaced windows, an architectural-shingled roof and an attached 2-car garage. A wonderful opportunity to enjoy one-level living in a well-established neighborhood close to area amenities, shopping, schools and major routes...Make your appointment TODAY!
- Houzeo last checked: 12 hours ago
- Listing updated: September 29, 2026 at 7:30 am
- Listing Provided by: Kelley & Katzer Team (413) 209-9933 | Kelley & Katzer Real Estate, LLC (413) 209-9933
- Source: MLS Property Information Network-MA | MLS#: 73574986

Property Details
Status
Pending
Type
Single Family Residence
No. of Stories
-
County
City
Neighborhood
--
Year Built
1964
HOA Fees
-
Finished Area
1,614 sqft
Lot Size
0.35 acre lot
Basement Area
- sqft
MLS Name
MLS Property Information Network
MLS Number
73574986
MLS Status
Under Agreement
Days on Market
27

Continue Your Journey in App
Find your dream home, receive real-time updates, and many more!
Download App
Continue Your Journey in App
Find your dream home, receive real-time updates, and many more!
Location
Facts & Features
Rooms
Bedrooms & bathrooms
Bedrooms: 3
Bathrooms: 2
Interior
Sewer
Public Sewer
Cooling
Central Air
Interior Features
Closet, Entrance Foyer, Sun Room, Bonus Room, Central Vacuum
Exterior Features
Porch Screened, Deck Wood, Patio, Rain Gutters, Storage, Sprinkler System, Fenced Yard
Window Features
Insulated Windows
Flooring
Wood, Tile, Hardwood, Flooring Hardwood, Flooring Wood
Appliances
Gas Water Heater, Water Heater, Range, Dishwasher, Disposal, Microwave, Refrigerator, Washer, Dryer
Heating
Baseboard, Natural Gas
Construction
Year Built
Year Built: 1964
Home type
Single Family Residence
Foundation Details
Concrete Perimeter
Roof
Shingle
Construction Materials
Frame
Architectural Style
Ranch
Utilities & Energy
Parking Features
Attached, Garage Door Opener, Paved Drive, Off Street, Paved
Laundry Features
Dryer Hookup Gas, Washer Hookup, Electric Dryer Hookup, First Floor, Gas Dryer Hookup
Basement
Full, Partially Finished, Interior Entry, Sump Pump, Concrete
Electric
Circuit Breakers
Water Source
Public
Utilities
For Gas Dryer, For Electric Dryer, Washer Hookup
Other Features
Patio And Porch Features
Screened, Deck Wood, Patio
Disclosures
Certified Check Of Deposit Link For All Deposits (fee Charge For Buyer Use) No Personal Checks. Room Measurements Are Approximate. Buyer To Verify Any & All Information.
Community Features
Public Transportation, Shopping, Pool, Tennis Court(s), Park, Walk/jog Trails, Golf, Medical Facility, Laundromat, Conservation Area, Highway Access, House Of Worship, Private School, Public School
Lot Features
Wooded
Price History
| Date | Event | Price |
|---|---|---|
09/25/2026 Source: | Pending | $459,900 $285/sqft |
09/12/2026 Source: | Contingent (Active Under Contract) | $459,900 $285/sqft |
09/10/2026 Source: | Listed for Sale | $459,900 $285/sqft |

Nearby Homes




Find Homes by Property Features in West Springfield, MA

Based on information provided to and compiled by MLS Property Information Network, Inc. covering through Oct 07, 2026, 06:00AM. The property listing data and information, or the Images, set forth herein were provided to MLS Property Information Network, Inc. from third-party sources, including sellers, lessors and public records, and were compiled by MLS Property Information Network, Inc. The property listing data and information, and the Images, are for the personal, non-commercial use of consumers having a good faith interest in purchasing or leasing listed properties of the type displayed to them and may not be used for any purpose other than to identify prospective properties which such consumers may have a good faith interest in purchasing or leasing. MLS Property Information Network, Inc. and its subscribers disclaim any and all representations and warranties as to the accuracy of the property listing data and information, or as to the accuracy of any of the Images, set forth herein. All information provided is deemed reliable, but is not guaranteed to be accurate and should be independently verified. © 2026 MLS Property Information Network, Inc. All Rights Reserved.
 Advertising Broker: Derek Greene | The Greene Realty Group