- Overview
- Description
- Property Details
- Location
- HOA Management
- Facts & Features
- Getting Around
- Nearby Homes




$14,995,000
Monthly Est:$74,636
 7 Beds
 8 Baths
7 full baths + 1 half bath
 6,625sqft
19 Peak Eight Ct, Breckenridge, CO 80424
$14,995,000
$74,636/moEst:
Get Pre-Approved
Single Family Residence
Built in 2012
$250/mo HOA
0.31 acre lot
$2,263/sq.ft
Description
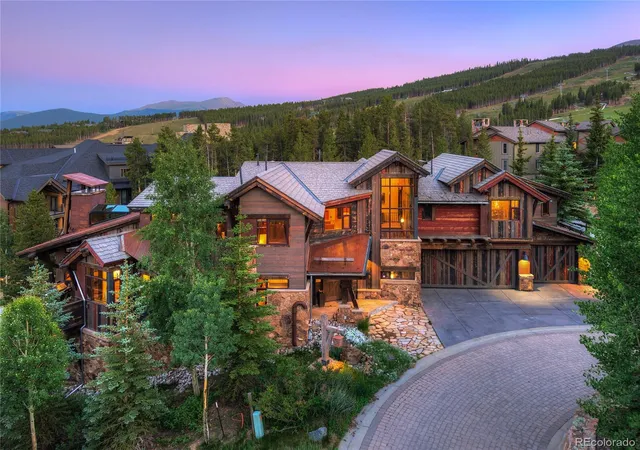
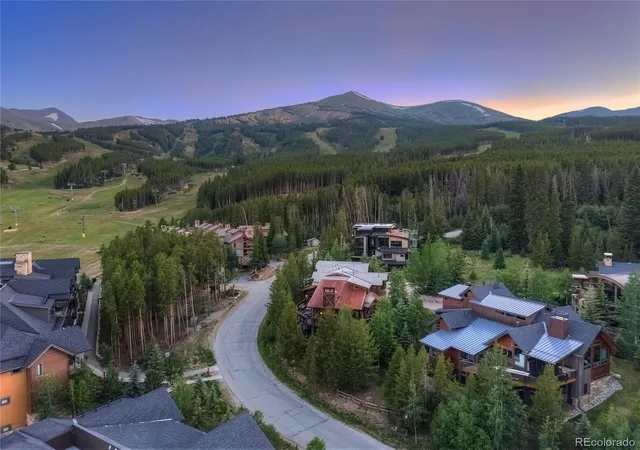
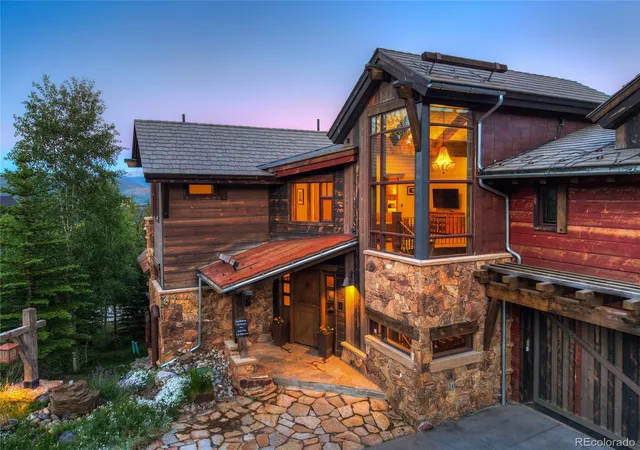
The Closest Ski-In/Ski-Out Single-Family Home to Peak 8. Some locations can never be recreated. This is one of them.
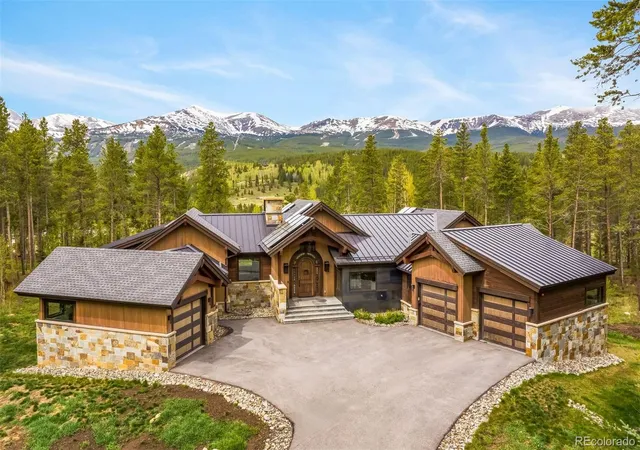
Welcome to one of Breckenridge’s most iconic legacy estates, perfectly positioned as the closest single-family home to the Peak 8 Base Area. Step from your private ski room directly onto the slopes of Peaks 7 and 8, enjoy one of the longest ski seasons on the mountain with the ability to ski home from Peak 6, and walk to the gondola, ski school, restaurants, Nordic trails, hiking, biking, and year-round resort amenities.
Located in Breckenridge’s coveted Resort Zone, this property allows unrestricted short-term rentals, offering the rare combination of an exceptional luxury lifestyle and outstanding investment potential.
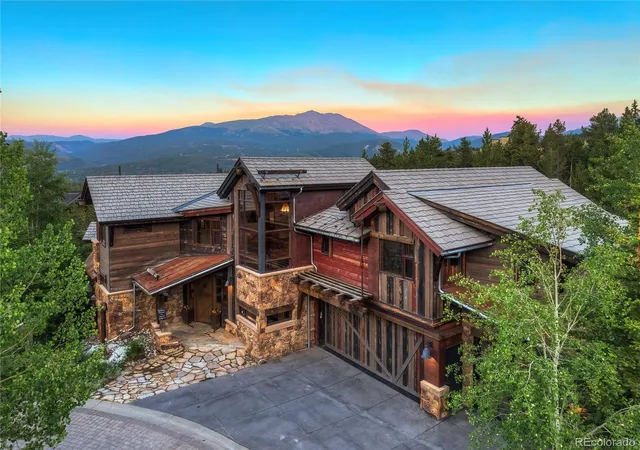
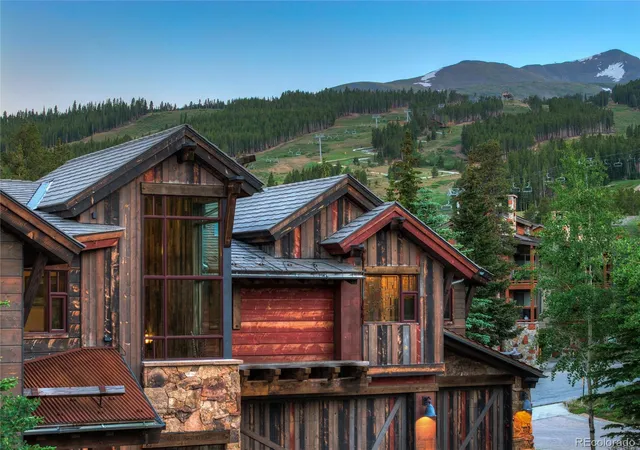
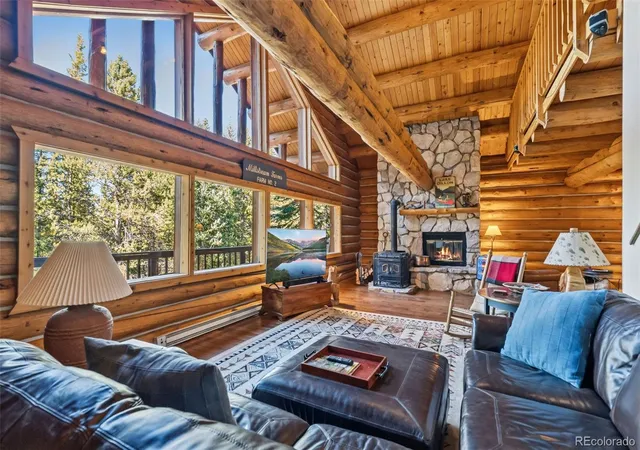
A Parade of Homes award winner, this approximately 6,800-square-foot architectural masterpiece was inspired by an authentic Colorado mining claim. Weathered steel, reclaimed Wyoming snow fencing, ghost wood siding, DaVinci roofing, and a dramatic 35-foot copper-clad mine shaft chimney create one of the town’s most recognizable residences. A spectacular glass-roof skylight fills the great room with natural light, while reclaimed Kentucky oak floors, old-growth Douglas fir beams, handcrafted cherry cabinetry, Montezuma ore cart accents, recycled ski lift cable railings, and custom ironwork showcase extraordinary craftsmanship.
The open-concept design features seven en suite bedrooms, including a luxurious primary retreat with panoramic mountain views, fireplace, a steam shower with a natural boulder, and a freestanding copper soaking tub. An elevator, Savant smart home automation, oxygen-enriched bedrooms, a custom mine-inspired theater, wet bar, game room, handcrafted cherry ski lockers, and artisan finishes elevate every space.
Truly made for family gatherings the Mineshaft is a unique legacy opportunity that is TRUE ski in ski out and has zero rental restrictions. A must see slope side estate in incredible location!
- Houzeo last checked: 2 hours ago
- Listing updated: October 9, 2026 at 12:39 am
- Listing Provided by: Bo Palazola (850) 687-0700 | Engel & Volkers Denver (720) 692-6563
- Source: DENVER (RE COLORADO) MLS-CO | MLS#: 2514286

Property Details
Status
Active
Type
Single Family Residence
No. of Stories
-
County
City
Neighborhood
--
Year Built
2012
HOA Fees
$250/mo
Finished Area
6,625 sqft
Lot Size
0.31 acre lot
Basement Area
- sqft
MLS Name
DENVER (RE COLORADO) MLS
MLS Number
2514286
MLS Status
Active
Days on Market
102

Continue Your Journey in App
Find your dream home, receive real-time updates, and many more!
Continue Your Journey in App
Find your dream home, receive real-time updates, and many more!
Location
HOA Management
Peak Eight Place
HOA Fees
$3,000/ Annually
Amenities
 Amenities and services may be covered by one or multiple associations and service providers.
 Maintenance
 Snow Removal
 Trash Pickup
Disclaimer: Amenities are based on third-party information and may vary; buyers must independently verify all amenities, as information is deemed reliable but not guaranteed.
Facts & Features
Rooms
Bedrooms & bathrooms
Bedrooms: 7
Bathrooms: 8
Bedroom
Level: Main
Bedroom
Level: Upper
Bedroom
Level: Upper
Bedroom
Level: Upper
Bedroom
Level: Upper
Bedroom
Level: Lower
Bedroom
Level: Lower
Bathroom Full
Level: Main
Bathroom Full
Level: Upper
Bathroom Full
Level: Upper
Bathroom Full
Level: Upper
Bathroom Full
Level: Upper
Bathroom Full
Level: Lower
Bathroom Full
Level: Lower
Bathroom Half
Level: Main
Interior
Exterior Features
Balcony, Barbecue, Fire Pit, Gas Grill, Gas Valve, Heated Gutters, Lighting, Private Yard, Smart Irrigation, Spa/hot Tub, Water Feature
Sewer
Public Sewer
Heating
Natural Gas, Radiant, Radiant Floor
Cooling
None
Construction
Year Built
Year Built: 2012
Home type
Single Family Residence
Architectural Style
Rustic
Foundation Details
Raised
Roof
Composition
Construction Materials
Stone, Wood Siding
Utilities & Energy
Basement
Walk Out Access
Water Source
Public
Other Features
Patio And Porch Features
Covered, Deck, Front Porch, Patio
Subdivision Name
Peak Eight Place
Lot Features
Borders National Forest, Cul De Sac, Landscaped, Near Ski Area
Price History
| Date | Event | Price |
|---|---|---|
07/19/2026 Source: | Listed for Sale | $14,995,000 $2,263/sqft |
07/18/2026 Source: | Coming Soon | $14,995,000 $2,263/sqft |

Nearby Homes

Find Homes by Property Features in Breckenridge, CO

Based on information from REcolorado®, Inc.through Oct 29, 2026, 02:15PM. Not all properties were listed and/or closed by Company. This representation is based in whole or in part on content supplied by REcolorado®, Inc. REcolorado®, Inc. does not guarantee nor is it in any way responsible for its accuracy. Content maintained by REcolorado®, Inc. may not reflect all real estate activity in the market. Some IDX listings have been excluded from this website. Any use search of data on the website, other than by a consumer looking to purchase real estate, is prohibited. If Houzeo suspect “scraping” of the data has occurred, the suspicion and any evidence will be reported to the MLS. IDX information is provided exclusively for consumers' personal non-commercial use. It may not be used for any purpose other than to identify prospective properties consumers may be interested in purchasing. The data is deemed reliable but is not guaranteed by REcolorado®. The use of the IDX Data may be subject to an end user license agreement prescribed by REcolorado® as amended from time to time.
Based on information submitted to the MLS GRID as of Oct 29, 2026, 02:15PM. All data is obtained from various sources and may not have been verified by broker or MLS GRID. Supplied Open House information is subject to change without notice. All information should be independently reviewed and verified for accuracy. Properties may or may not be listed by the office/agent presenting the information. ©2026 REcolorado®, Inc. All Rights Reserved.
 Advertising Broker: Albert Gollas | Gollas and Company, Inc.
