- Overview
- Description
- Property Details
- Location
- HOA Management
- Facts & Features
- Getting Around
- Nearby Homes

Street View
$419,900
Monthly Est:$2,090
 4 Beds
 2 Baths
2 full baths
 2,424sqft
19 Smithfield Ave, Meriden, CT 06451
$419,900
$2,090/moEst:
Get Pre-Approved
Single Family Residence
Built in 1974
$-- HOA
1.48 acres lot
$173/sq.ft
Description
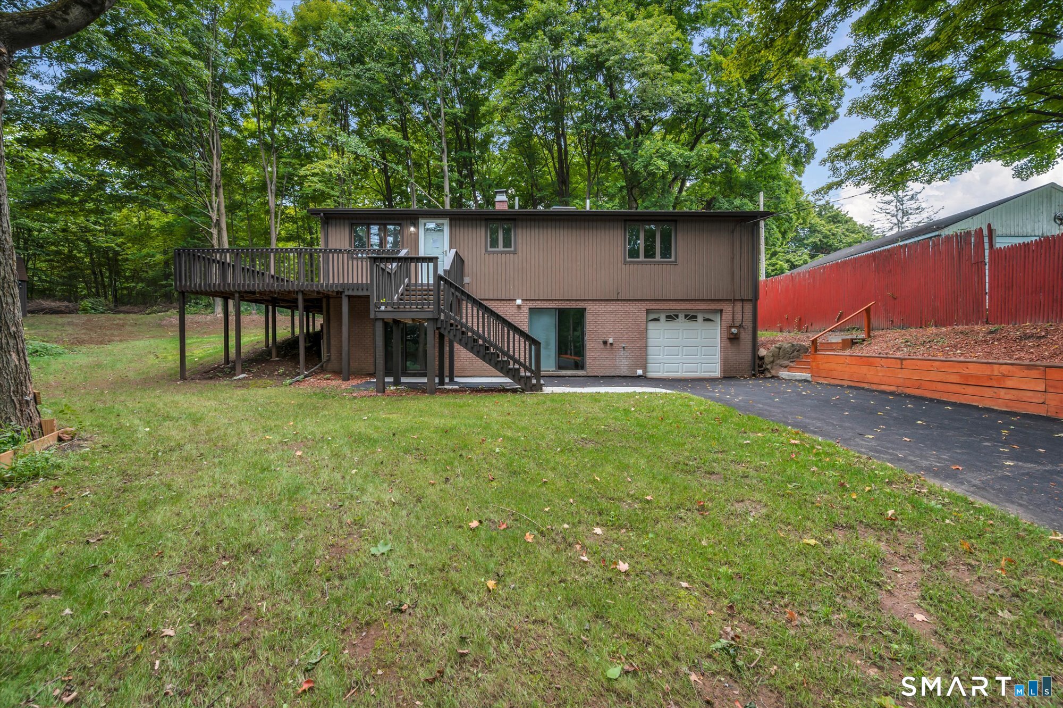
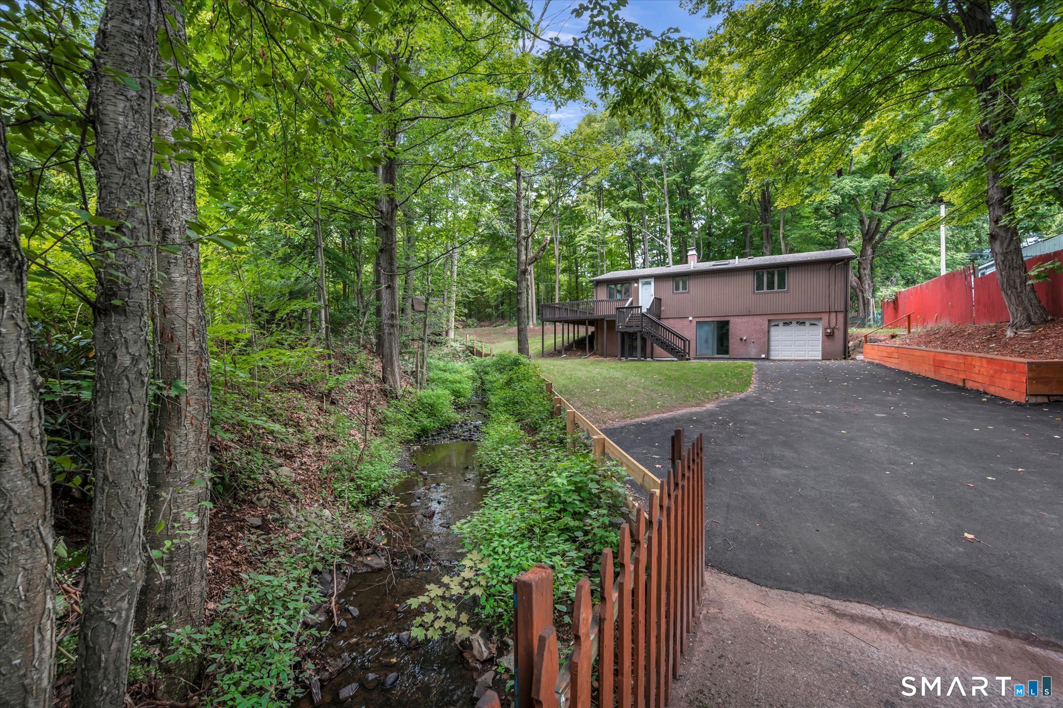
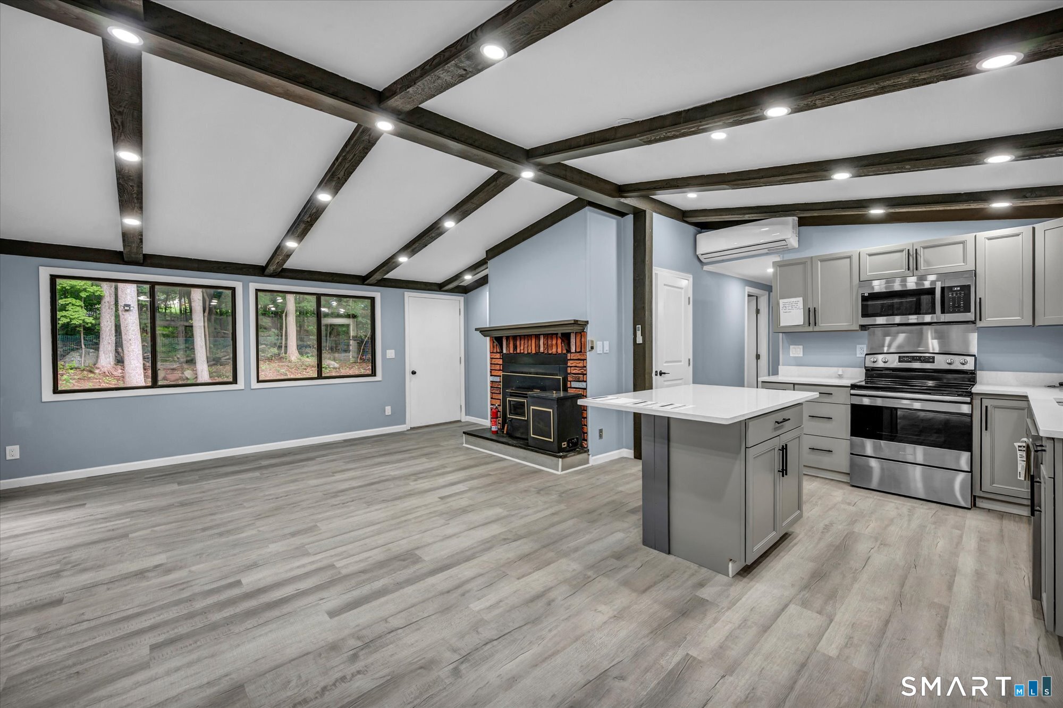
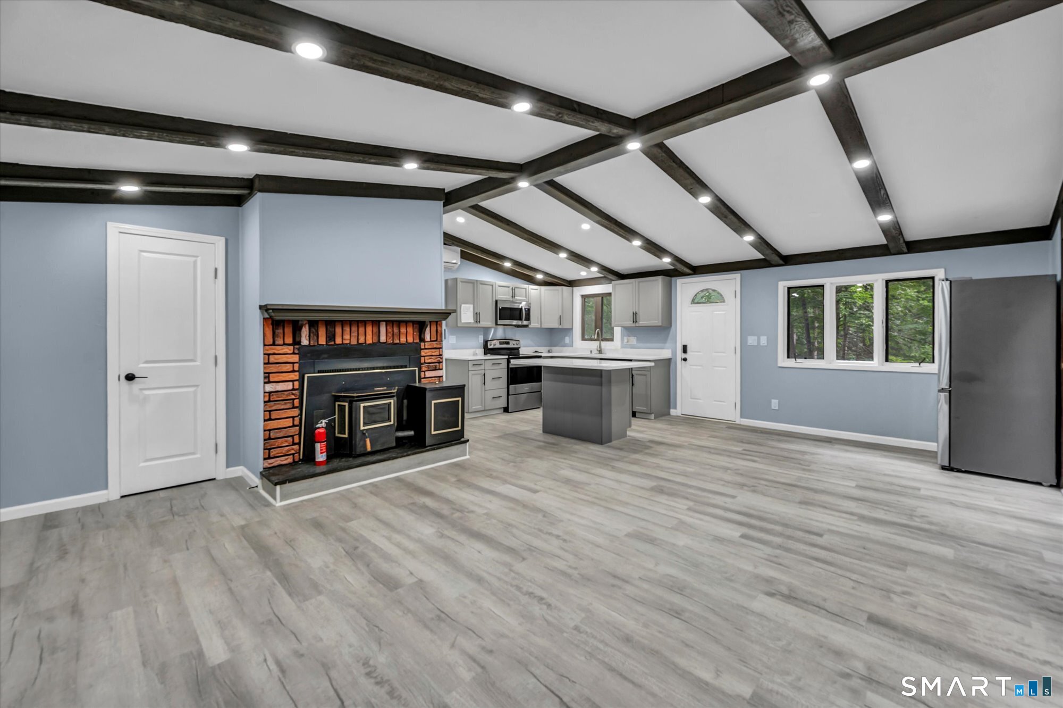
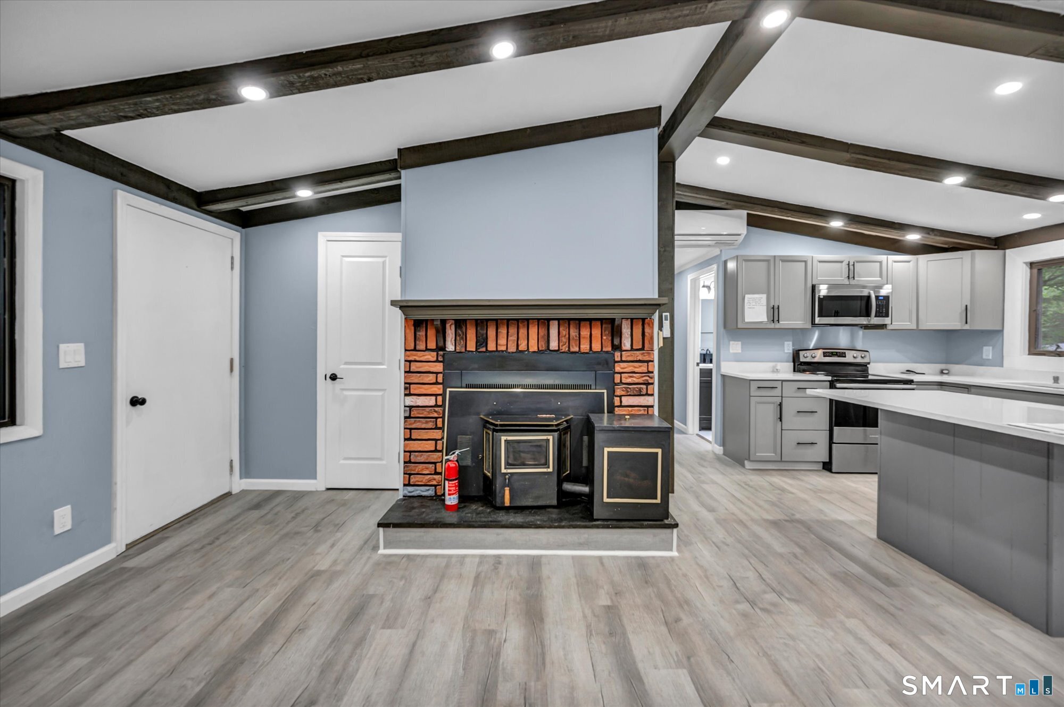
COMPLETELY REMODELED FROM TOP TO BOTTOM! This stunning 4-bedroom, 2-full-bath home offers over 1,800 sq. ft. of beautifully renovated living space and is set on 1.48 private acres, surrounded by nature and overlooking a peaceful rambling brook. The gorgeous new kitchen features granite countertops, a large center island, stainless steel appliances, and skylights that fill the space with natural light. The home also offers newly remodeled bathrooms, new split systems in every room, and a pellet stove for added comfort and efficiency. Outside, enjoy a large deck overlooking the trees and brook-perfect for morning coffee, entertaining, or simply enjoying the peaceful surroundings. The property also features two sheds, a new driveway and a one-car attached garage. Located close to Beautiful Hubbard Park, this property offers the perfect combination of modern updates, privacy, and a beautiful natural setting. Nothing to do but move in and enjoy!
- Houzeo last checked: 1 hour ago
- Listing updated: October 6, 2026 at 3:52 pm
- Listing Provided by: Natuzza Dimasi | William Raveis Real Estate
- Source: SMART MLS-CT | MLS#: 24202001

Property Details
Status
Active
Type
Single Family Residence
No. of Stories
-
County
City
Neighborhood
--
Year Built
1974
HOA Fees
-
Finished Area
2,424 sqft
Lot Size
1.48 acres lot
Basement Area
- sqft
MLS Name
SMART MLS
MLS Number
24202001
MLS Status
Active
Days on Market
43

Continue Your Journey in App
Find your dream home, receive real-time updates, and many more!
Download App
Continue Your Journey in App
Find your dream home, receive real-time updates, and many more!
Location
HOA Management
0
HOA Fees
$-/
Disclaimer: Amenities are based on third-party information and may vary; buyers must independently verify all amenities, as information is deemed reliable but not guaranteed.
Facts & Features
Rooms
Bedrooms & bathrooms
Bedrooms: 4
Bathrooms: 2
Interior
Appliances
Oven/range, Microwave, Refrigerator, Dishwasher
Interior Features
Cable Available, Open Floor Plan
Sewer
Public Sewer Connected
Exterior Features
Shed, Deck
Cooling
Split System
Heating
Other, Electric
Construction
Year Built
Year Built: 1974
Home type
Single Family Residence
Foundation Details
Concrete
Architectural Style
Ranch
Roof
Asphalt Shingle
Utilities & Energy
Parking Features
Attached Garage, Driveway, Paved
Laundry Features
Lower Level
Basement
Full, Heated, Fully Finished, Garage Access, Cooled, Walk Out
Water Source
Public Water Connected
Other Features
Lot Features
Secluded, Lightly Wooded, Treed
Subdivision Name
N/a
Price History
| Date | Event | Price |
|---|---|---|
08/28/2026 Source: | Listed for Sale | $419,900 $173/sqft |
08/25/2026 Source: | Coming Soon | $419,900 -2.35% $173/sqft |
08/12/2026 Source: | Listing Removed | $430,000 -1.15% $177/sqft |
06/29/2026 Source: | Price Decreased | $435,000 -2.25% $179/sqft |
06/22/2026 Source: | Listed for Sale | $445,000 $184/sqft |

Show more
Nearby Homes
Find Homes by Property Features in Meriden, CT


Based on information provided to and compiled by the SMART MLS, Inc. through Oct 08, 2026, 11:00AM. IDX information is provided exclusively for consumers’ personal, non-commercial use. It may not be used for any purpose other than to identify prospective properties consumers may be interested in purchasing. The data is deemed reliable but is not guaranteed accurate by the MLS. ©2026 SMART MLS, Inc. All Rights Reserved.
 Advertising Broker: Derek Greene | The Greene Realty Group