
- Overview
- Description
- Property Details
- Location
- HOA Management
- Facts & Features
- Getting Around
- Nearby Homes
$375,000
Monthly Est:$1,867
 5 Beds

3 full baths
 2,304sqft
66 S 3rd Street, Meriden, CT 06451
$375,000
$1,867/moEst:
Single Family Residence
Built in 1890
$-- HOA
4,356 sqft lot
$163/sq.ft
Description
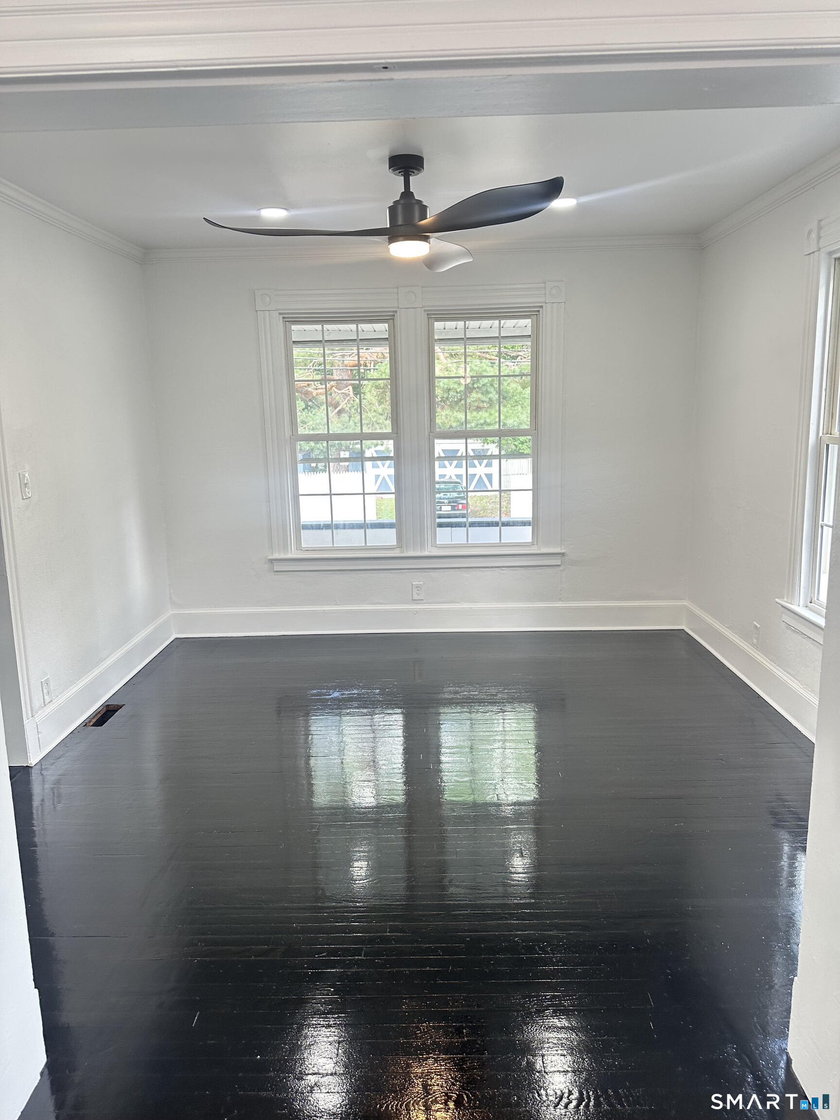
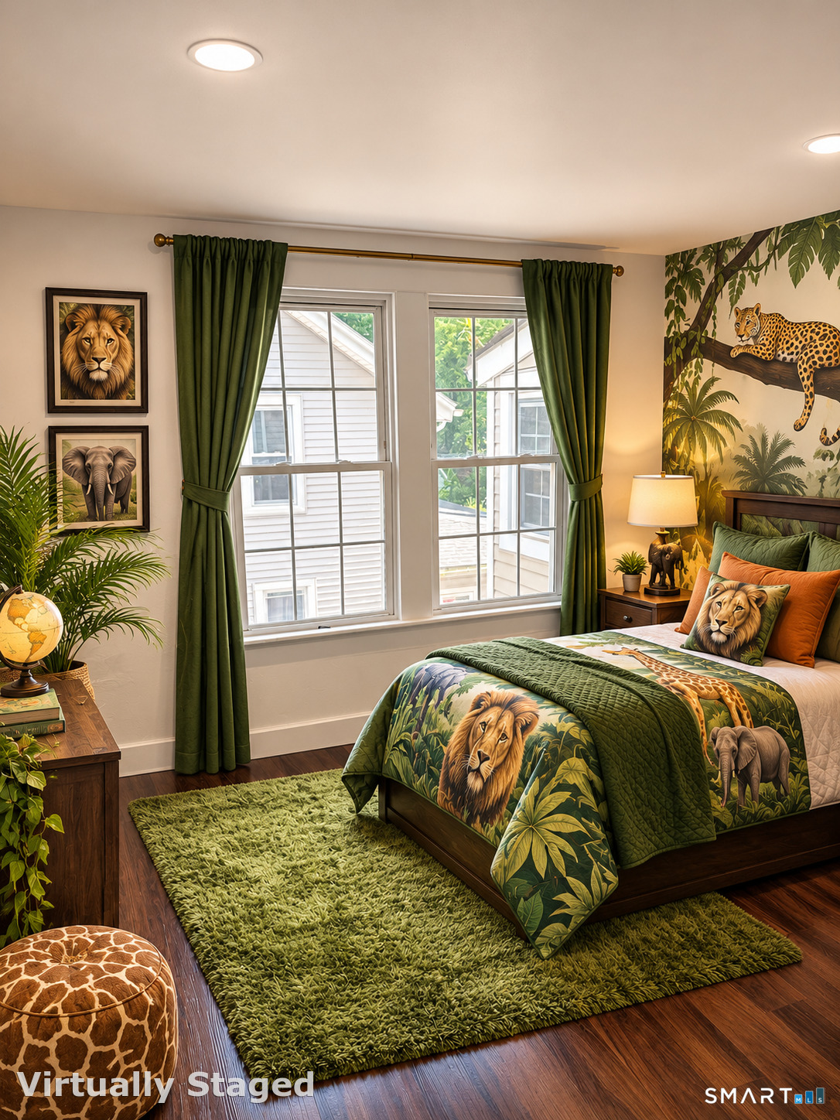
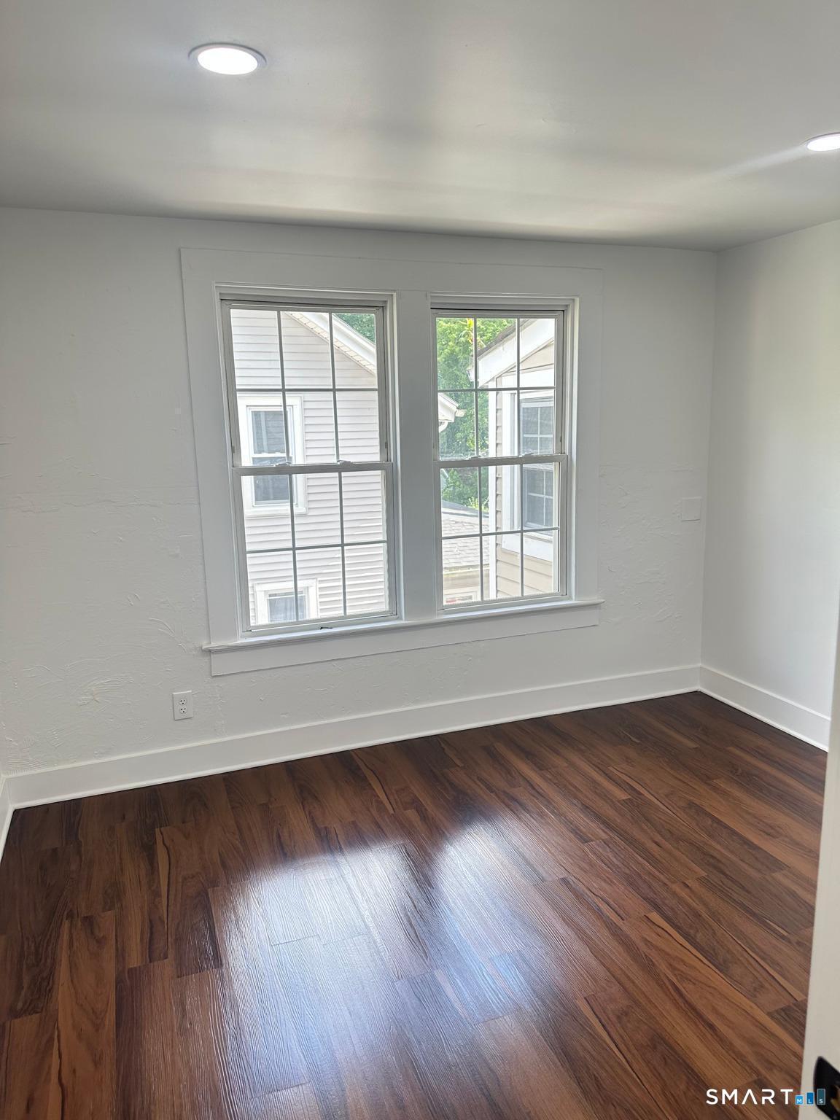
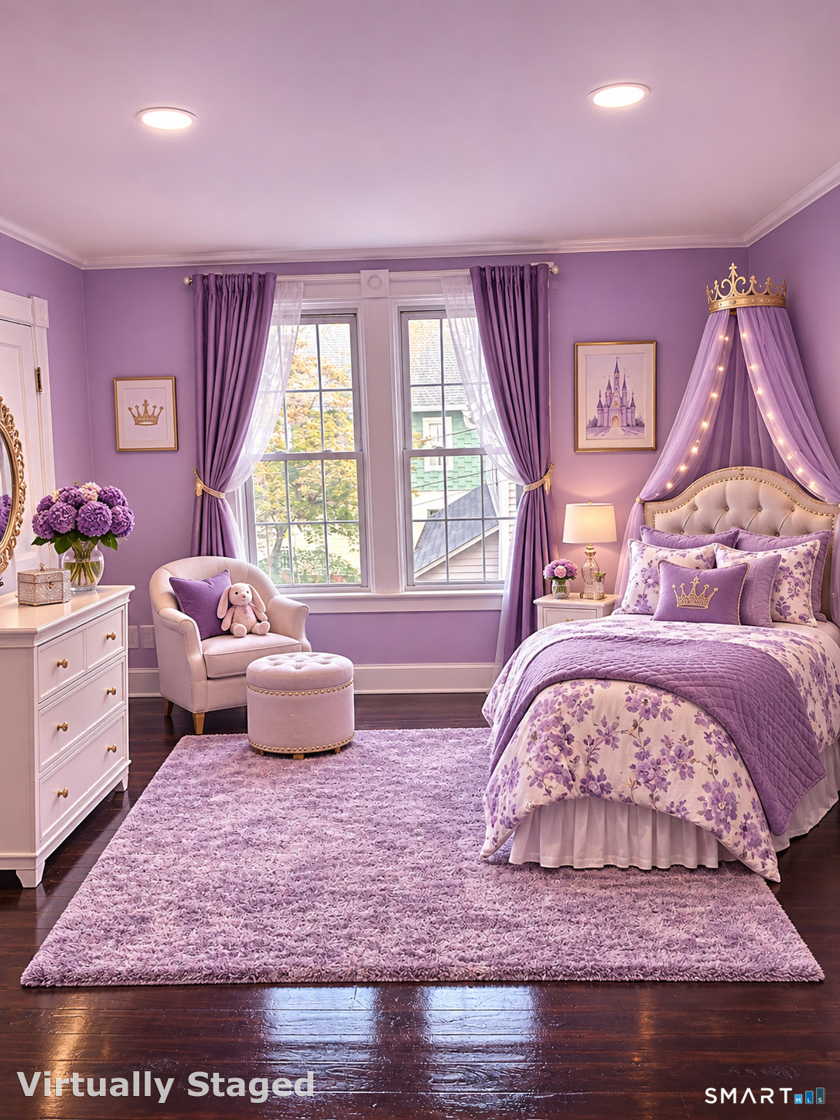
WELCOME HOME - WHERE TIMELESS CHARM MEETS MODERN ELEGANCE! Discover this beautifully reimagined 5-bedroom, 3-bath home, where classic character meets contemporary upgrades and exceptional versatility! Step inside to refinished hardwood floors, recessed lighting, stylish fixtures, and modern ceiling fans that create a bright, inviting atmosphere. At the heart of the home is a stunning brand-new kitchen featuring new appliances and an adjoining area perfect for dining, entertaining, or enjoying your morning coffee. Five bedrooms and three updated bathrooms, including an upstairs en-suite, offer flexible living options. An enclosed porch provides a peaceful retreat, while the framed attic presents exciting possibilities for future use. Outside, a brand-new deck and refreshed landscaping create the perfect setting for relaxing and entertaining. Additional improvements include electrical upgrades, new lighting, and extensive interior enhancements. Select photos have been virtually staged to showcase the home's possibilities. Beautifully updated. Full of character. Ready for its next chapter! Schedule your private showing today!
- Houzeo last checked: 5 minutes ago
- Listing updated: November 18, 2026 at 2:29 am
- Listing Provided by: Chris Francis | Francis Realty & Consulting
- Source: SMART MLS-CT | MLS#:

Property Details
Status
Active
Type
Single Family Residence
No. of Stories
-
County
City
Neighborhood
--
Year Built
1890
HOA Fees
-
Finished Area
2,304 sqft
Lot Size
4,356 sqft lot
Basement Area
- sqft
MLS Name
SMART MLS
MLS Number
24221384
MLS Status
Active
Days on Market
7
Continue Your Journey in App
Find your dream home, receive real-time updates, and many more!
Location
HOA Management
0
HOA Fees
$-/
Disclaimer: Amenities are based on third-party information and may vary; buyers must independently verify all amenities, as information is deemed reliable but not guaranteed.
Facts & Features
Rooms
Bedrooms & bathrooms
Bedrooms: 5
Bathrooms: 3
Interior
Heating
Hot Water, Solar, Natural Gas
Sewer
Public Sewer Connected
Exterior Features
Porch Enclosed, Porch, Deck
Cooling
None
Appliances
Gas Range, Microwave, Refrigerator, Dishwasher, Washer
Construction
Year Built
Year Built: 1890
Home type
Single Family Residence
Roof
Asphalt Shingle
Architectural Style
Colonial
Foundation Details
Stone
Utilities & Energy
Water Source
Public Water Connected
Basement
Full, Unfinished, Full With Hatchway
Other Features
Lot Features
Rear Lot
Subdivision Name
South Meriden
Price History
| Date | Event | Price |
|---|---|---|
11/14/2026 Source: | Listed for Sale | $375,000 -5.06% $163/sqft |
11/13/2026 Source: | Listing Removed | $395,000 $171/sqft |
09/12/2026 Source: | Listed for Sale | $395,000 -12.22% $171/sqft |
09/11/2026 Source: | Listing Removed | $450,000 $195/sqft |
08/14/2026 Source: | Listed for Sale | $450,000 $195/sqft |

Show more
Find Homes by Property Features in Meriden, CT


Based on information provided to and compiled by the SMART MLS, Inc. through Nov 22, 2026, 02:30PM. IDX information is provided exclusively for consumers’ personal, non-commercial use. It may not be used for any purpose other than to identify prospective properties consumers may be interested in purchasing. The data is deemed reliable but is not guaranteed accurate by the MLS. ©2026 SMART MLS, Inc. All Rights Reserved.
 Advertising Broker: Derek Greene | The Greene Realty Group