- Overview
- Description
- Property Details
- Location
- Facts & Features
- Getting Around
- Nearby Homes

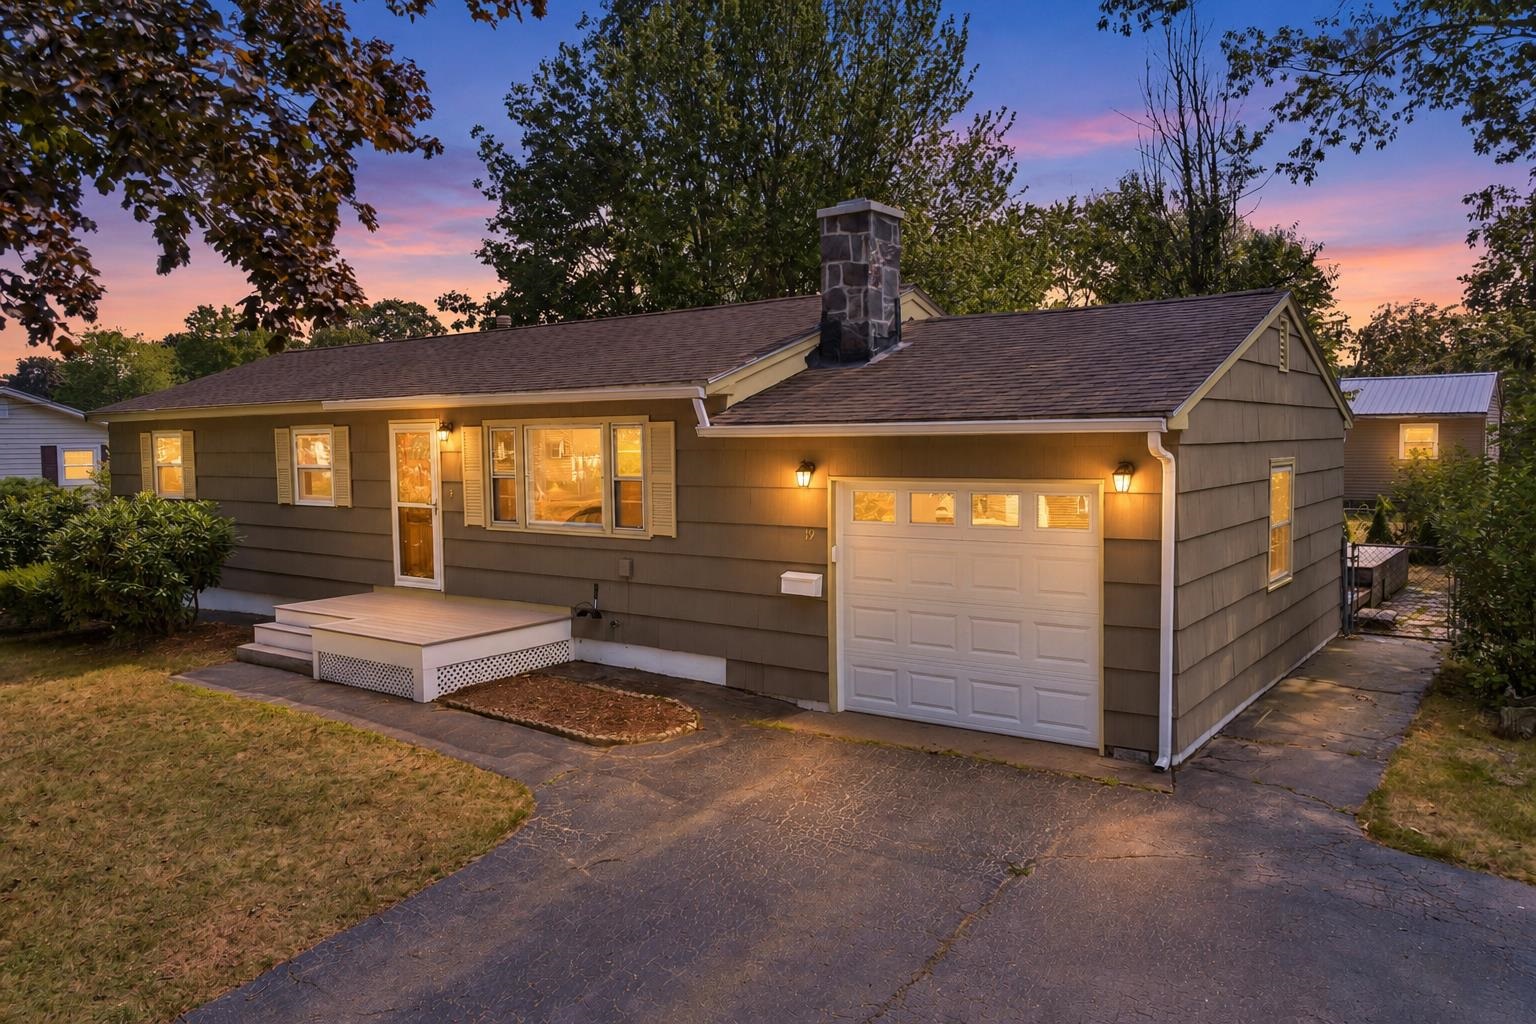


Street View
Listed by: Eric Levin | KW Coastal and Lakes & Mountains Realty (603) 610-8500
$629,000
Monthly Est:$3,131
 3 Beds
 2 Baths
1 full bath + 1 half bath
 1,228sqft
19 Suzanne Dr, Portsmouth, NH 03801
$629,000
$3,131/moEst:
Get Pre-Approved
Single Family Residence
Built in 1956
$-- HOA
8,712 sqft lot
$512/sq.ft
Description
Welcome to 19 Suzanne Drive, a 3-bedroom, 1.5-bath Ranch in the Maple Haven neighborhood in Portsmouth, NH. From the level yard to the flexible living spaces inside, this home gives you room to settle in and enjoy life on the Seacoast.
Step into the living room, where hardwood floors and a wood-burning fireplace create a warm place to gather any day of the week. The kitchen is ready for everything from a quick breakfast to preparing dinner with friends. When you want a change of pace, the spacious four-season sunroom offers a bright place to read, relax, or enjoy the view of the backyard throughout the year. It opens directly onto the back deck, making it easy to carry a meal outside or keep the conversation going while everyone enjoys the fully fenced yard. There’s space for gardening, outdoor games, and summer get-togethers.
The finished basement adds another place to make your own. Its generous rec room and half bath work well for movie nights, hobbies, a play area, or a comfortable spot for guests to spend the night. There is additional basement space, a one-car garage, and an outdoor shed give you plenty of places to store the things that come with an active household.
And then there’s the location. With a neighborhood park just two doors away and schools, shopping, and restaurants close by, everyday errands are convenient. Downtown Portsmouth’s shops and dining, Seacoast beaches, and the area’s many outdoor and cultural attractions are all within easy reach. Nearby commuter routes also make it simple to head toward other parts of New Hampshire, Maine, or Massachusetts. Come see the space, the setting, and the possibilities for yourself. Smile, you just found your new home! Showings begin at the open house Friday October 2nd 4:30-6:30.
- Houzeo last checked: 4 hours ago
- Listing updated: October 7, 2026 at 4:34 pm
- Source: NEREN/Prime MLS-NH | MLS#: 5111829

Property Details
Status
Active
Type
Single Family Residence
No. of Stories
-
County
City
Neighborhood
--
Year Built
1956
HOA Fees
-
Finished Area
1,228 sqft
Lot Size
8,712 sqft lot
Basement Area
- sqft
MLS Name
NEREN/Prime MLS
MLS Number
5111829
MLS Status
(10) Active - Active
Days on Market
10

Continue Your Journey in App
Find your dream home, receive real-time updates, and many more!
Download App
Continue Your Journey in App
Find your dream home, receive real-time updates, and many more!
Location
Facts & Features
Rooms
Bedrooms & bathrooms
Bedrooms: 3
Bathrooms: 2
Interior
Flooring
Hardwood, Tile, Vinyl
Heating
Natural Gas, Hot Air
Interior Features
Wood Fireplace, Natural Light, Skylight, Vaulted Ceiling(s)
Exterior Features
Full Fence, Shed
Appliances
Dishwasher, Dryer, Microwave, Gas Range, Refrigerator, Washer
Cooling
None
Sewer
Public
Construction
Year Built
Year Built: 1956
Home type
Single Family Residence
Foundation Details
Concrete
Property Condition
Existing
Construction Materials
Wood Frame, Wood Siding
Roof
Asphalt Shingle
Architectural Style
Ranch
Utilities & Energy
Electric
100 Amp Service, Circuit Breakers
Water Source
Public
Utilities
Cable At Site, Gas At Street, Phone Available
Parking Features
Off Street, Paved
Basement
Partially Finished, Interior Stairs, Interior Entry
Other Features
Lot Features
Landscaped, Level, Near Country Club, Near Golf Course, Near Paths, Near Shopping, Neighborhood, Near Public Transit, Near Hospital, Near School(s)
Price History
| Date | Event | Price |
|---|---|---|
10/07/2026 Source: | Listed for Sale | $629,000 +6.61% $512/sqft |
09/19/2025 Source: | Sold | $590,000 $480/sqft |

Nearby Homes


Find Homes by Property Features in Portsmouth, NH


Based on information from PrimeMLS Inc. through Oct 09, 2026, 02:32PM. This display of listings may or may not be the entire Compilation from the PrimeMLS database, and PrimeMLS does not guarantee the accuracy of such information. The listing broker's offer of compensation is made only to other real estate licensees who are participant members of PrimeMLS. This information is deemed reliable, but not guaranteed. The data relating to real estate displayed on this display comes in part from the IDX Program of PrimeMLS. The information being provided is for consumers' personal, non- commercial use and may not be used for any purpose other than to identify prospective properties consumers may be interested in purchasing. Data last updated Oct 09, 2026, 02:32PM. © 2026 PrimeMLS, Inc. All Rights Reserved.
 Advertising Broker: Derek Greene | The Greene Realty Group