- Overview
- Description
- Property Details
- Location
- Facts & Features
- Getting Around
- Nearby Homes


Street View
Listed by: Adam Dow | KW Coastal and Lakes & Mountains Realty/Wolfeboro (603) 610-8500
$2,299,999
Monthly Est:$11,448
 5 Beds
 4 Baths
3 full baths + 1 half bath
 3,870sqft
6 Shipwright Way, Newington, NH 03801
$2,299,999
$11,448/moEst:
Get Pre-Approved
Single Family Residence
Built in 2024
$-- HOA
1.16 acres lot
$594/sq.ft
Description
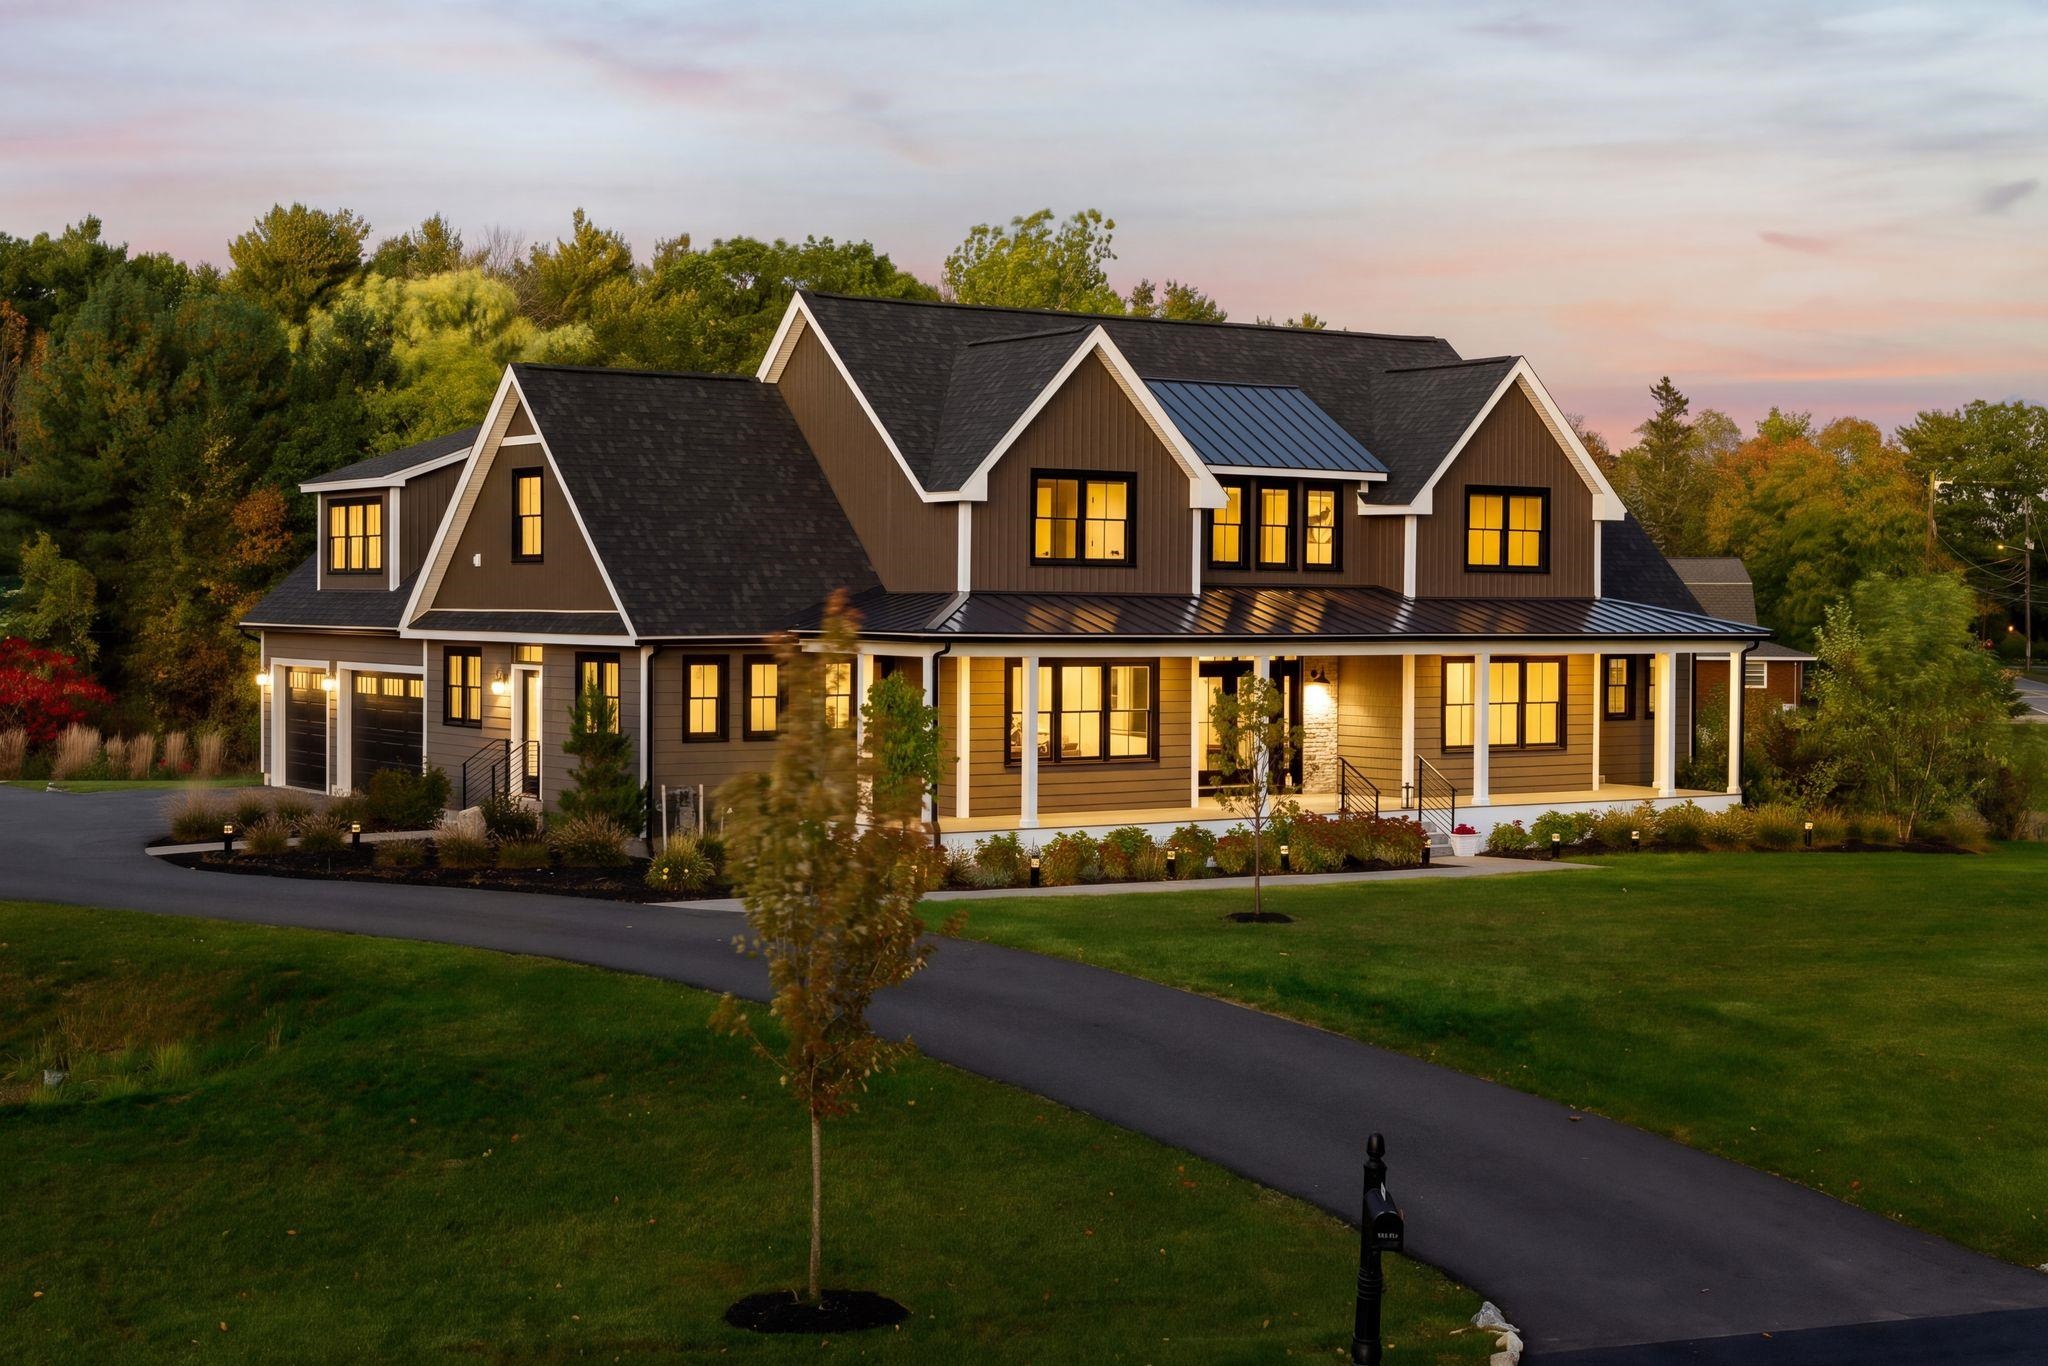
Newly positioned at $2,299,999, 6 Shipwright Way presents a rare opportunity to own the final available home in Shackford Point Estates, one of the Seacoast’s most desirable waterfront communities.
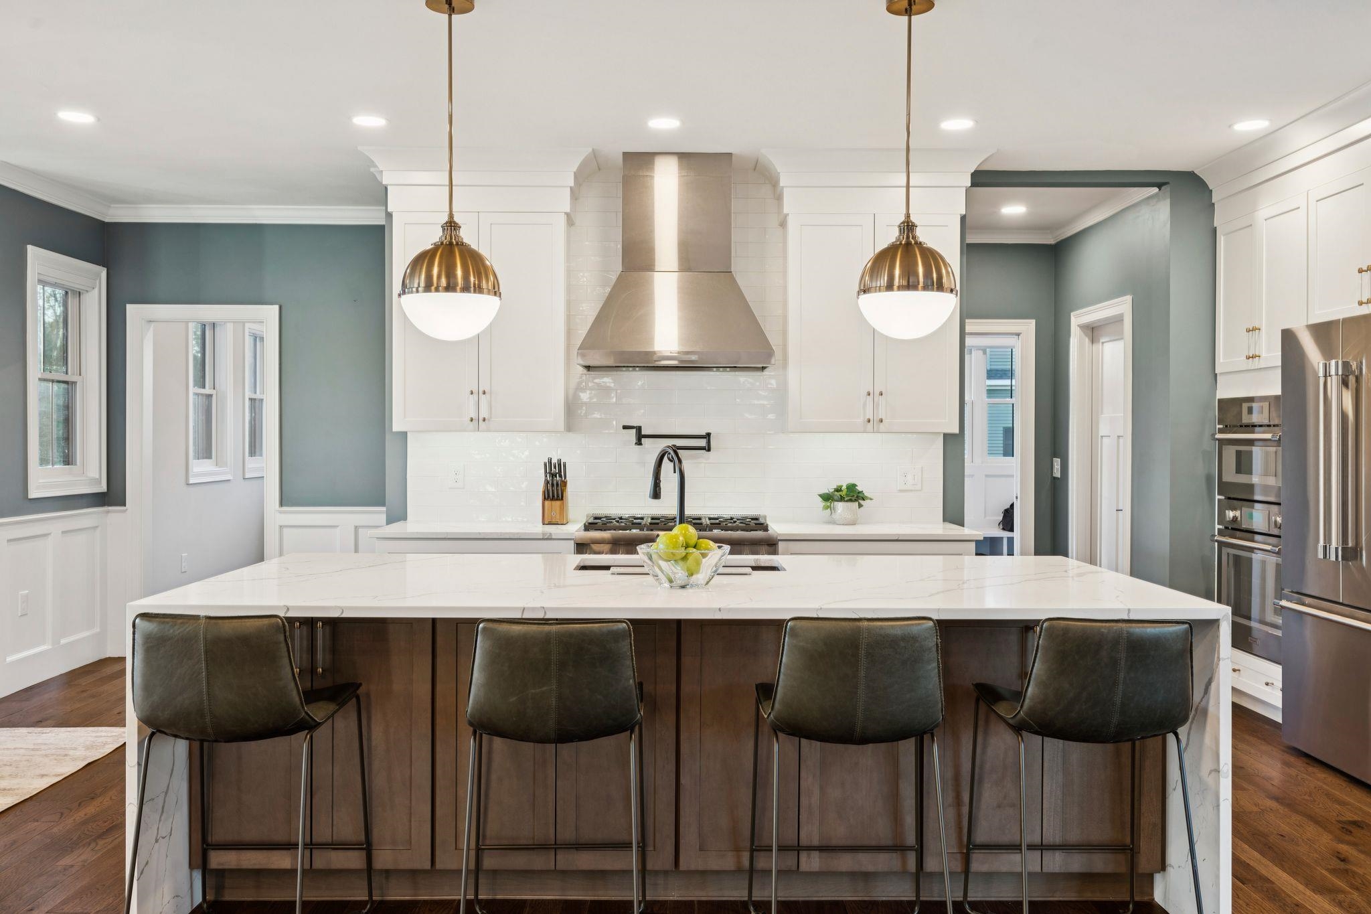
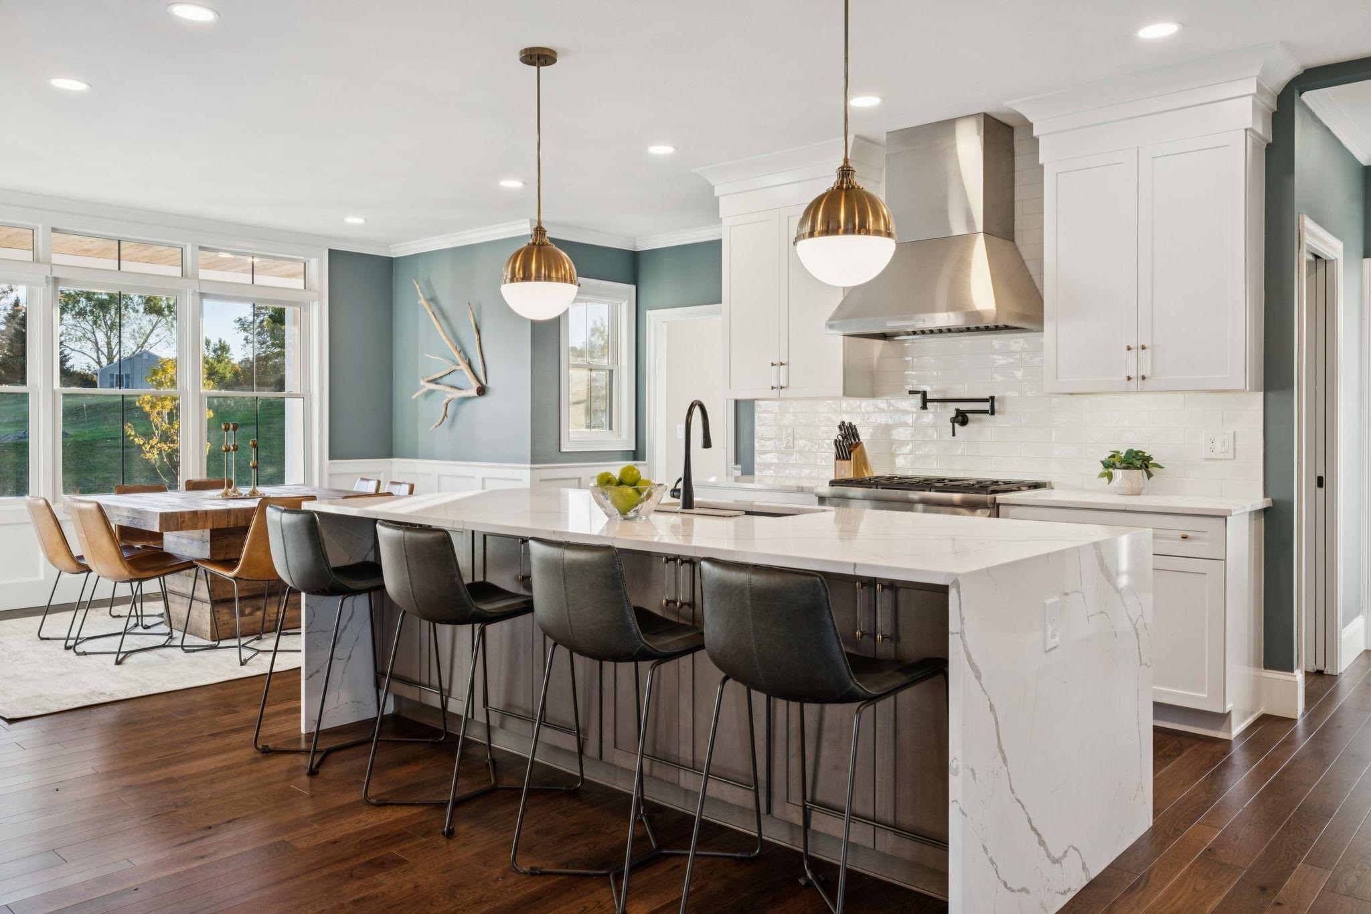
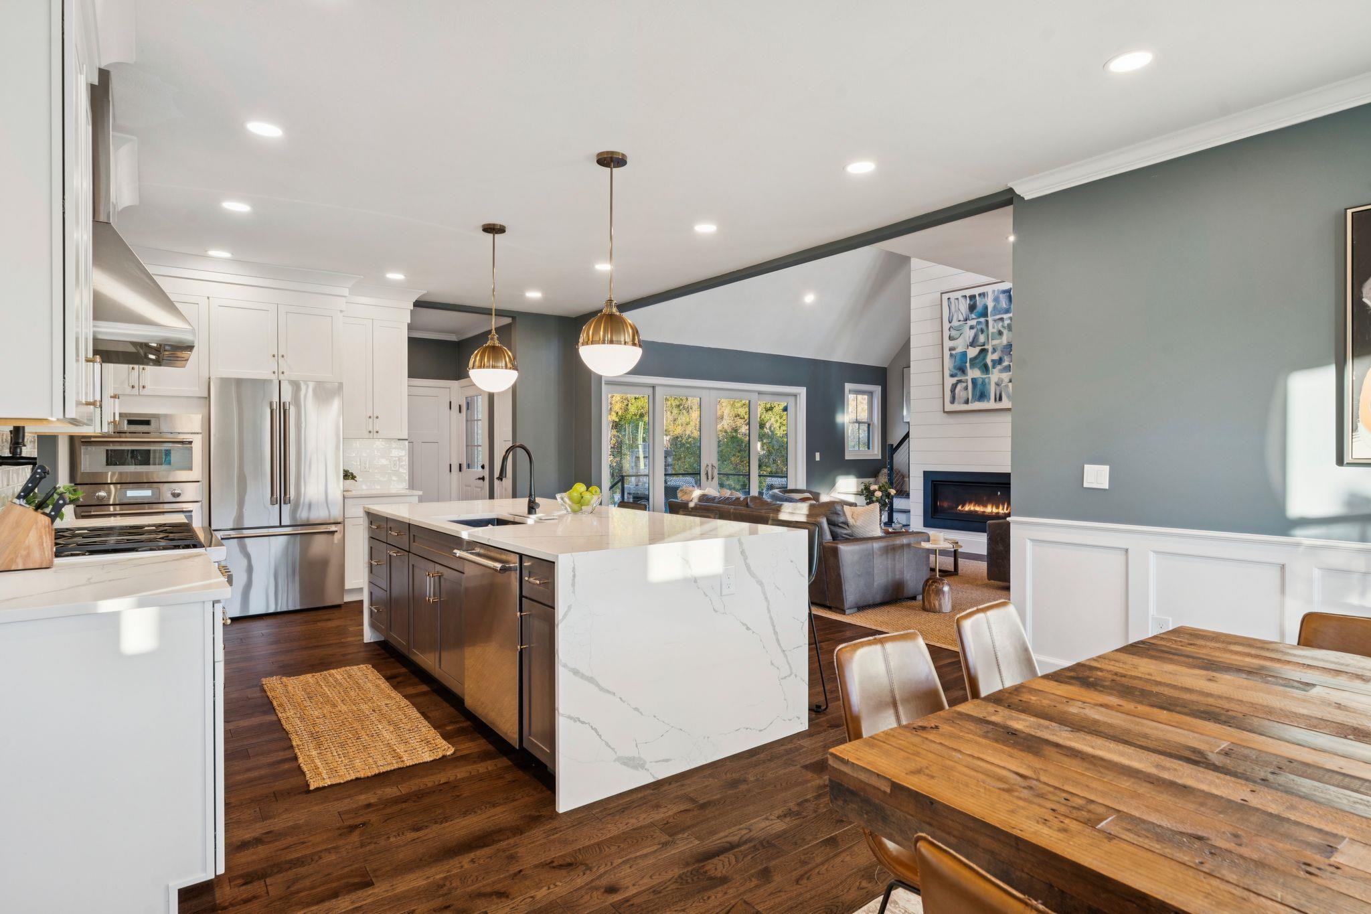
Set in tax-friendly Newington, this five-bedroom home offers a flexible, thoughtfully designed layout with a first-floor primary suite, dual first-floor offices and an open-concept main living area ideal for both everyday living and entertaining. At the heart of the home is a chef’s kitchen with generous prep and gathering space, complemented by a walk-in pantry and separate butler’s pantry. The finished lower level provides additional room for recreation, fitness, guests or media.
Outdoors, a beautifully designed entertaining area is anchored by a dramatic stone fireplace standing more than eight feet tall, creating a striking focal point for gatherings throughout the seasons.
The setting offers the best of both privacy and convenience. Portsmouth’s acclaimed restaurants, shopping, theater, live music and waterfront are just minutes away, while easy access to Route 16 and I-95 connects you to Maine, Boston, the Lakes Region and the White Mountains.
Shackford Point Estates has become one of Newington’s most sought-after communities for its distinctive homes, waterfront setting and exceptional Seacoast location. With no additional homes currently available in the neighborhood, 6 Shipwright Way offers a unique opportunity to make this established community home.
- Houzeo last checked: 6 hours ago
- Listing updated: October 7, 2026 at 4:16 pm
- Source: NEREN/Prime MLS-NH | MLS#: 5113187

Property Details
Status
Active
Type
Single Family Residence
No. of Stories
-
County
City
Neighborhood
--
Year Built
2024
HOA Fees
-
Finished Area
3,870 sqft
Lot Size
1.16 acres lot
Basement Area
- sqft
MLS Name
NEREN/Prime MLS
MLS Number
5113187
MLS Status
(10) Active - Active
Days on Market
2

Continue Your Journey in App
Find your dream home, receive real-time updates, and many more!
Download App
Continue Your Journey in App
Find your dream home, receive real-time updates, and many more!
Location
Facts & Features
Rooms
Bedrooms & bathrooms
Bedrooms: 5
Bathrooms: 4
Interior
Flooring
Ceramic Tile, Carpet, Hardwood, Vinyl Plank
Exterior Features
Deck, Energy Star Qual Doors, Garden, Patio, Covered Porch, Window Screens, Energy Star Qual Windows
Heating
Natural Gas, Energy Star Qualified Equipment, Hot Air, Radiant Floor, Gas Fireplace
Cooling
Central Air
Appliances
Gas Cooktop, Dishwasher, Energy Star Qualified Dryer, Range Hood, Microwave, Double Oven, Wall Oven, Gas Range, Energy Star Qualified Refrigerator, Washer, Energy Star Qualified Washer, Gas Stove, Gas Water Heater, Natural Gas Water Heater, Owned Water Heater, Tankless Water Heater, Exhaust Fan, Vented Exhaust Fan
Sewer
1500+ Gallon, Leach Field, Private
Interior Features
Attic With Hatch/scuttle, Bar, Blinds, Cathedral Ceiling(s), Ceiling Fan(s), Dining Area, Gas Fireplace, 1 Fireplace, Kitchen Island, Kitchen/dining, Kitchen/family, Kitchen/living, Laundry Hook Ups, Led Lighting, Living/dining, Natural Light, Vaulted Ceiling(s), Walk In Closet(s), Walk In Pantry, Programmable Thermostat, 1st Floor Laundry, Smart Thermostat
Construction
Year Built
Year Built: 2024
Home type
Single Family Residence
Foundation Details
Concrete
Property Condition
Existing
Architectural Style
Farmhouse, Modern Architecture
Roof
Metal, Architectural Shingle
Construction Materials
Masonry, Board & Batten Siding, Combination Exterior, Shake Siding, Vinyl Exterior
Utilities & Energy
Utilities
Cable, Underground Gas, Underground Utilities
Association Amenities
Insurance
Water Source
Public
Electric
200+ Amp Service, Circuit Breakers
Basement
Climate Controlled, Daylight, Exterior Entry, Finished, Insulated, Interior Entry, Storage Space, Basement Stairs, Interior Stairs, Walk Out Access
Parking Features
Storage Above, Driveway, Garage, Parking Spaces 3 5, Electric Vehicle Charging Station(s), Attached
Other Features
Subdivision Name
Shackford Point Estates
Lot Features
Corner Lot, Landscaped, Subdivided, Abuts Conservation, Near Country Club, Near Golf Course, Near Paths, Near Shopping, Neighborhood, Near Hospital, Near School(s)
Price History
| Date | Event | Price |
|---|---|---|
10/07/2026 Source: | Listed for Sale | $2,299,999 -3.97% $594/sqft |
01/25/2026 Source: | Off Market | $2,395,000 $619/sqft |
01/24/2026 Source: | Listed for Sale | $2,395,000 +16.83% $619/sqft |
11/18/2024 Source: | Price Decreased | $2,050,000 -31.55% $530/sqft |
09/25/2023 Source: | Sold | $2,995,000 $774/sqft |

Nearby Homes


Find Homes by Property Features in Newington, NH


Based on information from PrimeMLS Inc. through Oct 09, 2026, 02:32PM. This display of listings may or may not be the entire Compilation from the PrimeMLS database, and PrimeMLS does not guarantee the accuracy of such information. The listing broker's offer of compensation is made only to other real estate licensees who are participant members of PrimeMLS. This information is deemed reliable, but not guaranteed. The data relating to real estate displayed on this display comes in part from the IDX Program of PrimeMLS. The information being provided is for consumers' personal, non- commercial use and may not be used for any purpose other than to identify prospective properties consumers may be interested in purchasing. Data last updated Oct 09, 2026, 02:32PM. © 2026 PrimeMLS, Inc. All Rights Reserved.
 Advertising Broker: Derek Greene | The Greene Realty Group