- Overview
- Description
- Property Details
- Location
- Facts & Features
- Getting Around
- Nearby Homes

Street View
Listed by: Lindsay Haley | Vermont Real Estate Company (802) 540-8300
$379,000
Monthly Est:$1,886
 2 Beds
 2 Baths
2 full baths
 1,016sqft
19 Timberline Dr #9, Warren, VT 05674
$379,000
$1,886/moEst:
Get Pre-Approved
Condominium
Built in 1973
$-- HOA
2.5 acres lot
$373/sq.ft
Description
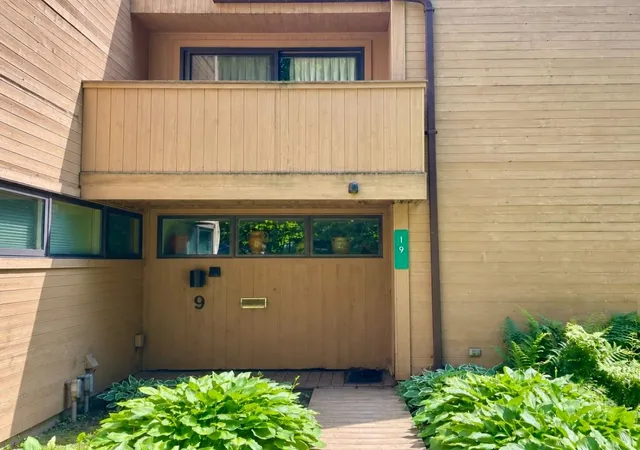
Southern exposure. Soaring ceilings. Four AC units. Minutes to Sugarbush. One you have to see to believe!
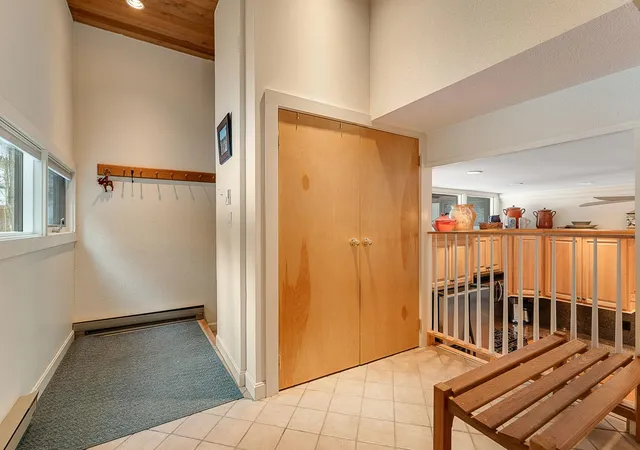
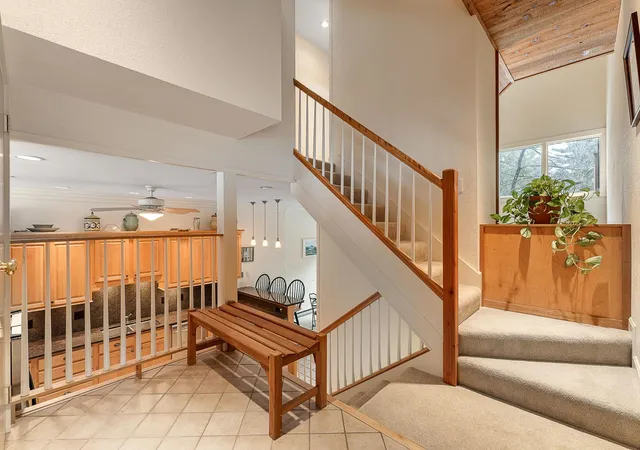
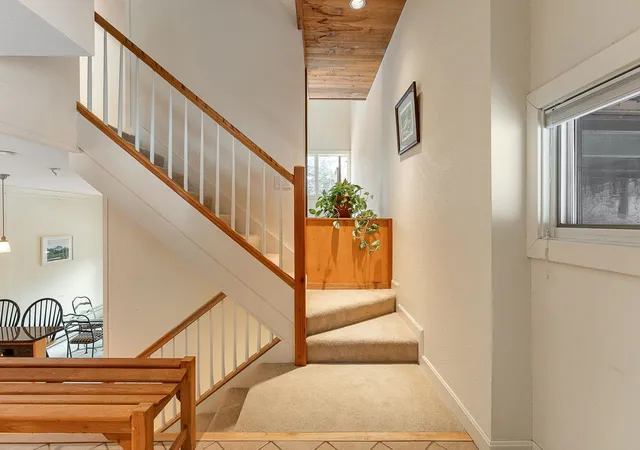
From the moment you walk in, the cedar accents and dramatic ceiling height create a space that feels both expansive and warm. Because the condo is southern facing, sunlight pours in throughout the day, filling the home with natural light in every season.
A true rarity in the Mad River Valley: four mini split AC units, one in each bedroom plus the living room and loft. Real air conditioning for comfortable summer living, without sacrificing the cozy winter feel.
Designed for four season enjoyment, you can ski or ride at Sugarbush and be home in minutes to a wood burning fireplace and an open layout perfect for gathering. In warmer months, swim, hike, bike, golf, play tennis, then return to your bright, cool retreat.
Thoughtful updates throughout provide ease and peace of mind: granite countertops, stainless appliances, on demand hot water and a renovated tiled bath with walk in shower and built in bench. The loft offers flexible bonus space for guests, work, or movie nights, all bathed in sunlight.
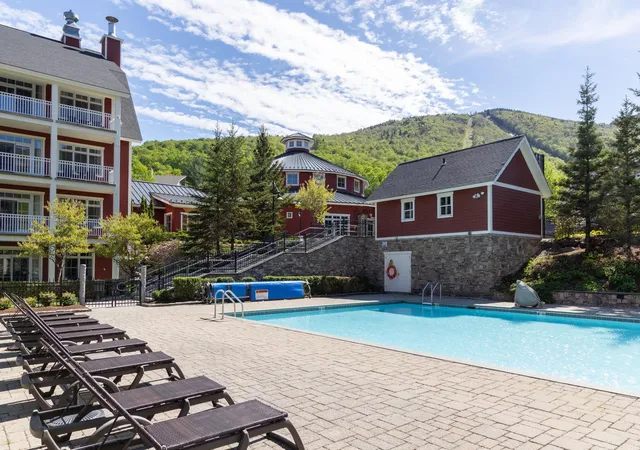
Two bedrooms open to private balconies for quiet mornings. The large deck off the living and dining area is ideal for summer dinners or relaxed evenings after a day on the mountain. Owners enjoy access to the community pool and tennis courts. The association is also under new property management, with a proactive Board focused on the continued maintenance and long-term stewardship of the community.
This one truly needs to be experienced in person to appreciate the light, the volume, and the comfort.
- Houzeo last checked: 12 hours ago
- Listing updated: October 2, 2026 at 6:10 pm
- Source: NEREN/Prime MLS-NH | MLS#: 5110305

Property Details
Status
Pending
Type
Condominium
No. of Stories
-
County
City
Neighborhood
--
Year Built
1973
HOA Fees
-
Finished Area
1,016 sqft
Lot Size
2.5 acres lot
Basement Area
- sqft
MLS Name
NEREN/Prime MLS
MLS Number
5110305
MLS Status
(30) Under Contract - Pending
Days on Market
46

Continue Your Journey in App
Find your dream home, receive real-time updates, and many more!
Continue Your Journey in App
Find your dream home, receive real-time updates, and many more!
Location
Facts & Features
Rooms
Bedrooms & bathrooms
Bedrooms: 2
Bathrooms: 2
Interior
Cooling
Mini Split
Interior Features
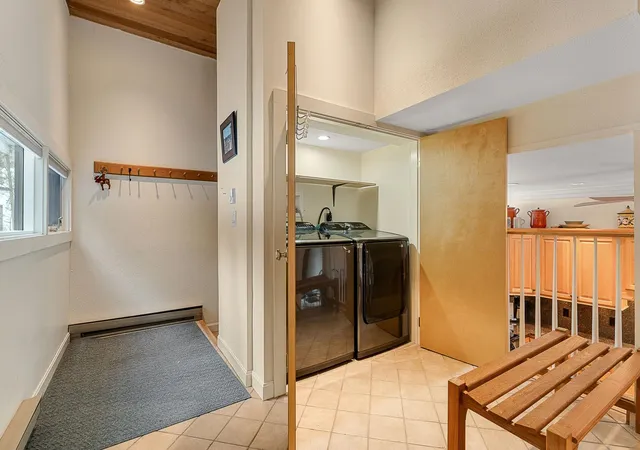
Ceiling Fan(s), Dining Area, Draperies, Wood Fireplace, 1st Floor Laundry
Sewer
Community
Appliances
Dishwasher, Disposal, Dryer, Microwave, Refrigerator, Washer, Gas Stove, On Demand Water Heater, Vented Exhaust Fan
Flooring
Carpet, Ceramic Tile
Exterior Features
Trash, Balcony, Deck, In Ground Pool, Tennis Court(s)
Heating
Baseboard, Electric, Mini Split
Construction
Year Built
Year Built: 1973
Home type
Condominium
Property Condition
Existing
Architectural Style
Contemporary
Foundation Details
Concrete
Construction Materials
Wood Frame, Wood Siding
Roof
Membrane
Utilities & Energy
Parking Features
On Site
Basement
Climate Controlled, Finished, Interior Stairs, Interior Entry
Water Source
Community
Utilities
Cable Available, Phone Available
Electric
Circuit Breakers
Association Amenities
In Ground pool, Tennis Court(s)
Other Features
Lot Features
Condo Development, Landscaped, Wooded
Price History
| Date | Event | Price |
|---|---|---|
10/02/2026 Source: | Pending | $379,000 $373/sqft |
07/23/2026 Source: | Off Market | $379,000 $373/sqft |
06/17/2026 Source: | Price Decreased | $379,000 -2.57% $373/sqft |
03/20/2026 Source: | Listed for Sale | $389,000 -2.75% $383/sqft |
10/11/2023 Source: | Sold | $400,000 $394/sqft |

Nearby Homes


Find Homes by Property Features in Warren, VT


Based on information from PrimeMLS Inc. through Nov 02, 2026, 02:16PM. This display of listings may or may not be the entire Compilation from the PrimeMLS database, and PrimeMLS does not guarantee the accuracy of such information. The listing broker's offer of compensation is made only to other real estate licensees who are participant members of PrimeMLS. This information is deemed reliable, but not guaranteed. The data relating to real estate displayed on this display comes in part from the IDX Program of PrimeMLS. The information being provided is for consumers' personal, non- commercial use and may not be used for any purpose other than to identify prospective properties consumers may be interested in purchasing. Data last updated Nov 02, 2026, 02:16PM. © 2026 PrimeMLS, Inc. All Rights Reserved.
 Advertising Broker: Derek Greene | The Greene Realty Group
