- Overview
- Description
- Property Details
- Location
- Facts & Features
- Getting Around
- Nearby Homes
 Hot
Hot

Street View
Listed by: Doug Mosle | Doug Mosle Real Estate (802) 583-4566
$339,900
Monthly Est:$1,692
 2 Beds
 1 Bath
1 full bath
 768sqft
72 Trailside Dr #14, Warren, VT 05674
$339,900
$1,692/moEst:
Get Pre-Approved
Condominium
Built in 1974
$-- HOA
-- sqft lot
$443/sq.ft
Description
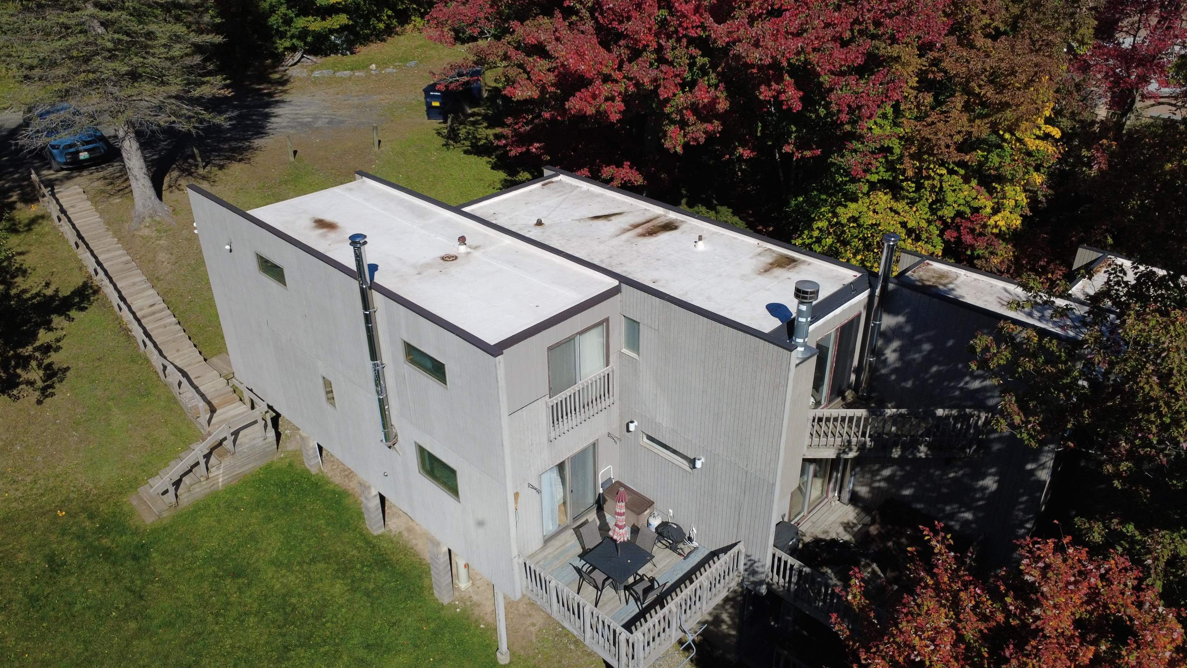
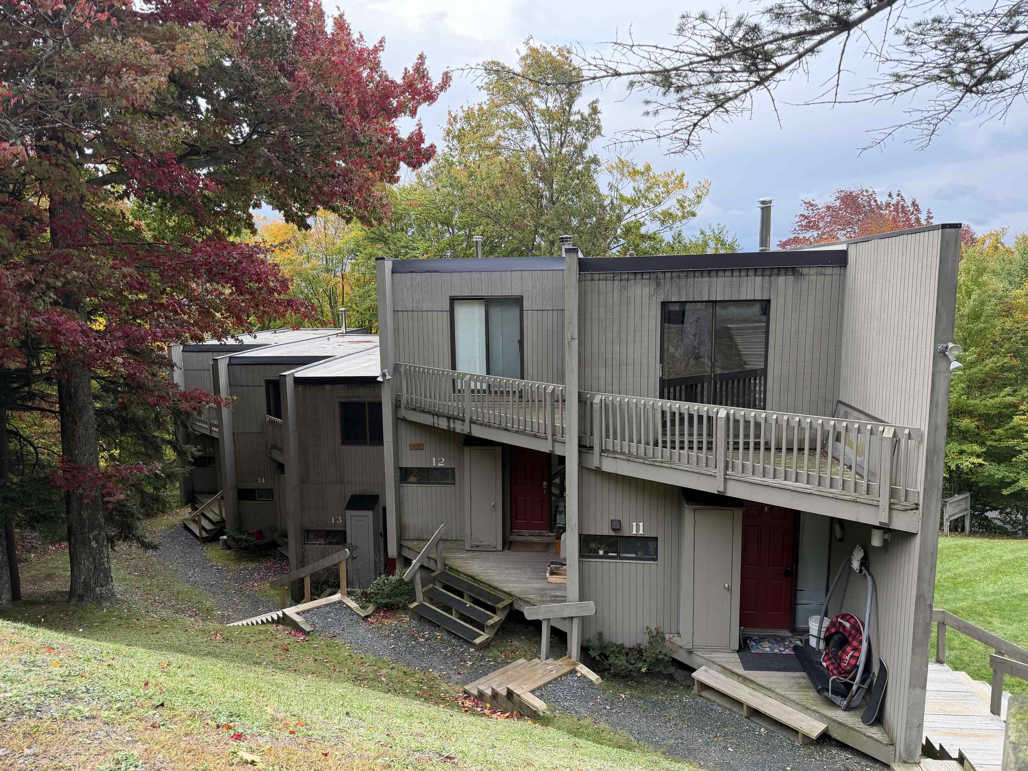
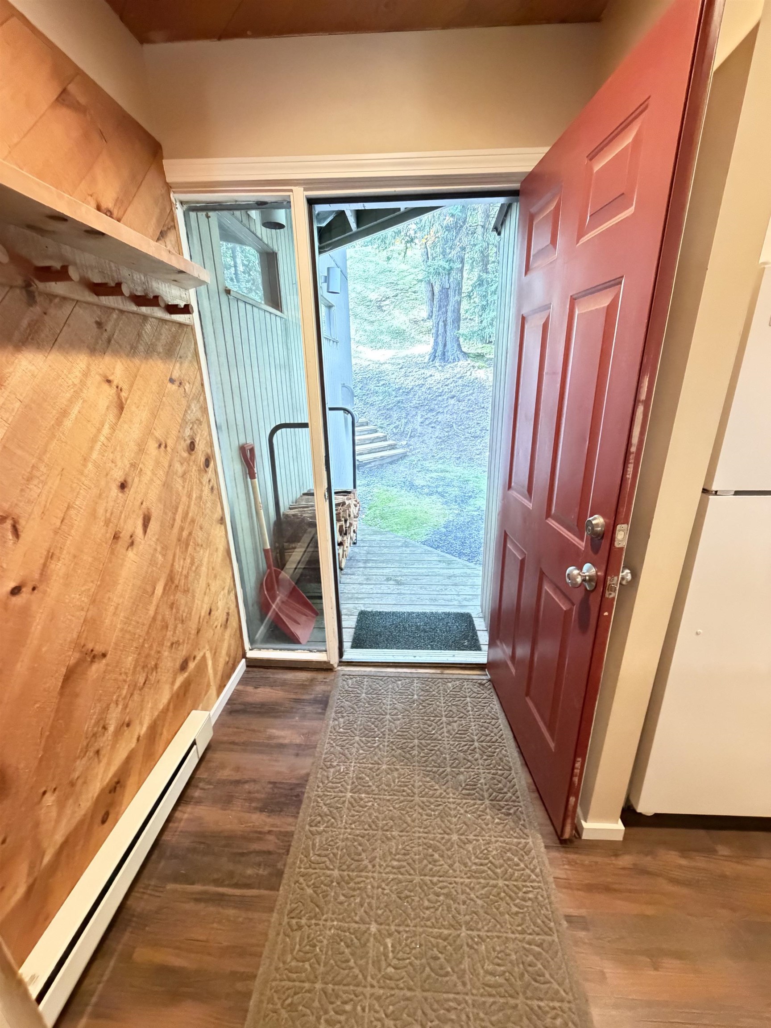
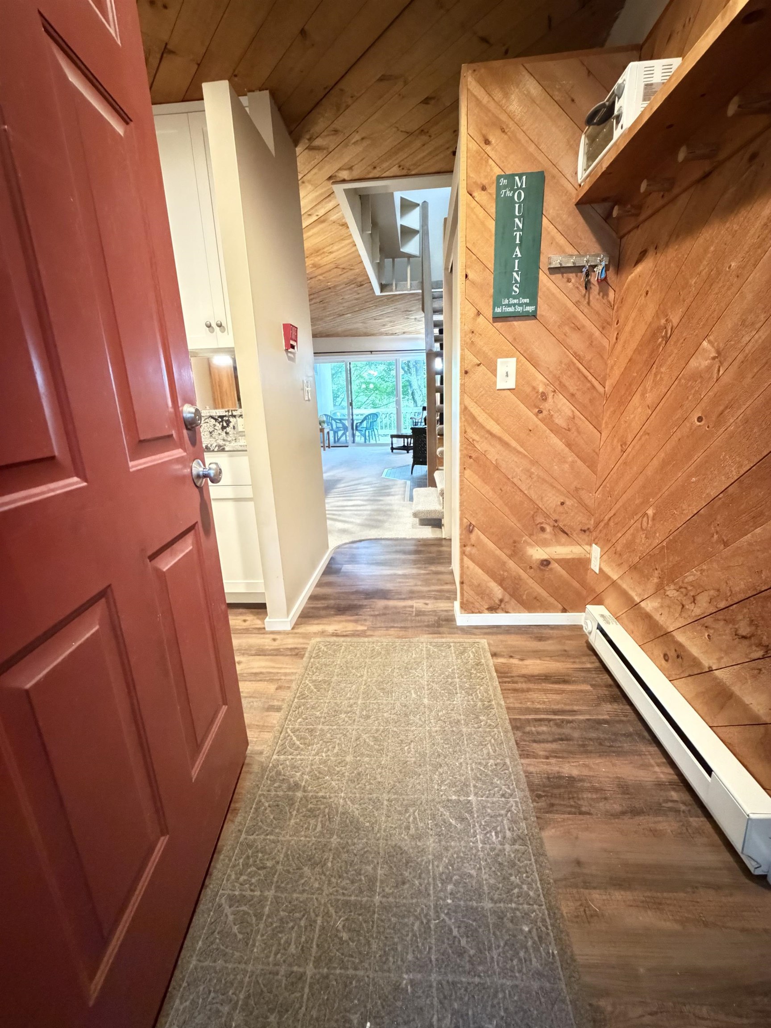
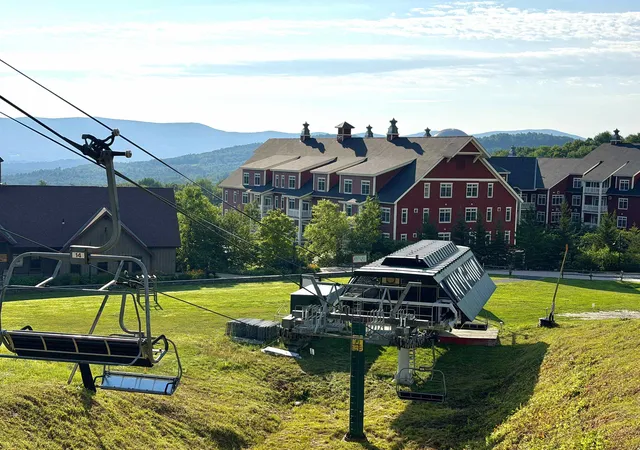
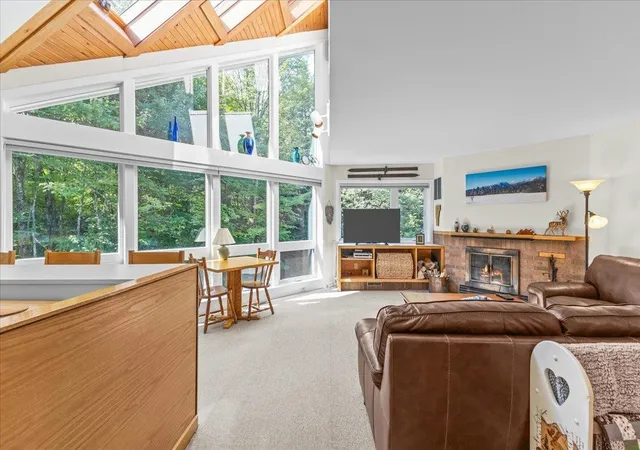
Neat and tidy and ready to move in, this 2 Bedroom Village Run condo is located in one of the very best spots at Sugarbush Resort, just a few steps from the Village Run Ski Trail. The condo includes an updated kitchen and bath and features 4 decks off of both bedrooms, the living room and the entryway. Ski home or grab the shuttle, either way you can park your car on Friday night and forget about fighting for a parking spot all weekend or getting home après; no stress, you're already there. Beautiful wood stove to warm your toes by, in a rare association that still includes firewood for your heat. If Summer is more your speed, the Mad River Valley is the epicenter in Vermont for hiking and biking, fishing and swimming, with trails everywhere, and the eponymous Mad River highlighting your drive all the way into town. Whether you plan to ski, live or rent this unit out, you've got a full host of options in the most affordable 2 bedroom condo available in the MRV. Cant find a seasonal rental? Don't worry about that. Stop scrolling the real estate listings; stop waiting till next year and start living now, right here at home in the MRV.
- Houzeo last checked: 12 hours ago
- Listing updated: October 3, 2026 at 5:34 pm
- Source: NEREN/Prime MLS-NH | MLS#: 5108232

Property Details
Status
Active
Type
Condominium
No. of Stories
-
County
City
Neighborhood
--
Year Built
1974
HOA Fees
-
Finished Area
768 sqft
Lot Size
-- sqft lot
Basement Area
- sqft
MLS Name
NEREN/Prime MLS
MLS Number
5108232
MLS Status
(10) Active - Active
Days on Market
29

Continue Your Journey in App
Find your dream home, receive real-time updates, and many more!
Download App
Continue Your Journey in App
Find your dream home, receive real-time updates, and many more!
Location
Facts & Features
Rooms
Bedrooms & bathrooms
Bedrooms: 2
Bathroom: 1
Interior
Exterior Features
Deck, Porch
Heating
Wood, Baseboard, Electric, Wood Stove
Sewer
Metered, Public
Cooling
None
Flooring
Carpet, Manufactured, Tile
Interior Features
Blinds, Dining Area, Furnished, Living/dining, Natural Woodwork, Wood Stove Hook Up
Appliances
Dishwasher, Dryer, Freezer, Microwave, Electric Range, Refrigerator, Washer, Water Heater
Construction
Year Built
Year Built: 1974
Home type
Condominium
Construction Materials
Wood Frame
Foundation Details
Concrete
Property Condition
Existing
Architectural Style
Contemporary
Roof
Membrane
Utilities & Energy
Utilities
Underground Utilities
Association Amenities
Maintenance, Insurance, Landscaping, Common Acreage, Snow Removal, Trash
Water Source
Community, Deeded, Metered
Electric
Circuit Breakers
Other Features
Lot Features
Condo Development, Landscaped, Mountain View, Recreational, Ski Area, Ski Trailside, Trail/near Trail, Near Skiing
Price History
| Date | Event | Price |
|---|---|---|
10/03/2026 Source: | Listed for Sale | $339,900 $443/sqft |

Nearby Homes



Find Homes by Property Features in Warren, VT


Based on information from PrimeMLS Inc. through Oct 02, 2026, 09:00AM. This display of listings may or may not be the entire Compilation from the PrimeMLS database, and PrimeMLS does not guarantee the accuracy of such information. The listing broker's offer of compensation is made only to other real estate licensees who are participant members of PrimeMLS. This information is deemed reliable, but not guaranteed. The data relating to real estate displayed on this display comes in part from the IDX Program of PrimeMLS. The information being provided is for consumers' personal, non- commercial use and may not be used for any purpose other than to identify prospective properties consumers may be interested in purchasing. Data last updated Oct 02, 2026, 09:00AM. © 2026 PrimeMLS, Inc. All Rights Reserved.
 Advertising Broker: Derek Greene | The Greene Realty Group