
- Overview
- Description
- Property Details
- Location
- Facts & Features
- Getting Around
- Nearby Homes

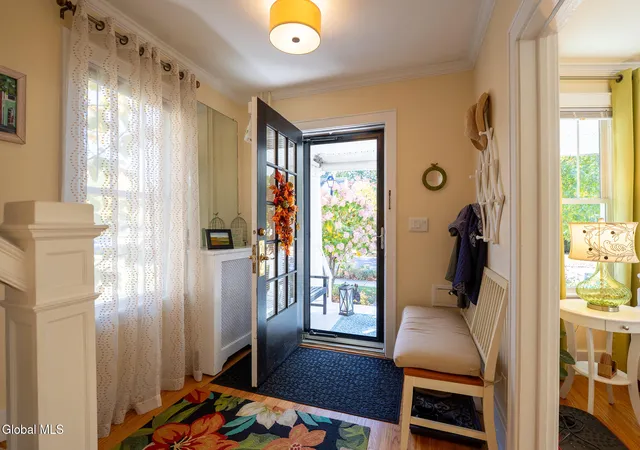


$324,900
Monthly Est:$1,617
 3 Beds
 2 Baths
1 full bath + 1 half bath
 1,414sqft
19 Ver Planck St, Albany, NY 12206
$324,900
$1,617/moEst:
Get Pre-Approved
Single Family Residence
Built in 1940
$-- HOA
0.12 acre lot
$230/sq.ft
Description
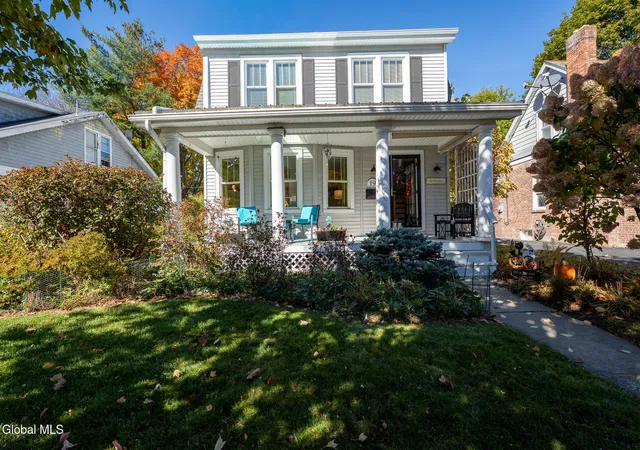
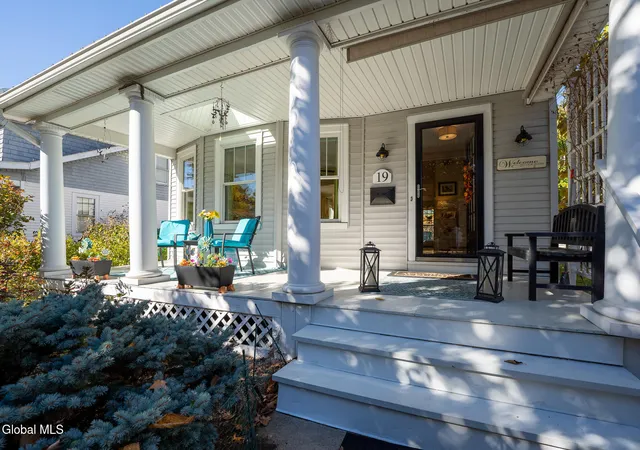
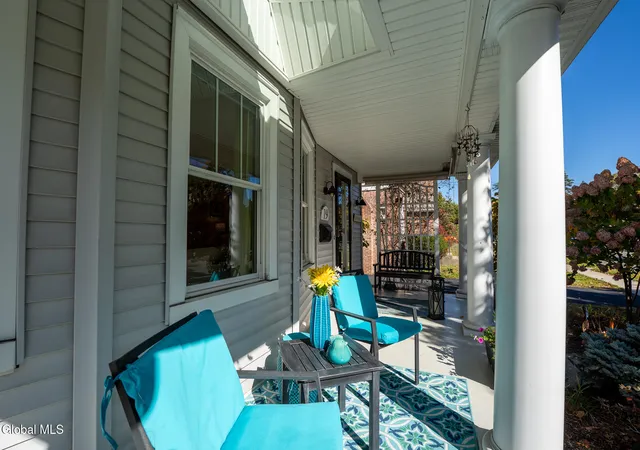
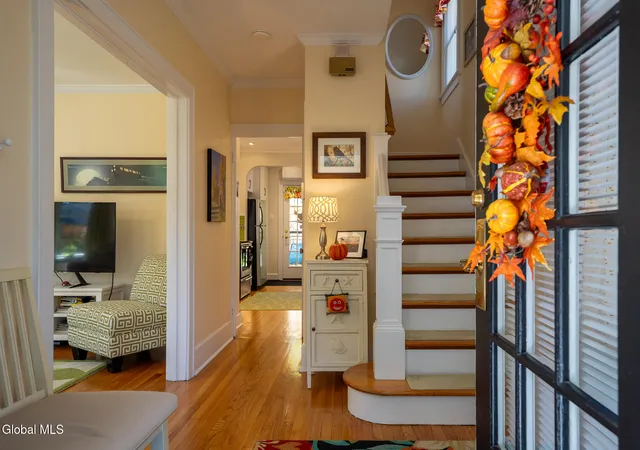
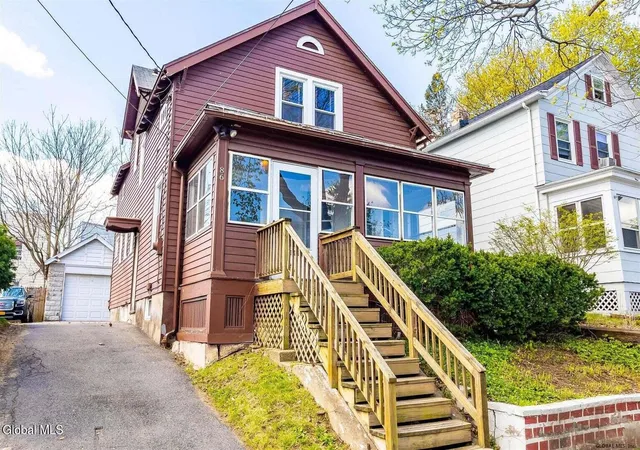
Classic Albany architecture meets thoughtful, modern updates in this beautifully maintained home, where every detail has been carefully considered. From the moment you step onto the welcoming front porch, the attention to detail is evident throughout. Bright, inviting living spaces benefit from an abundance of natural light, with replacement windows, skylights and second-floor sun tunnels bringing daylight into the home. The cohesive interior renovation features high quality materials and finishes, complemented by extensive structural and mechanical updates. These include a new roof, added insulation, mini-split air conditioning, a rebuilt porch and deck, a replacement water heater, a new driveway and garage floor, and more. The first floor is ideally designed for both everyday living and entertaining. A spacious entryway leads to the gracious living room with wood-burning fireplace, while the formal dining room is complemented by an additional sitting room, offering plenty of space to live and gather with family and friends. The well-designed kitchen offers generous storage and ample workspace. Surprisingly large closets, a walk-up attic and a dry, usable basement provide ample storage. Start your morning on the east facing porch and end your day on the deck enjoying the sunset. Outside, enjoy mature trees, attractive landscaping, a back deck and a two-car garage. Set in a walkable, convenient location with easy access to major Albany employers, colleges, hospitals, and major highways, this is a home that brings together classic character, modern updates and exceptional care.
- Houzeo last checked: 12 hours ago
- Listing updated: October 27, 2026 at 12:53 am
- Listing Provided by: Patrick J McSharry (518) 330-5599 DRE #10491202783 | McSharry and Associates Realty LLC (518) 439-3547
- Source: Greater Capital Association of Realtors (Global) MLS-NY | MLS#: 202628680

Property Details
Status
Pending
Type
Single Family Residence
No. of Stories
-
County
City
Neighborhood
Year Built
1940
HOA Fees
-
Finished Area
1,414 sqft
Lot Size
0.12 acre lot
Basement Area
- sqft
MLS Name
Greater Capital Association of Realtors (Global) MLS
MLS Number
202628680
MLS Status
Pending
Days on Market
13

Continue Your Journey in App
Find your dream home, receive real-time updates, and many more!
Continue Your Journey in App
Find your dream home, receive real-time updates, and many more!
Location
Facts & Features
Rooms
Bedrooms & bathrooms
Bedrooms: 3
Bathrooms: 2
Interior
Interior Features
High Speed Internet, Paddle Fan, Crown Molding
Exterior Features
Drive Paved, Garden, Lighting, Storm Door(s)
Window Features
Skylight(s), Curtain Rods
Appliances
Dishwasher, Gas Water Heater, Microwave, Range, Range Hood, Refrigerator, Washer/dryer
Heating
Ductless, Hot Water, Natural Gas
Sewer
Public Sewer
Cooling
Ductless
Flooring
Tile, Hardwood
Construction
Year Built
Year Built: 1940
Home type
Single Family Residence
Roof
Metal, Asphalt
Construction Materials
Vinyl Siding
Architectural Style
Colonial
Utilities & Energy
Laundry Features
In Basement
Fireplace Features
Living Room, Wood Burning
Electric
200+ Amp Service, Circuit Breakers
Basement
Full, Interior Entry, Unfinished
Water Source
Public
Parking Features
Off Street, Detached, Driveway, Garage Door Opener
Security Features
Smoke Detector(s), Carbon Monoxide Detector(s)
Utilities
Cable Connected
Other Features
Patio And Porch Features
Deck
Lot Features
Level, Landscaped
Price History
| Date | Event | Price |
|---|---|---|
10/27/2026 Source: | Pending | $324,900 $230/sqft |
10/21/2026 Source: | Listed for Sale | $324,900 $230/sqft |

Nearby Homes


Find Homes by Property Features in Albany, NY

Based on information from the Global Multiple Listing Service, Inc. through Nov 02, 2026, 02:15PM. Information is provided exclusively for consumers’ personal, non-commercial use. It may not be used for any purpose other than to identify prospective properties consumers may be interested in purchasing. The data is deemed reliable but is not guaranteed accurate by the MLS. This website may not include listings or property addresses of sellers who have directed their listing brokers to withhold their listing or their property address from display on the Internet. © 2026 Global Multiple Listing Service, Inc. All Rights Reserved.
 Advertising Broker: Derek Greene | The Greene Realty Group
