- Overview
- Description
- Property Details
- Location
- Facts & Features
- Getting Around
- Nearby Homes



Listed by: Mary Elliott | The Gove Group Real Estate, LLC (603) 778-6400
$1,150,000
Monthly Est:$5,724
 3 Beds
 3 Baths
 1,459sqft
19 Wentworth Ter, Dover, NH 03820
$1,150,000
$5,724/moEst:
Get Pre-Approved
Single Family Residence
Built in 1950
$-- HOA
7,405 sqft lot
$788/sq.ft
Description
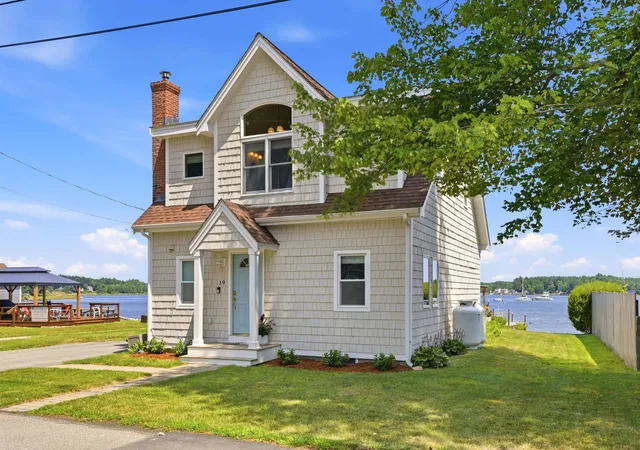
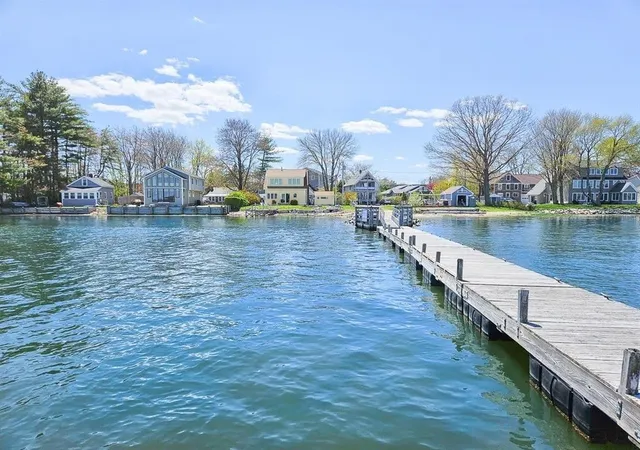
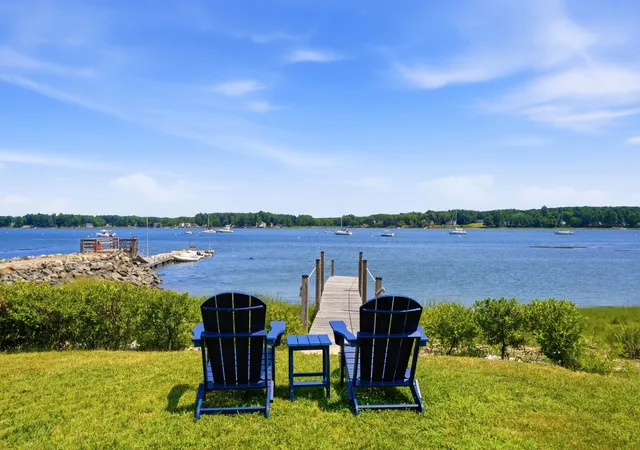
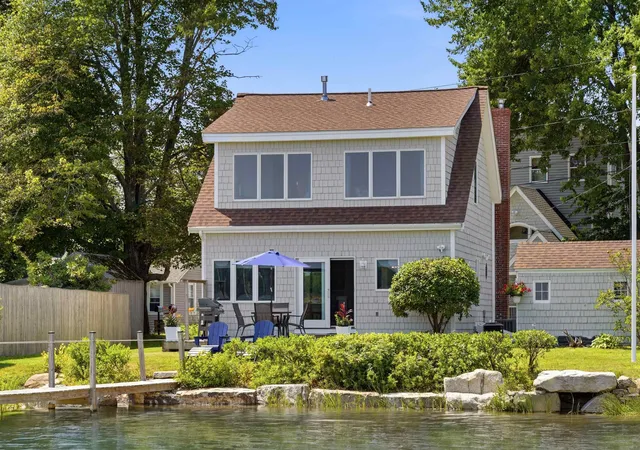
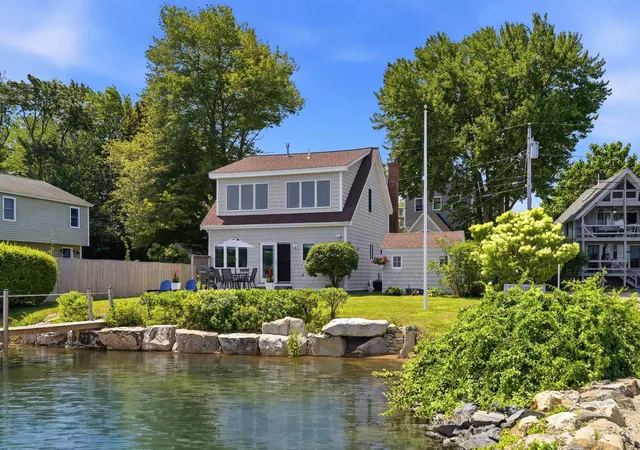
Welcome to waterfront living at its finest! This pristine, beautifully updated 3-bedroom, 3-bath home is perfectly situated along the picturesque Piscataqua River, offering deep-water access, a private dock, and breathtaking water views. A newly installed shoreline buffer provides added protection while preserving the property's natural beauty and tranquility.
Enjoy an exceptional location with immediate access to Great Bay Yacht Club, downtowns Portsmouth, Dover and Durham, Hilton Park, restaurants, shopping, and major commuting routes. Step through the inviting new front porch into a light-filled interior where stunning river views greet you upon entry. The open-concept living area flows seamlessly into the designer kitchen, featuring a large center island that's ideal for entertaining family and friends. The first floor has been thoughtfully updated with new flooring, a stunning new full bath with a tiled walk-in shower, and a separate laundry area. Upstairs, the spacious primary suite offers cathedral ceilings, spectacular waterfront views, a luxurious en-suite bath with dual vanities and a tiled shower, and a generous walk-in closet. A second waterfront bedroom, an additional bedroom, and another full bath complete the second level. Extensive recent improvements include a new propane forced hot air heating system with central air conditioning, new ductwork, fresh interior and exterior paint, custom blinds, and a new deck. Whether you're searching for a year-round residence or the perfect waterfront getaway, this exceptional home offers the ideal blend of modern updates, comfort, and an unbeatable waterfront lifestyle.
- Houzeo last checked: 6 hours ago
- Listing updated: September 24, 2026 at 10:41 am
- Source: NEREN/Prime MLS-NH | MLS#: 5101706

Property Details
Status
Pending
Type
Single Family Residence
No. of Stories
-
County
City
Neighborhood
--
Year Built
1950
HOA Fees
-
Finished Area
1,459 sqft
Lot Size
7,405 sqft lot
Basement Area
- sqft
MLS Name
NEREN/Prime MLS
MLS Number
5101706
MLS Status
(30) Under Contract - Pending
Days on Market
76

Continue Your Journey in App
Find your dream home, receive real-time updates, and many more!
Download App
Continue Your Journey in App
Find your dream home, receive real-time updates, and many more!
Location
Facts & Features
Rooms
Bedrooms & bathrooms
Bedrooms: 3
Bathrooms: 3
Interior
Sewer
Public
Interior Features
Blinds, Dining Area, Kitchen Island, Primary Br W/ Ba, Natural Light, Walk In Closet(s), 1st Floor Laundry
Appliances
Dishwasher, Dryer, Microwave, Gas Range, Refrigerator, Washer
Exterior Features
Deck, Porch, Covered Porch, Private Dock, Shed
Flooring
Ceramic Tile, Hardwood, Vinyl Plank
Cooling
Central Air
Heating
Hot Air
Construction
Year Built
Year Built: 1950
Home type
Single Family Residence
Property Condition
Existing
Foundation Details
Block, Concrete
Architectural Style
Cape
Roof
Architectural Shingle
Construction Materials
Wood Frame
Utilities & Energy
Water Source
Public
Utilities
Cable At Site
Basement
Bulkhead, Concrete Floor, Sump Pump, Unfinished, Basement Stairs
Parking Features
Driveway
Electric
200+ Amp Service
Other Features
Lot Features
Landscaped, Level, Near Shopping, Tidal
Price History
| Date | Event | Price |
|---|---|---|
09/24/2026 Source: | Pending | $1,150,000 +34.50% $788/sqft |
07/15/2024 Source: | Price Increased | $855,000 +72.73% $586/sqft |
11/06/2018 Source: | Sold | $495,000 $339/sqft |

Nearby Homes




Find Homes by Property Features in Dover, NH


Based on information from PrimeMLS Inc. through Oct 09, 2026, 02:32PM. This display of listings may or may not be the entire Compilation from the PrimeMLS database, and PrimeMLS does not guarantee the accuracy of such information. The listing broker's offer of compensation is made only to other real estate licensees who are participant members of PrimeMLS. This information is deemed reliable, but not guaranteed. The data relating to real estate displayed on this display comes in part from the IDX Program of PrimeMLS. The information being provided is for consumers' personal, non- commercial use and may not be used for any purpose other than to identify prospective properties consumers may be interested in purchasing. Data last updated Oct 09, 2026, 02:32PM. © 2026 PrimeMLS, Inc. All Rights Reserved.
 Advertising Broker: Derek Greene | The Greene Realty Group