- Overview
- Description
- Property Details
- Location
- HOA Management
- Facts & Features
- Getting Around
- Nearby Homes

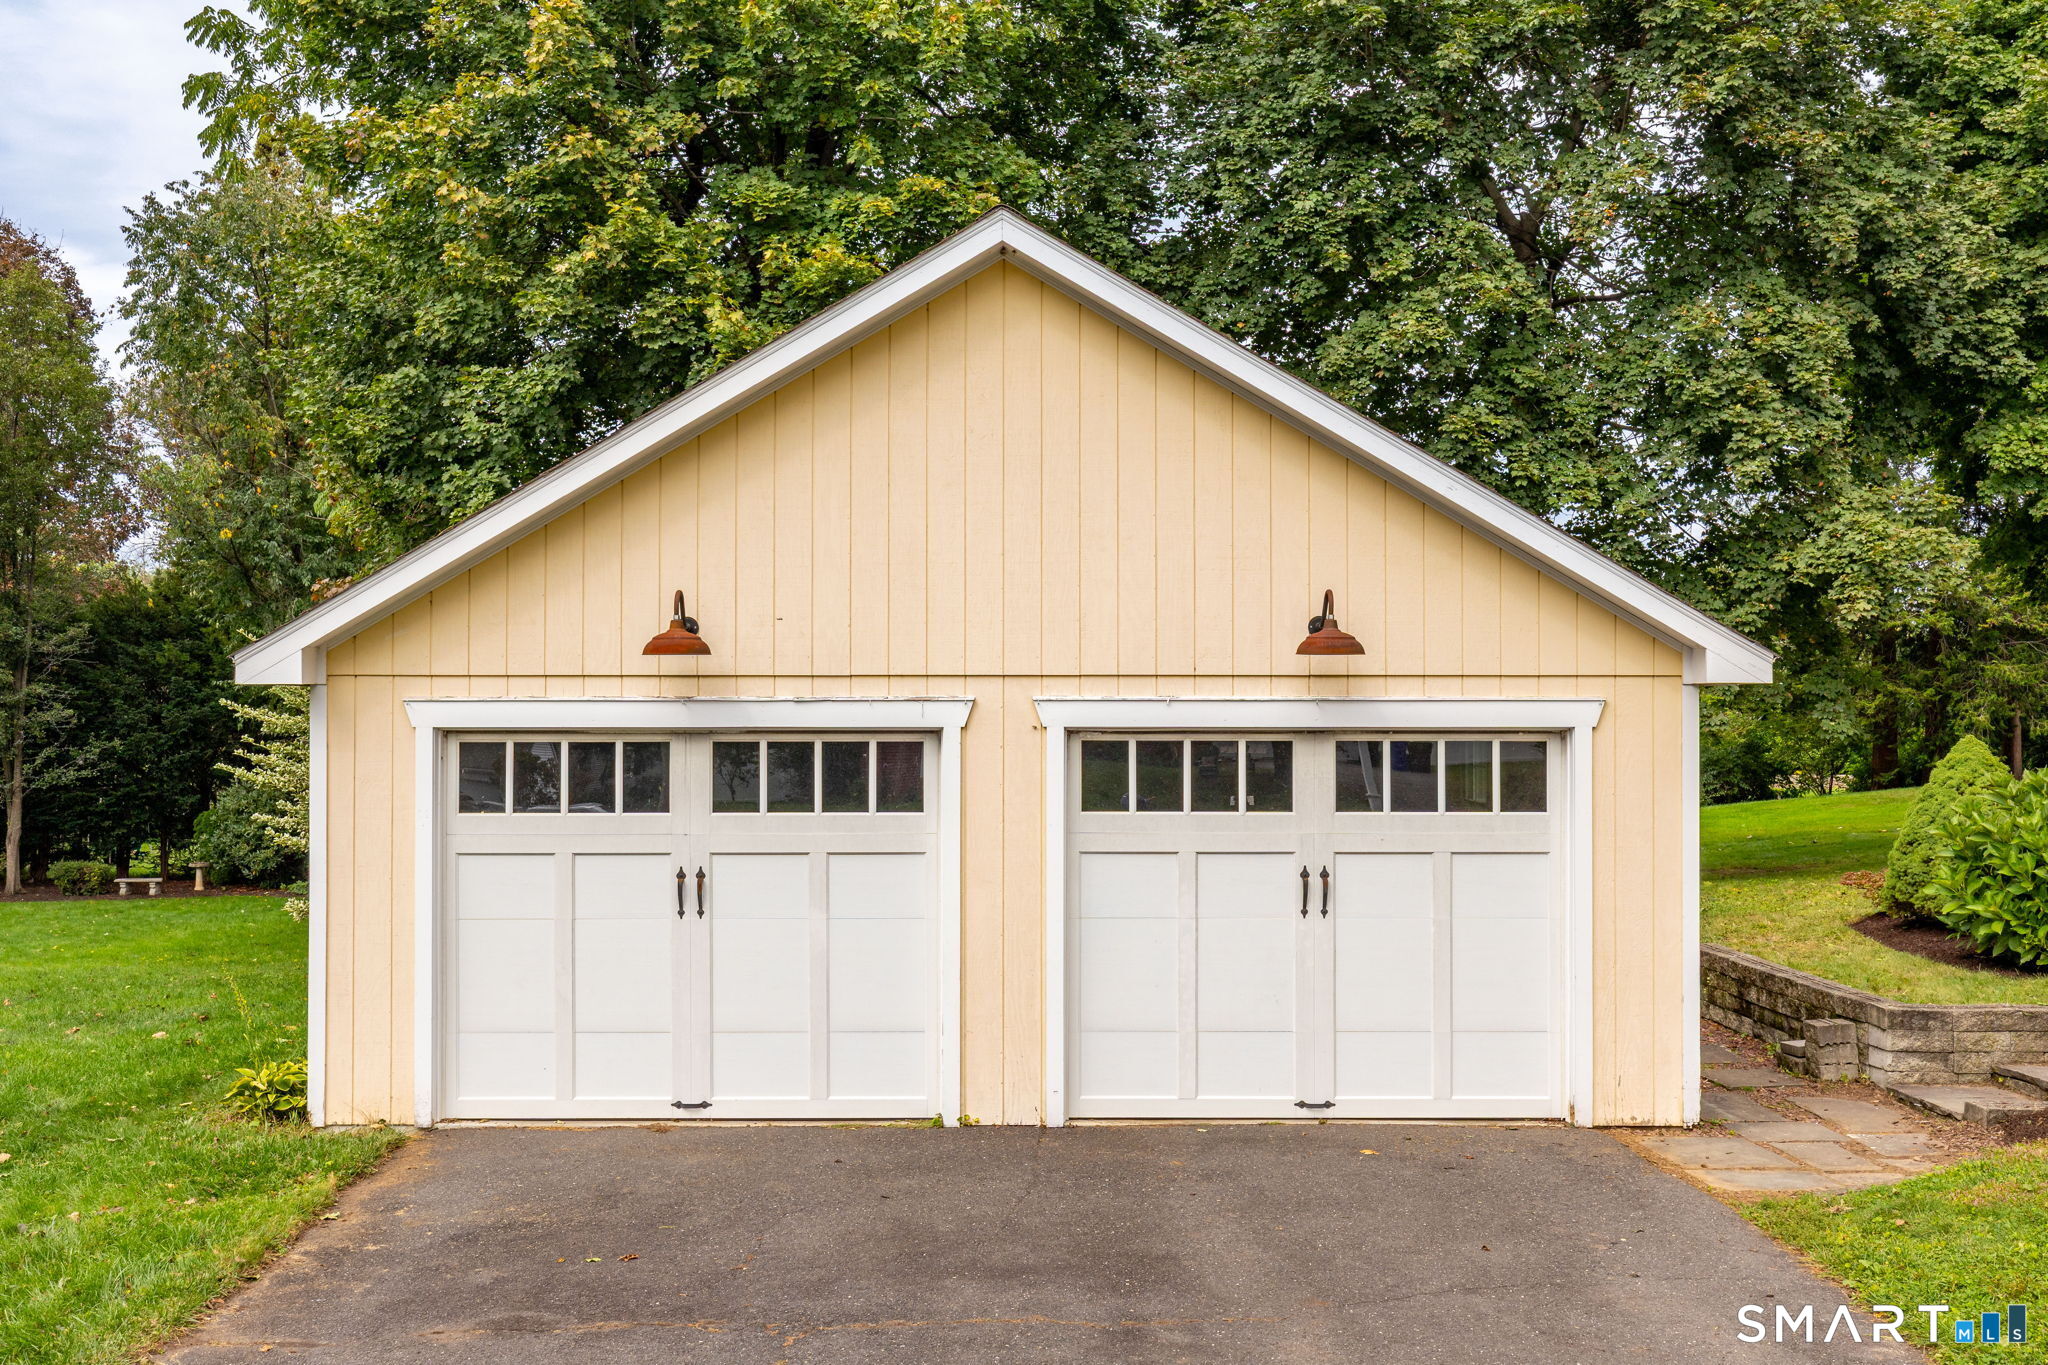

Street View
$449,900
Monthly Est:$2,239
 3 Beds
 2 Baths
1 full bath + 1 half bath
 1,820sqft
19 Westway, Wethersfield, CT 06109
$449,900
$2,239/moEst:
Get Pre-Approved
Single Family Residence
Built in 1941
$-- HOA
10,890 sqft lot
$247/sq.ft
Description
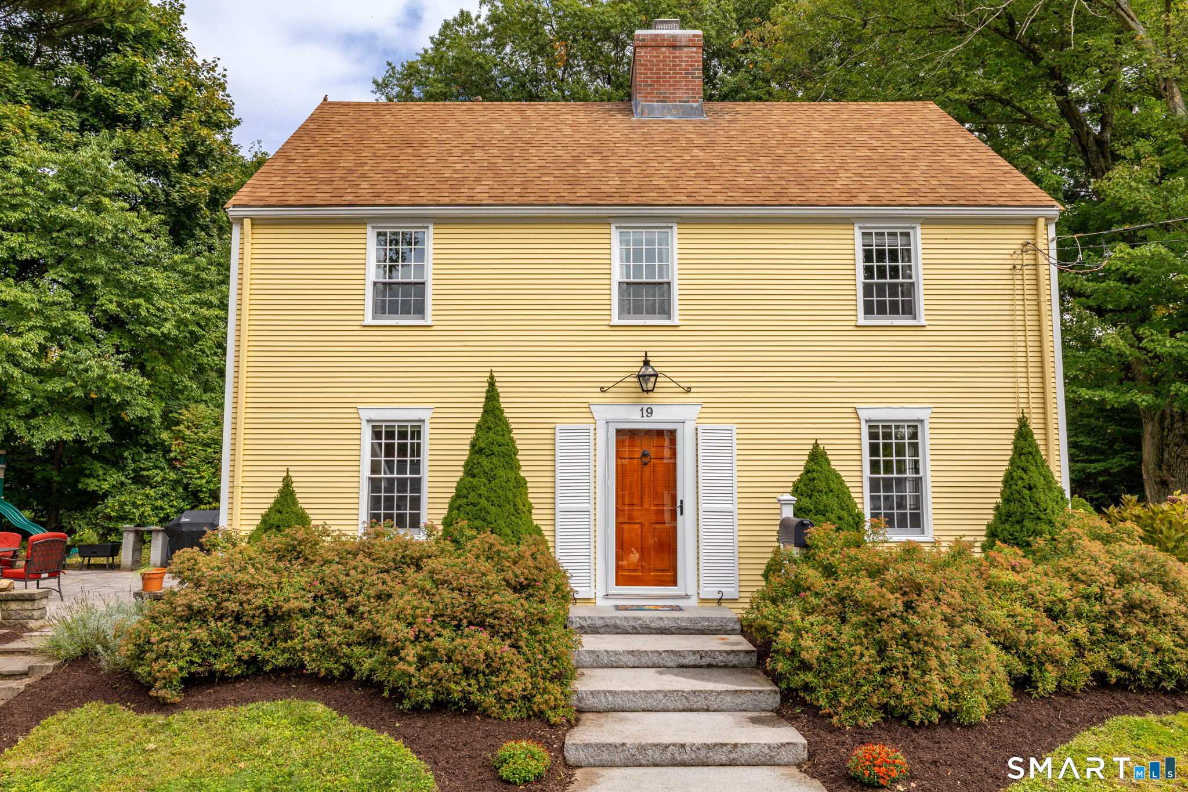
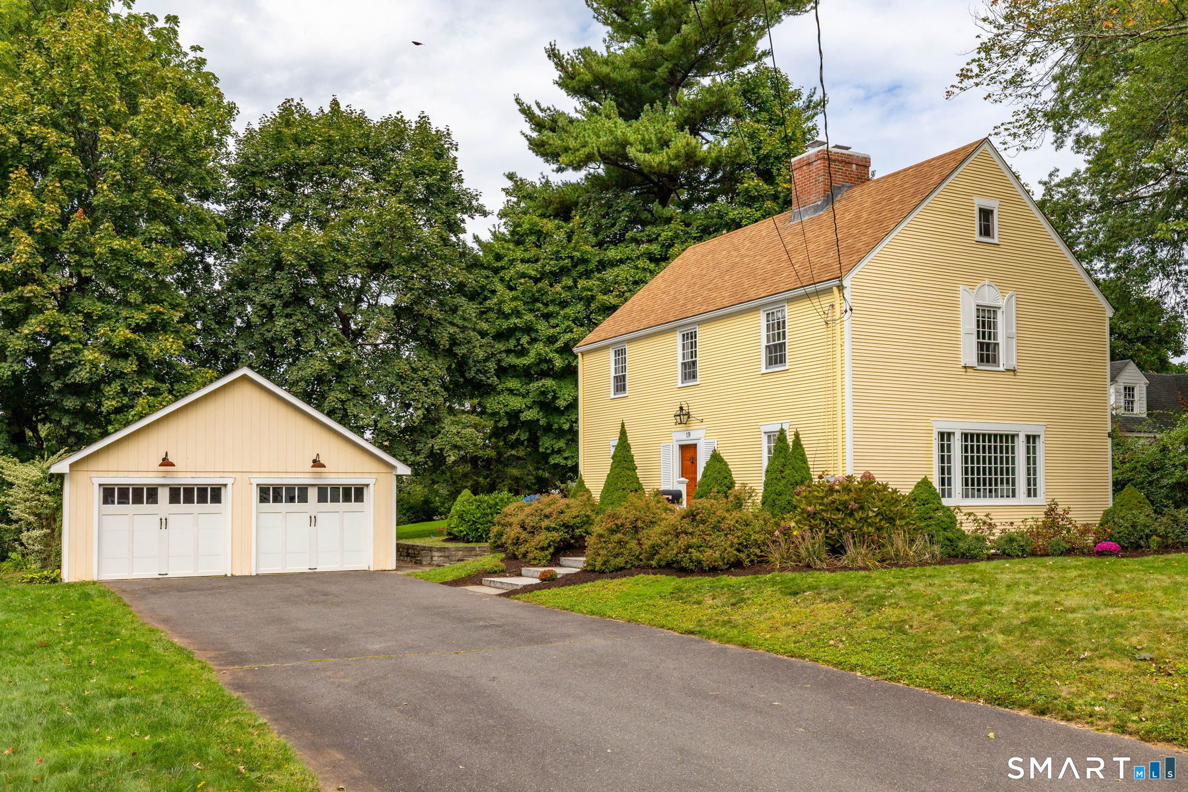
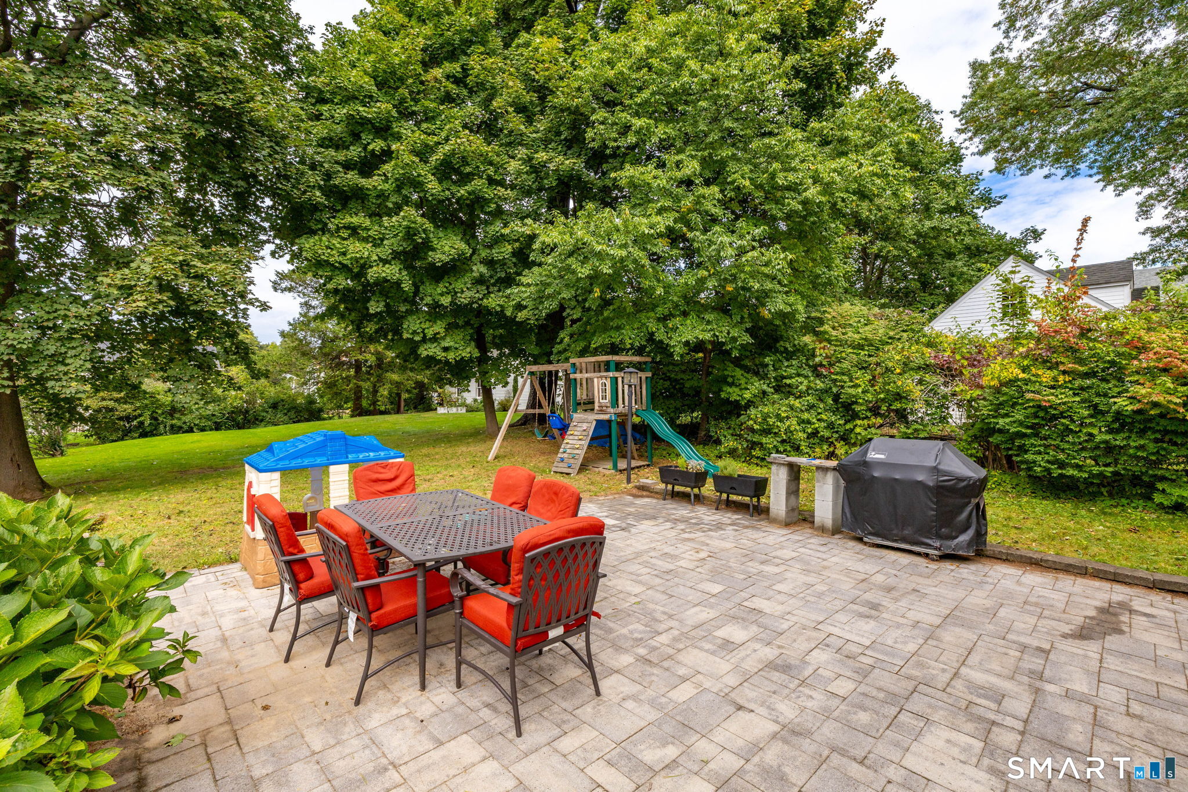
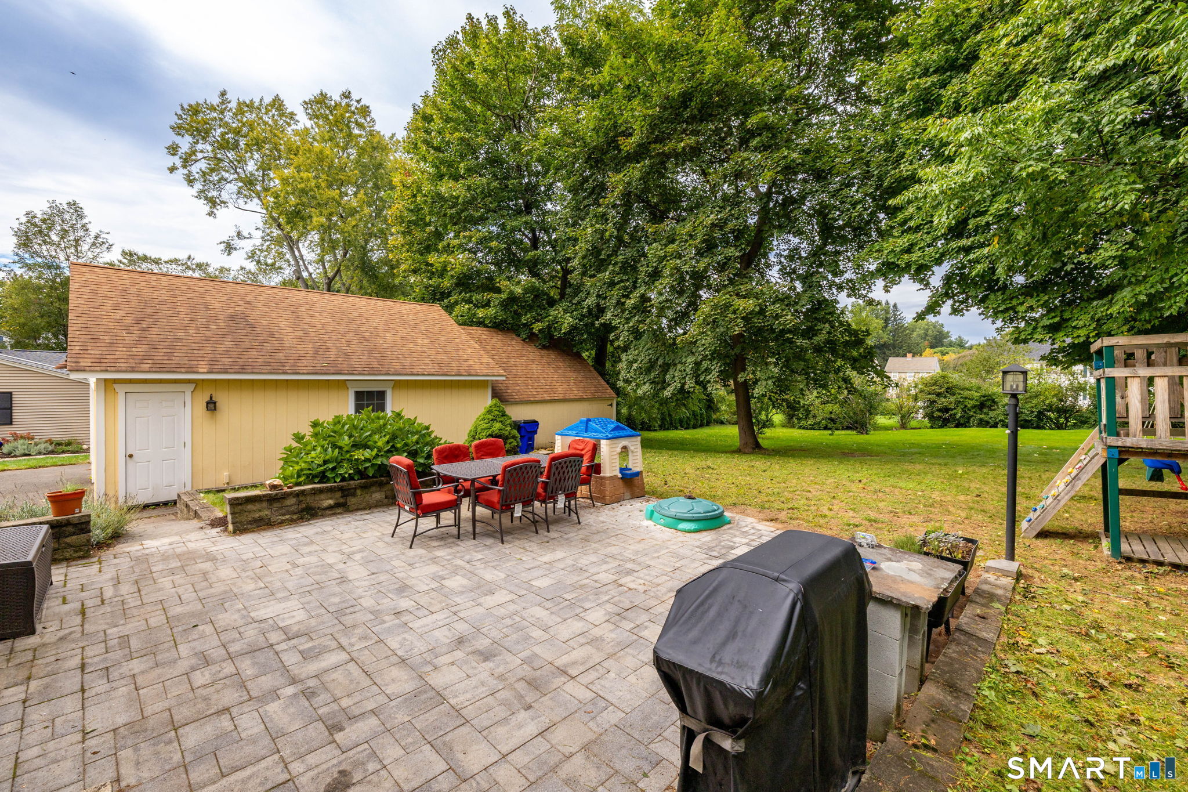
When the ordinary won't do, this house is for you! This extraordinary, custom built, center chimney Colonial is very special! It is a Norris Prentice design & truly a work of art, everyone appreciates the craftsmanship & detailing in this home. This home has so much to offer beginning with the spectacular curb appeal, the proud owners enjoy receiving compliments from friends/neighbors/passer-bys who admire their home! Sunny, light filled home features wood floors throughout, beautiful woodwork & built-ins, hand wrought hardware & hand-pegged oak floors-1st flr. The living room is a bright, sunny room with a huge fireplace w/ gas logs, a pretty picture window, built-ins & a Dutch door leading to the side yard. The spacious dining room provides the perfect setting for everyday meals as well as entertaining guests. The bright kitchen offers white cabinetry & a French door that opens to the xl patio & backyard. Upstairs there are three spacious, sunny bedrooms. Both bathrooms have been completely remodeled. The lower level has additional living space, two rooms currently used as a family room/playroom & a private home office. Additional highlights include gas heat, newer mechanicals & thermo-pane windows, a walk-up attic, roof/sheathing-2014, new landscaping, a chimney rebuilt from roof up & granite front steps. A enormous bonus is the tremendous 4 car garage - a new 2 car garage added on the the 2 bay carriage garage (1024 sq ft in total) perfect for car enthusiasts or for toys-
- Houzeo last checked: 12 hours ago
- Listing updated: October 2, 2026 at 7:27 pm
- Listing Provided by: Lisa Bowman | Coldwell Banker Realty
- Source: SMART MLS-CT | MLS#: 24211353

Property Details
Status
Active
Type
Single Family Residence
No. of Stories
-
County
City
Neighborhood
--
Year Built
1941
HOA Fees
-
Finished Area
1,820 sqft
Lot Size
10,890 sqft lot
Basement Area
- sqft
MLS Name
SMART MLS
MLS Number
24211353
MLS Status
Active
Days on Market
5

Continue Your Journey in App
Find your dream home, receive real-time updates, and many more!
Download App
Continue Your Journey in App
Find your dream home, receive real-time updates, and many more!
Location
HOA Management
0
HOA Fees
$-/
Disclaimer: Amenities are based on third-party information and may vary; buyers must independently verify all amenities, as information is deemed reliable but not guaranteed.
Facts & Features
Rooms
Bedrooms & bathrooms
Bedrooms: 3
Bathrooms: 2
Interior
Sewer
Public Sewer Connected
Cooling
None
Interior Features
Auto Garage Door Opener
Exterior Features
Sidewalk, Gutters, Garden Area, Stone Wall, Patio
Appliances
Oven/range, Microwave, Refrigerator, Dishwasher, Disposal, Washer, Dryer
Heating
Natural Gas, Hot Water
Construction
Year Built
Year Built: 1941
Home type
Single Family Residence
Foundation Details
Concrete
Roof
Asphalt Shingle
Architectural Style
Colonial
Utilities & Energy
Parking Features
Tandem
Laundry Features
Lower Level
Basement
Full, Partially Finished
Water Source
Public Water Connected
Other Features
Subdivision Name
N/a
Lot Features
Level Lot
Price History
| Date | Event | Price |
|---|---|---|
10/02/2026 Source: | Listed for Sale | $449,900 +49.97% $247/sqft |
04/11/2018 Source: #170070868 | Price Increased | $300,000 +3.48% $165/sqft |
04/30/2015 Source: #G10027884 | Price Increased | $289,900 +26.04% $159/sqft |
12/31/2011 Source: #G589996 | Price Decreased | $230,000 -8.18% $126/sqft |
04/01/2005 Source: #G373175 | Sold | $250,500 $138/sqft |

Nearby Homes
Find Homes by Property Features in Wethersfield, CT


Based on information provided to and compiled by the SMART MLS, Inc. through Oct 07, 2026, 11:30AM. IDX information is provided exclusively for consumers’ personal, non-commercial use. It may not be used for any purpose other than to identify prospective properties consumers may be interested in purchasing. The data is deemed reliable but is not guaranteed accurate by the MLS. ©2026 SMART MLS, Inc. All Rights Reserved.
 Advertising Broker: Derek Greene | The Greene Realty Group