- Overview
- Description
- Property Details
- Location
- HOA Management
- Facts & Features
- Getting Around
- Nearby Homes


Street View
$465,000
Monthly Est:$2,314
 2 Beds
 3 Baths
2 full baths + 1 half bath
 1,250sqft
19 Woodway Rd #25, Stamford, CT 06907
$465,000
$2,314/moEst:
Get Pre-Approved
Townhouse
Built in 1985
$405/mo HOA
-- sqft lot
$372/sq.ft
Description
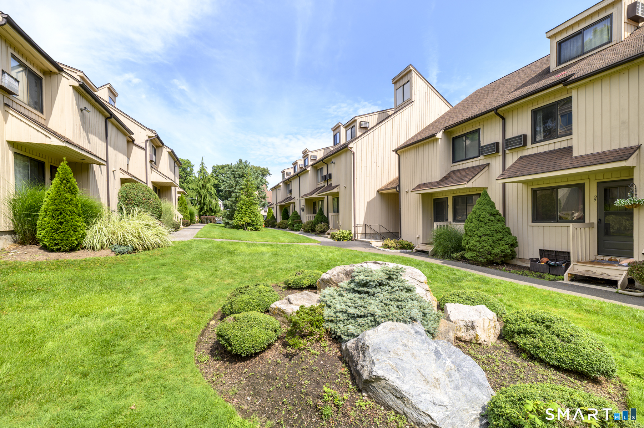
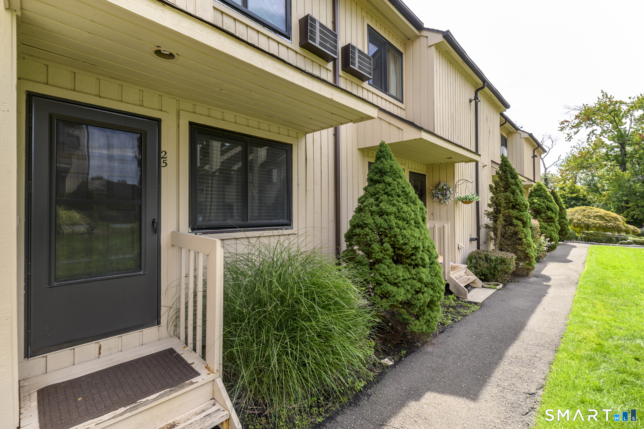
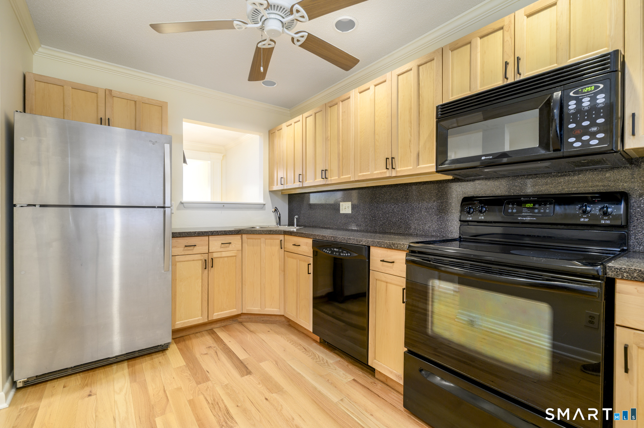
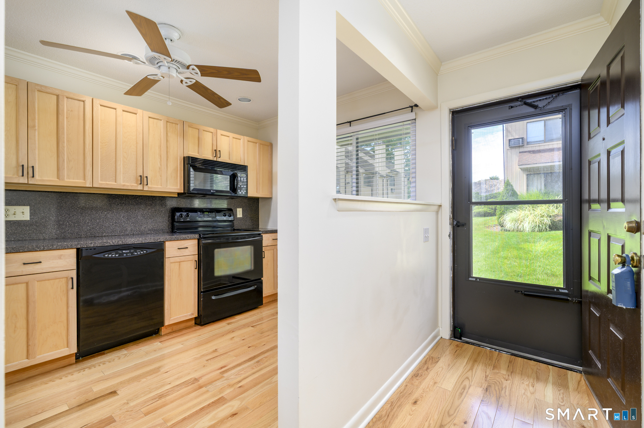
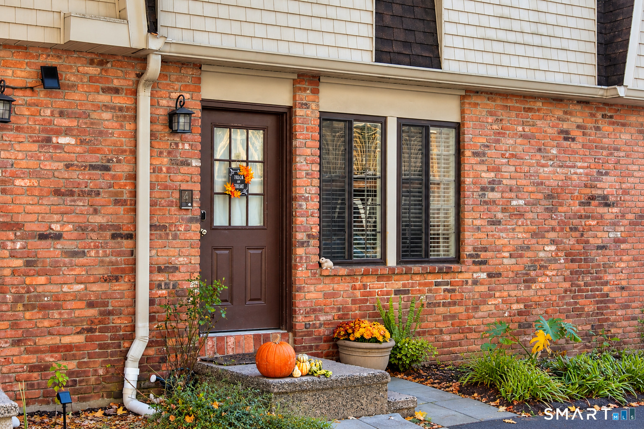
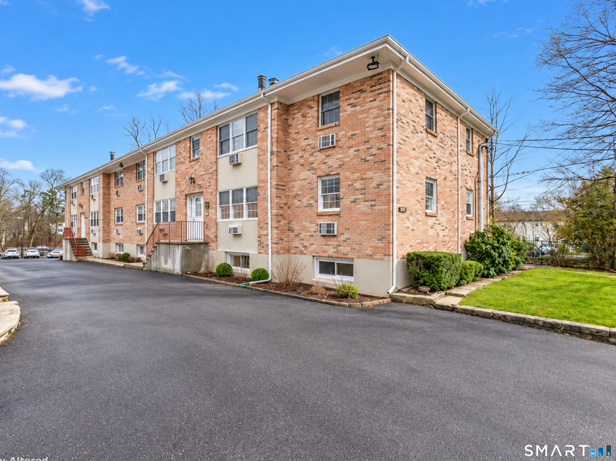
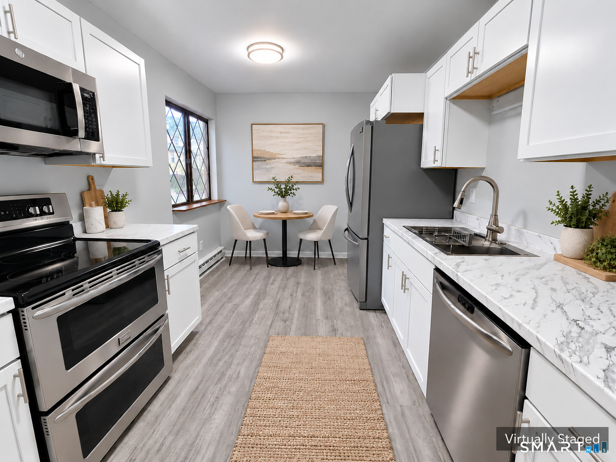
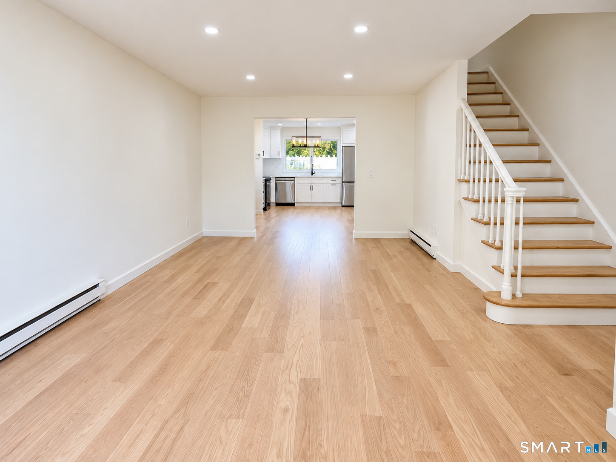
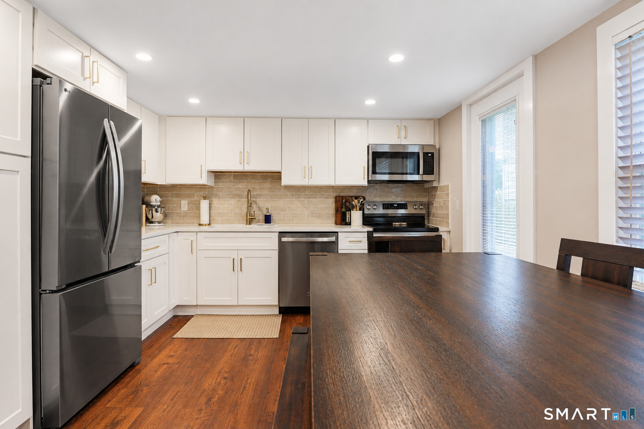
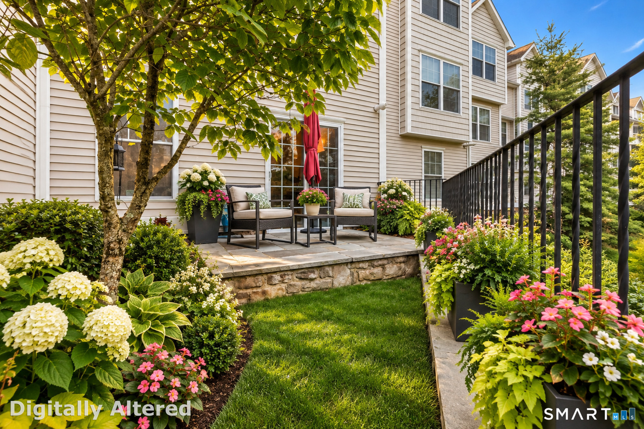
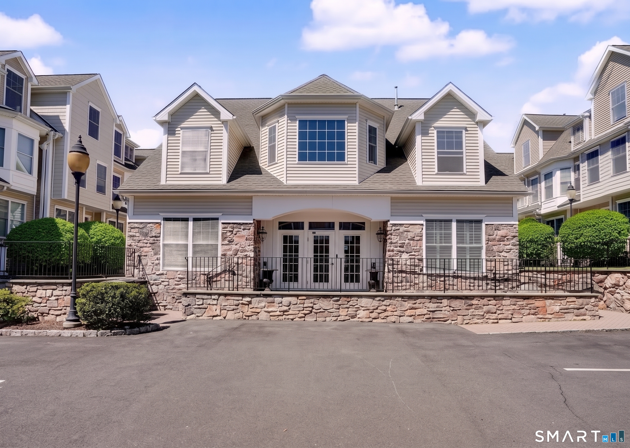
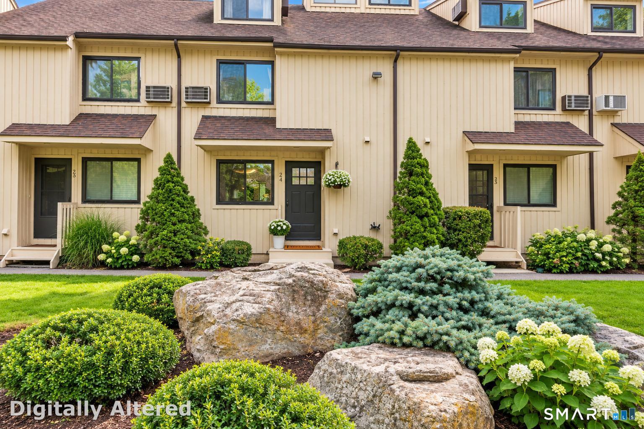
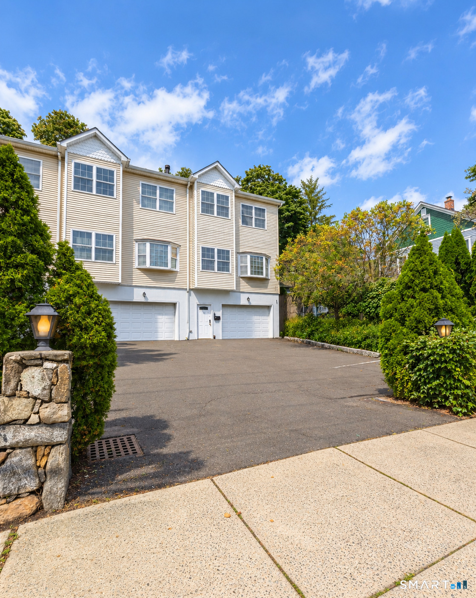
Welcome to Woodway Common. This lovely end unit is turnkey, and ready to move right in. Gleaming hardwood floors throughout and a well equipped kitchen with a pass through window to the dining area. The dining and living room area has a lovely stone fireplace and sliders to the private deck. The upper level consists of two spacious bedrooms with generous closet space and two full baths, one in the main suite. The attic has plenty of room for storage. As this is an end unit it is right next to the stairway leading to the carport. The storage room is located at the front of the carport space. This community is close to public transportation, shopping, and schools while offering spacious, well maintained grounds and a feeling of privacy.
- Houzeo last checked: 1 minute ago
- Listing updated: September 28, 2026 at 4:05 pm
- Listing Provided by: Mary Russo | Keller Williams Prestige Prop.
- Source: SMART MLS-CT | MLS#: 24204823

Property Details
Status
Active Under Contract
Type
Townhouse
No. of Stories
-
County
City
Neighborhood
Year Built
1985
HOA Fees
$405/mo
Finished Area
1,250 sqft
Lot Size
-- sqft lot
Basement Area
- sqft
MLS Name
SMART MLS
MLS Number
24204823
MLS Status
Under Contract
Days on Market
49

Continue Your Journey in App
Find your dream home, receive real-time updates, and many more!
Continue Your Journey in App
Find your dream home, receive real-time updates, and many more!
Location
HOA Management
1
HOA Fees
$405/ Monthly
Amenities
 Amenities and services may be covered by one or multiple associations and service providers.
 Snow Removal
 Water
 Insurance
 Sewer
 Road Maintenance
 Trash Pickup
 Property Management
Grounds Maintenance
Disclaimer: Amenities are based on third-party information and may vary; buyers must independently verify all amenities, as information is deemed reliable but not guaranteed.
Facts & Features
Rooms
Bedrooms & bathrooms
Bedrooms: 2
Bathrooms: 3
Interior
Exterior Features
Deck, Lighting
Heating
Electric, Baseboard
Cooling
Wall Unit
Appliances
Electric Range, Microwave, Range Hood, Refrigerator, Dishwasher, Washer, Electric Dryer
Sewer
Public Sewer Connected
Construction
Year Built
Year Built: 1985
Home type
Townhouse
Architectural Style
Townhouse
Utilities & Energy
Basement
None
Parking Features
Carport, Paved
Water Source
Public Water Connected
Laundry Features
Main Level
Other Features
Lot Features
N/a
Subdivision Name
Woodway Common
Price History
| Date | Event | Price |
|---|---|---|
09/28/2026 Source: | Contingent (Active Under Contract) | $465,000 $372/sqft |
09/10/2026 Source: | Listed for Sale | $465,000 +40.91% $372/sqft |
12/03/2019 Source: #170246557 | Price Increased | $330,000 +73.68% $264/sqft |
07/17/1998 Source: #98010557 | Sold | $190,000 $152/sqft |

Nearby Homes

Find Homes by Property Features in Stamford, CT


Based on information provided to and compiled by the SMART MLS, Inc. through Oct 30, 2026, 07:30AM. IDX information is provided exclusively for consumers’ personal, non-commercial use. It may not be used for any purpose other than to identify prospective properties consumers may be interested in purchasing. The data is deemed reliable but is not guaranteed accurate by the MLS. ©2026 SMART MLS, Inc. All Rights Reserved.
 Advertising Broker: Derek Greene | The Greene Realty Group
