- Overview
- Description
- Property Details
- Location
- HOA Management
- Facts & Features
- Getting Around
- Nearby Homes
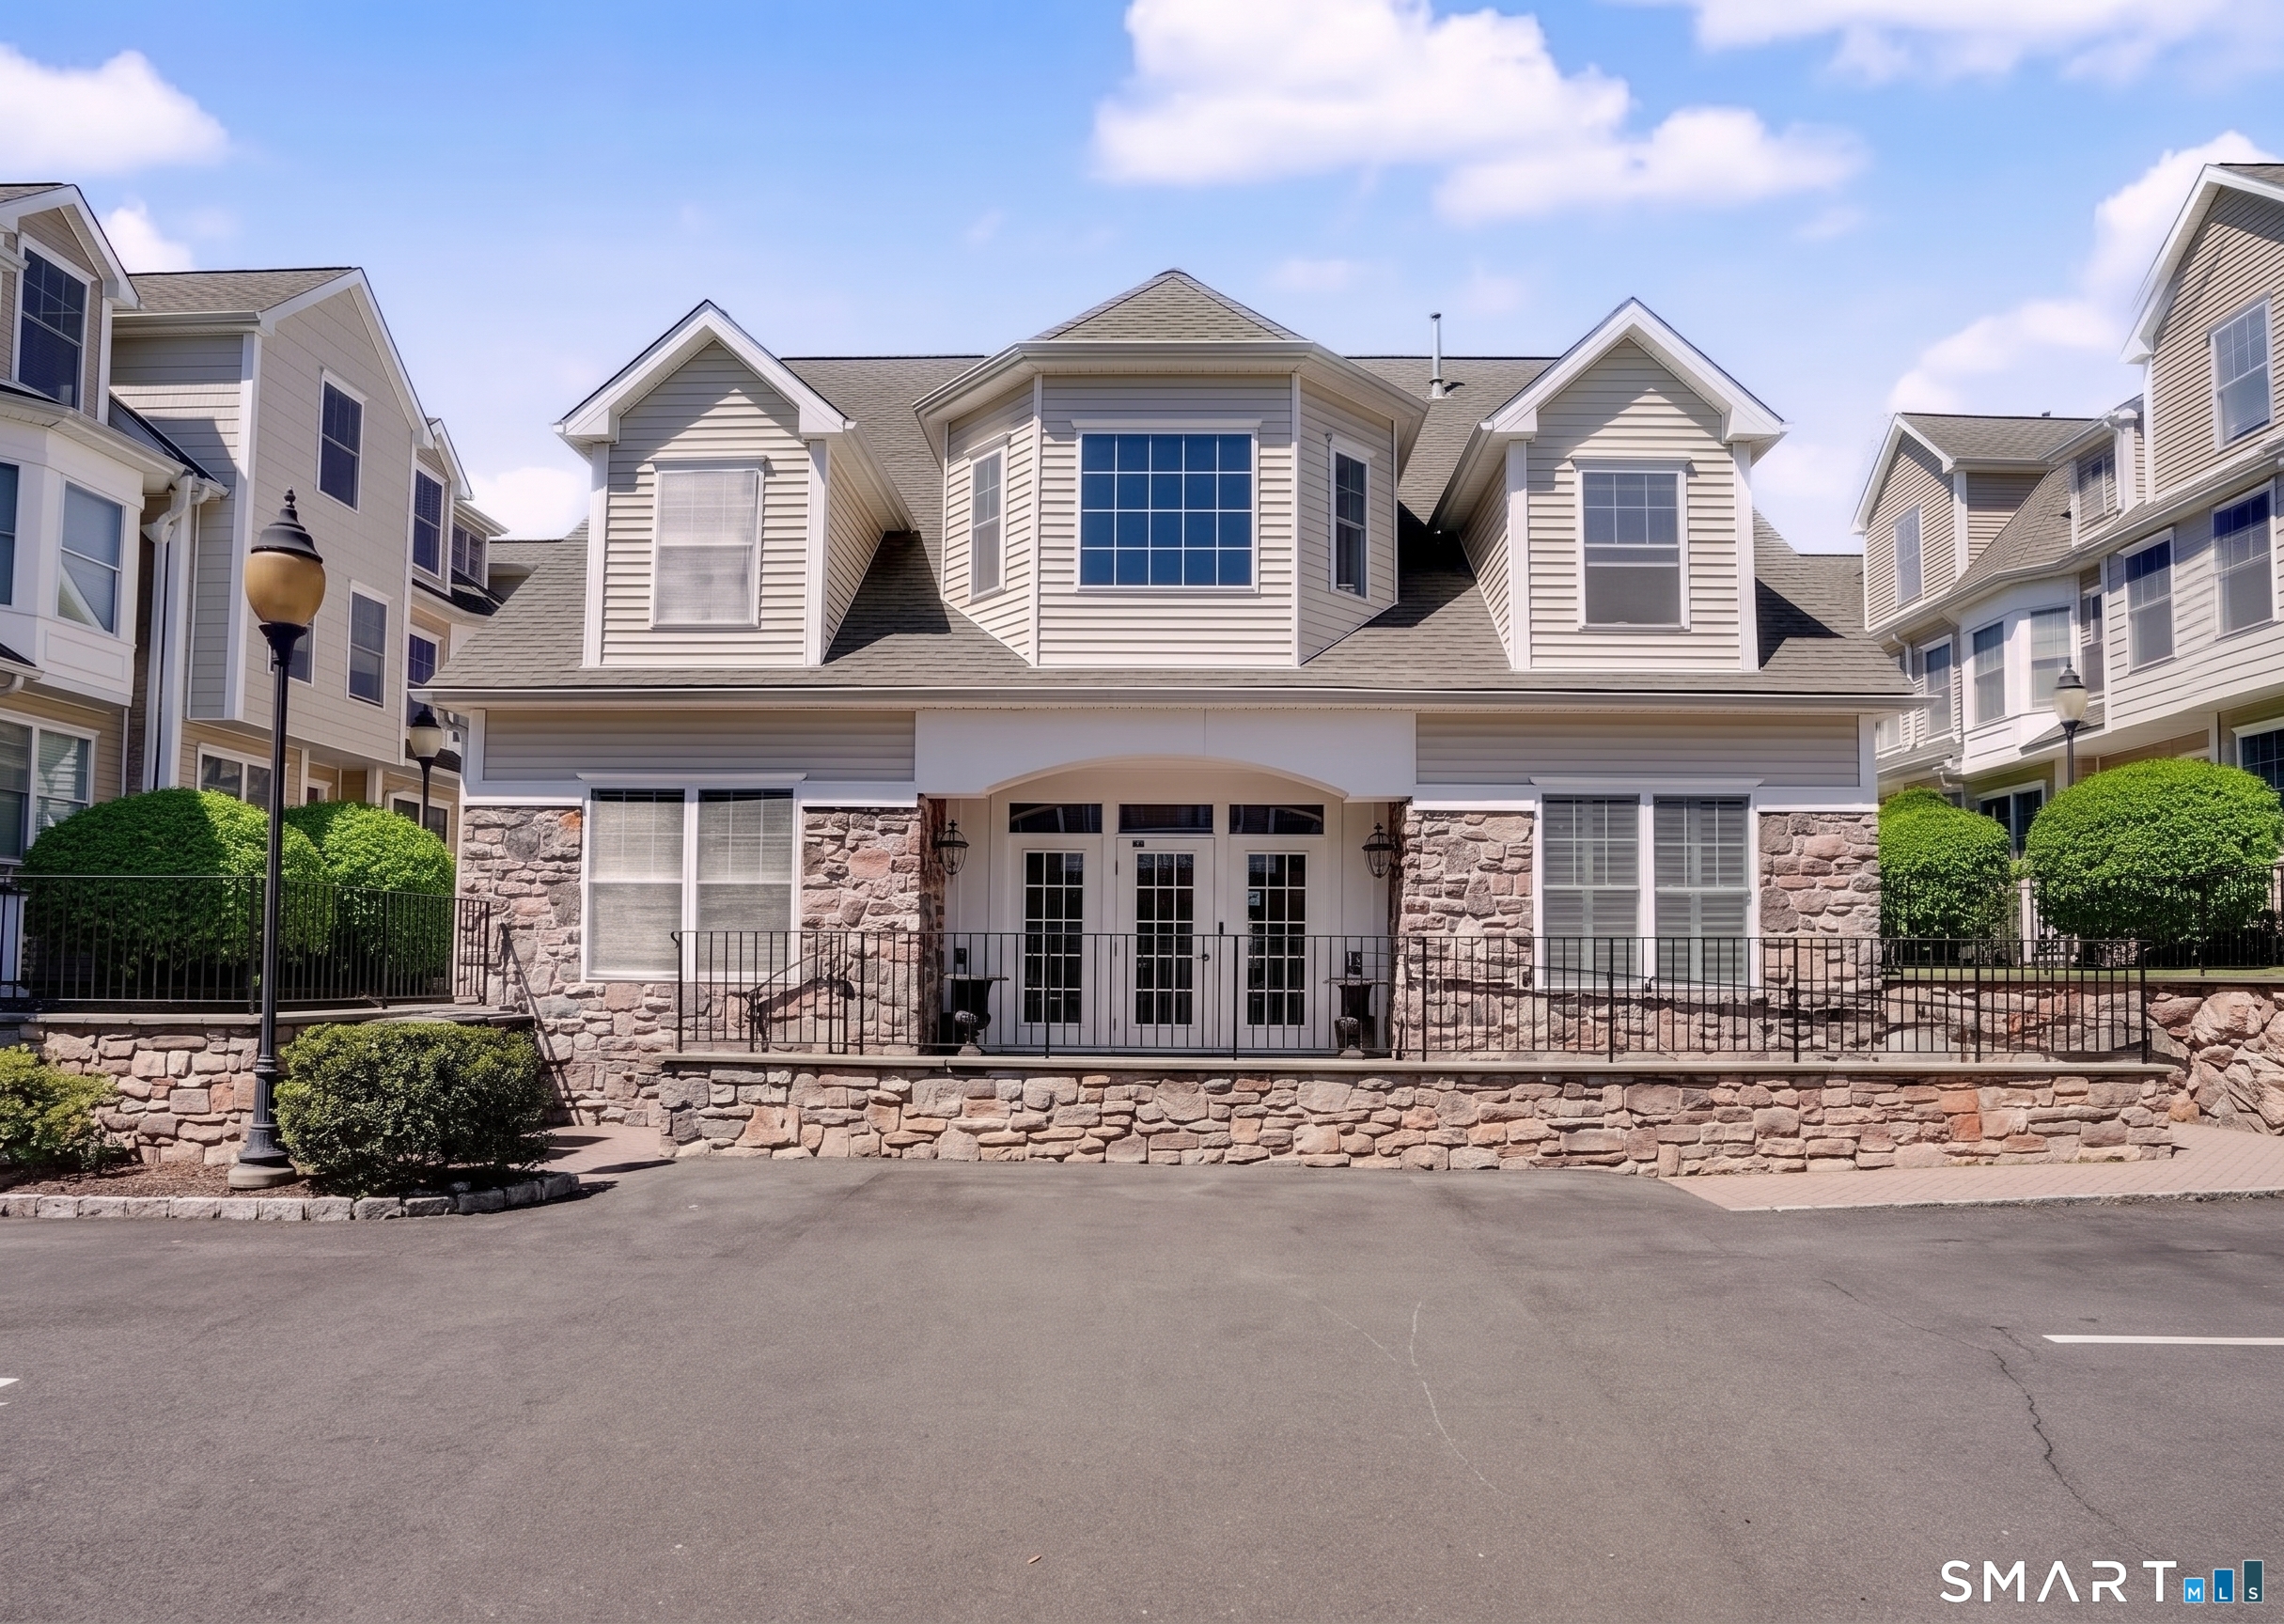

Street View
$624,999
Monthly Est:$3,111
 2 Beds
 2 Baths
1 full bath + 1 half bath
 1,625sqft
85 Camp Ave #11I, Stamford, CT 06907
$624,999
$3,111/moEst:
Get Pre-Approved
Townhouse
Built in 2007
$350/mo HOA
-- sqft lot
$385/sq.ft
Description
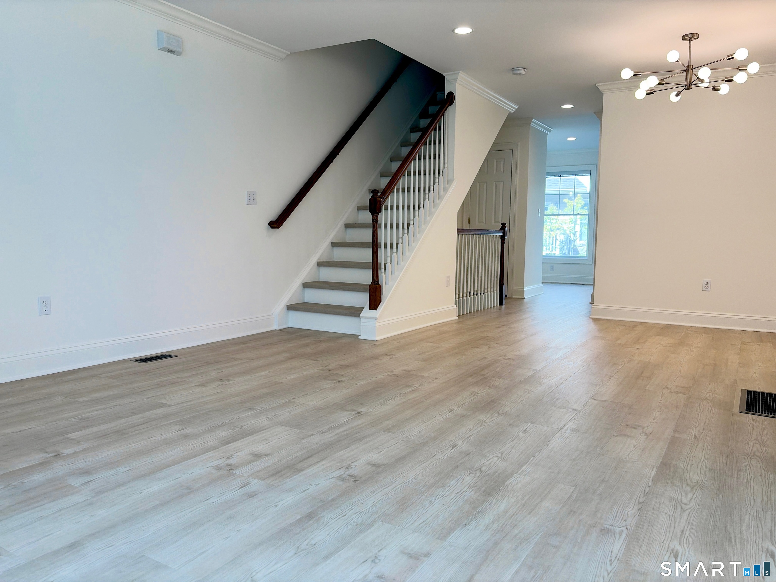
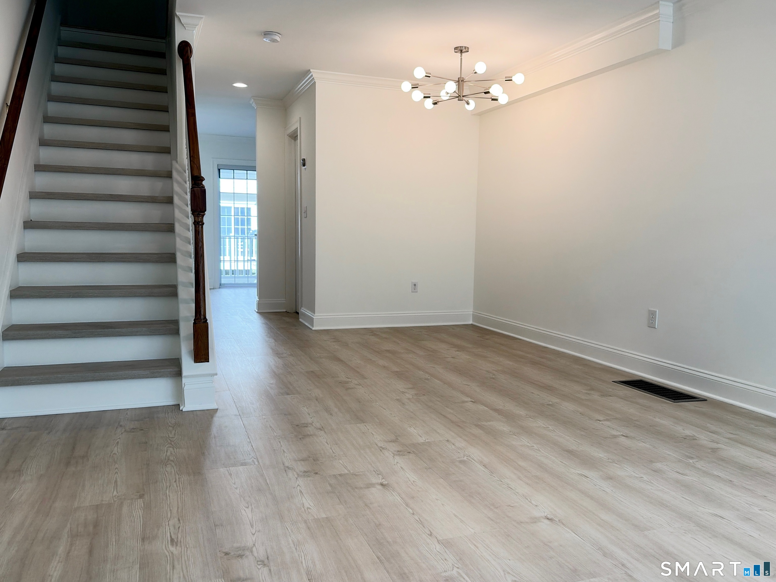
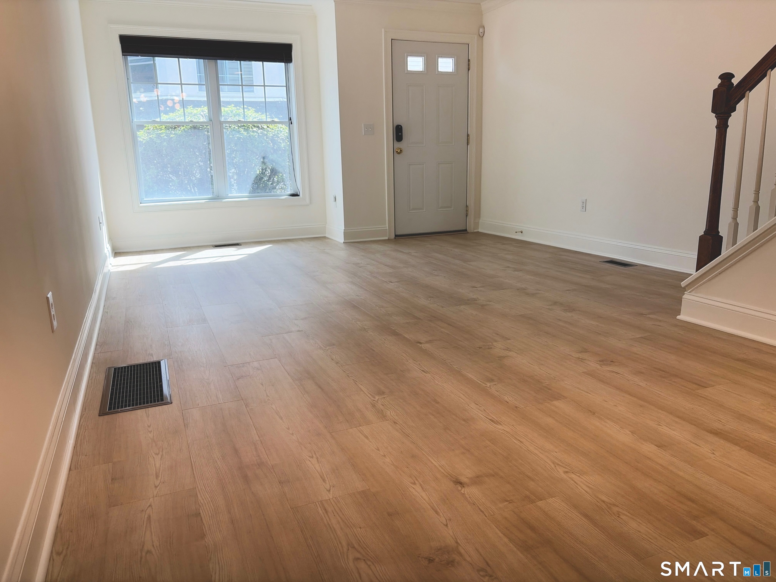
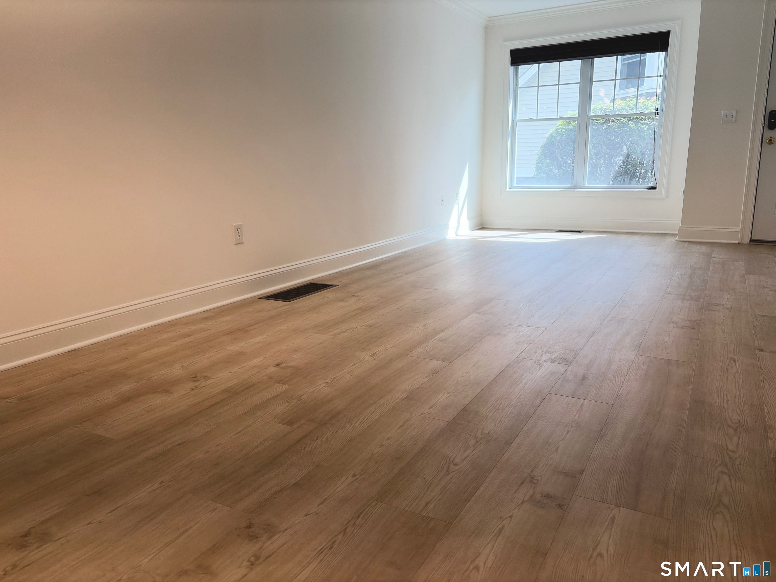
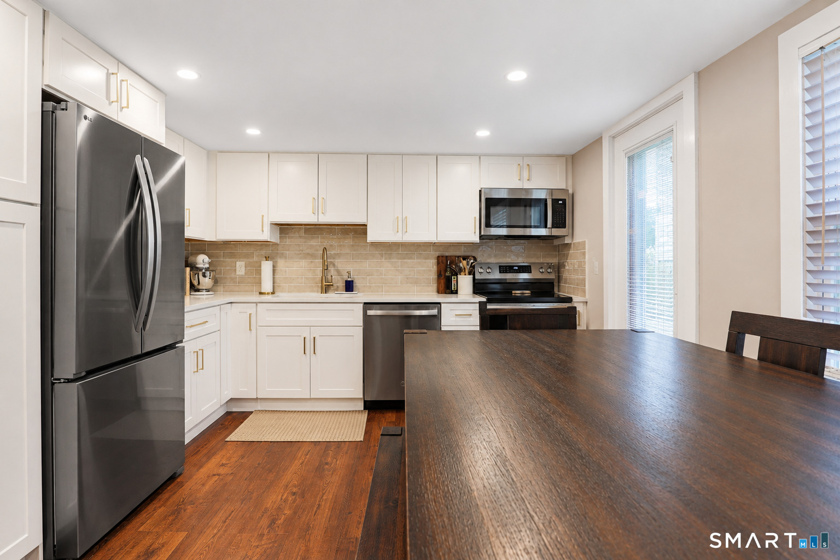
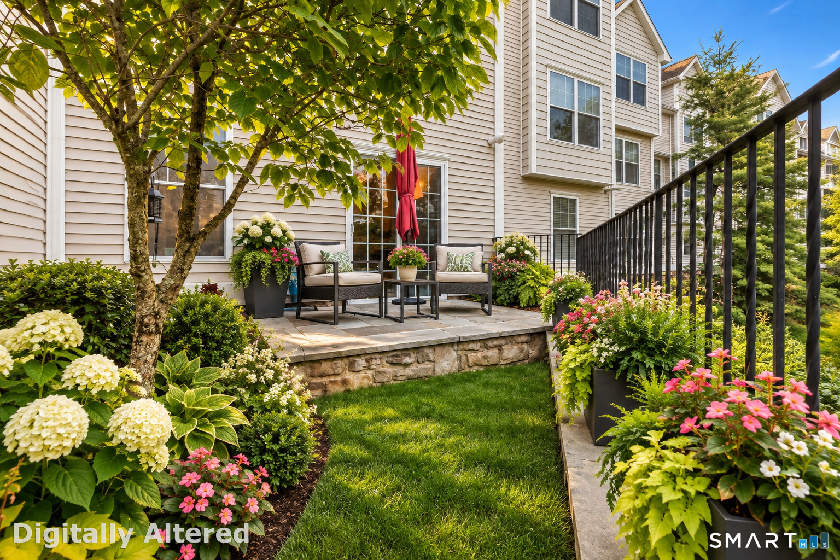
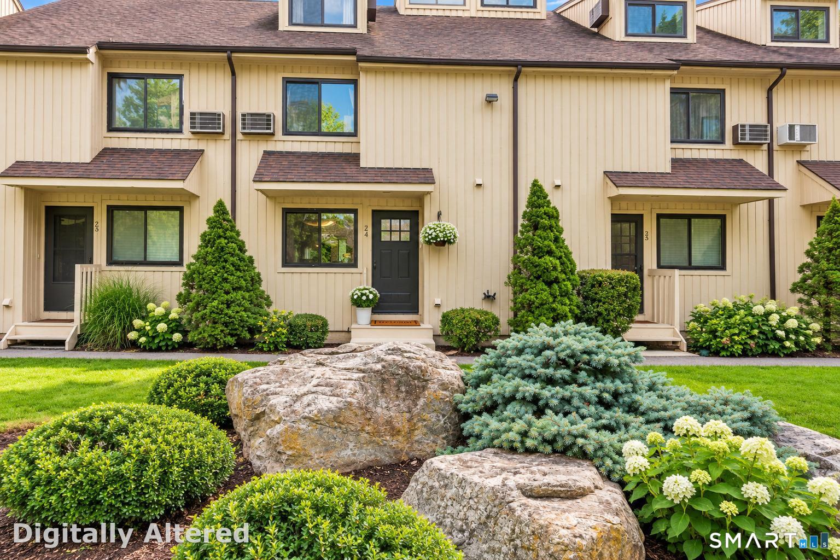
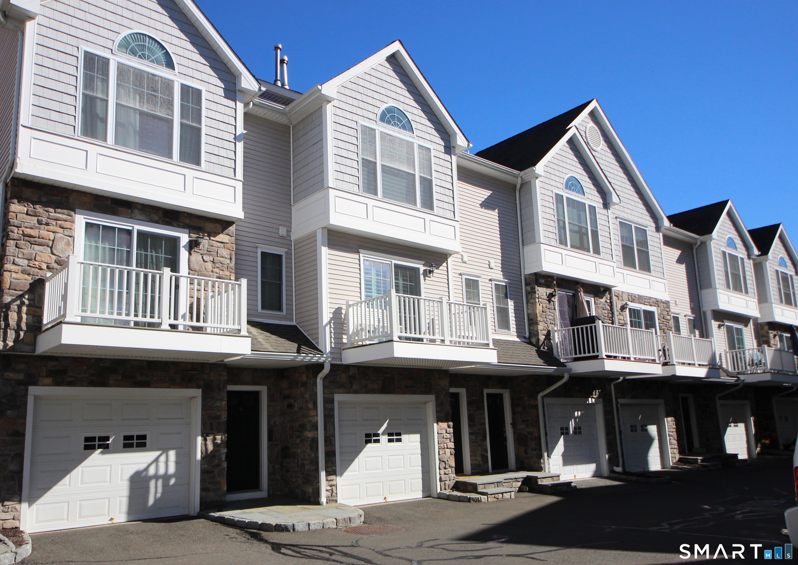
Stunning, turn-key townhome in Stamford's Village at River's Edge. This beautifully renovated property offers a bright, open-concept floor plan entirely modernized for effortless living. Upgraded from top to bottom, the home features pristine paint throughout and is completely carpet-free, showcasing gorgeous new wide-plank flooring seamlessly connecting every room and staircase. The main level is the heart of the home, featuring a spacious living area that flows into a completely refreshed eat-in kitchen. Here, you'll find bright cabinetry, stainless steel appliances, and a brand-new stylish subway tile backsplash. Sliding glass doors open directly to a private, sunny deck, Upstairs, the generously sized bedrooms are bathed in natural light, highlighted by soaring vaulted ceilings and excellent closet space. Both the full hall bathroom and the main-level powder room have been stunningly remodeled, boasting sleek new vanities, modern fixtures, contemporary mirrors, and crisp linear LED lighting. Residents of this community enjoy beautifully maintained grounds and resort-style amenities, including a pool, fitness center, and clubhouse. Situated in a commuter-friendly neighborhood, this address offers quick access to local shops, dining, Metro-North, I-95, and the Merritt Parkway. A truly move-in-ready experience awaits!
- Houzeo last checked: 2 hours ago
- Listing updated: September 29, 2026 at 3:21 pm
- Listing Provided by: Ralph Harvey | ListWithFreedom.com
- Source: SMART MLS-CT | MLS#: 24209366

Property Details
Status
Active Under Contract
Type
Townhouse
No. of Stories
-
County
City
Neighborhood
Year Built
2007
HOA Fees
$350/mo
Finished Area
1,625 sqft
Lot Size
-- sqft lot
Basement Area
- sqft
MLS Name
SMART MLS
MLS Number
24209366
MLS Status
Under Contract
Days on Market
14

Continue Your Journey in App
Find your dream home, receive real-time updates, and many more!
Download App
Continue Your Journey in App
Find your dream home, receive real-time updates, and many more!
Location
HOA Management
1
HOA Fees
$350/ Monthly
Amenities
 Amenities and services may be covered by one or multiple associations and service providers.
 Snow Removal
 Pool
Pool
 Club House
 Health Club
 Trash Pickup
 Grounds Maintenance
Disclaimer: Amenities are based on third-party information and may vary; buyers must independently verify all amenities, as information is deemed reliable but not guaranteed.
Facts & Features
Rooms
Bedrooms & bathrooms
Bedrooms: 2
Bathrooms: 2
Interior
Appliances
Electric Range, Microwave, Refrigerator, Dishwasher, Dryer
Interior Features
Auto Garage Door Opener
Sewer
Public Sewer Connected
Exterior Features
Deck
Cooling
Central Air
Heating
Natural Gas
Construction
Year Built
Year Built: 2007
Home type
Townhouse
Architectural Style
Townhouse
Utilities & Energy
Parking Features
Attached Garage
Laundry Features
Lower Level
Basement
Partial
Water Source
Public Water Connected
Association Amenities
Club House, Exercise Room/health Club, Pool
Other Features
Lot Features
Level Lot
Subdivision Name
River Edge
Price History
| Date | Event | Price |
|---|---|---|
09/26/2026 Source: | Contingent (Active Under Contract) | $624,999 $385/sqft |
09/23/2026 Source: | Listed for Sale | $624,999 $385/sqft |

Nearby Homes


Find Homes by Property Features in Stamford, CT


Based on information provided to and compiled by the SMART MLS, Inc. through Oct 08, 2026, 11:00AM. IDX information is provided exclusively for consumers’ personal, non-commercial use. It may not be used for any purpose other than to identify prospective properties consumers may be interested in purchasing. The data is deemed reliable but is not guaranteed accurate by the MLS. ©2026 SMART MLS, Inc. All Rights Reserved.
 Advertising Broker: Derek Greene | The Greene Realty Group