- Overview
- Description
- Property Details
- Location
- HOA Management
- Facts & Features
- Getting Around
- Nearby Homes



$659,500
Monthly Est:$3,283
 3 Beds
 3 Baths
2 full baths + 1 half bath
 2,194sqft
190 Banyan Bay Dr, Saint Petersburg, FL 33705
$659,500
$3,283/moEst:
Get Pre-Approved
Townhouse
Built in 2004
$1,128/mo HOA
1,485 sqft lot
$301/sq.ft
Description
Under contract-accepting backup offers. Stop searching. This is the one buyers wait years for in Banyan Bay
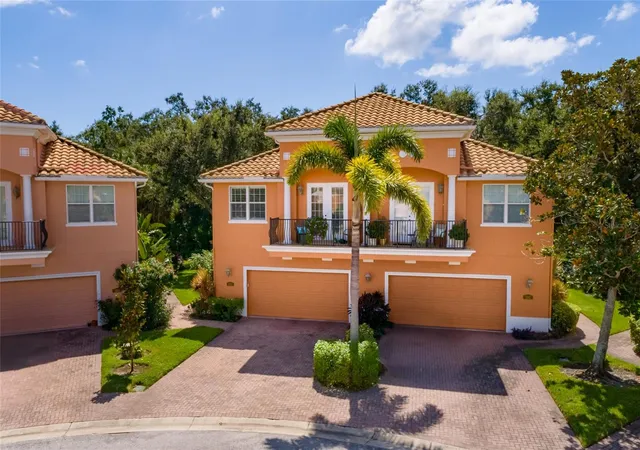
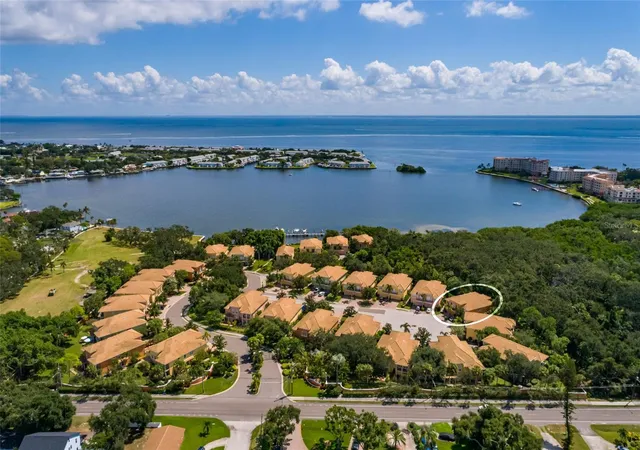
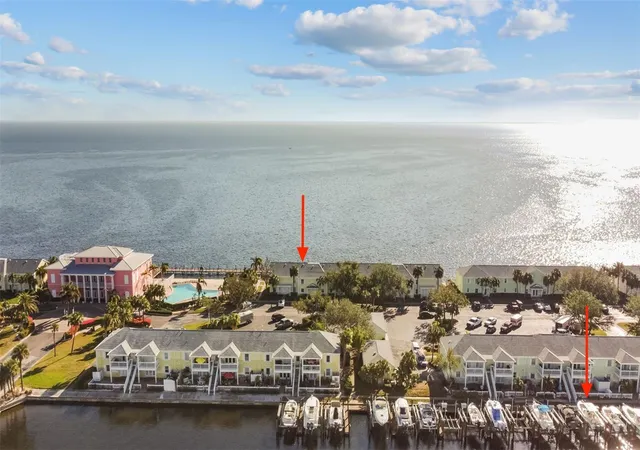
Welcome to Banyan Bay, one of St. Petersburg's premier gated waterfront communities. Opportunities like this are incredibly rare. This exceptional end-unit townhome offers a combination of privacy, upgrades, and outdoor living that simply doesn't exist anywhere else in the community.
The backyard is what separates this home from everything else. Backing directly to the peaceful Little Banyan Bay Preserve, you'll enjoy a level of privacy and space that's almost impossible to find. No flooding, No storm damage, and has absolutely no competition. Whether you're hosting unforgettable gatherings, celebrating life's biggest moments, or simply unwinding after a long day, this backyard delivers an experience—not just a place to live.
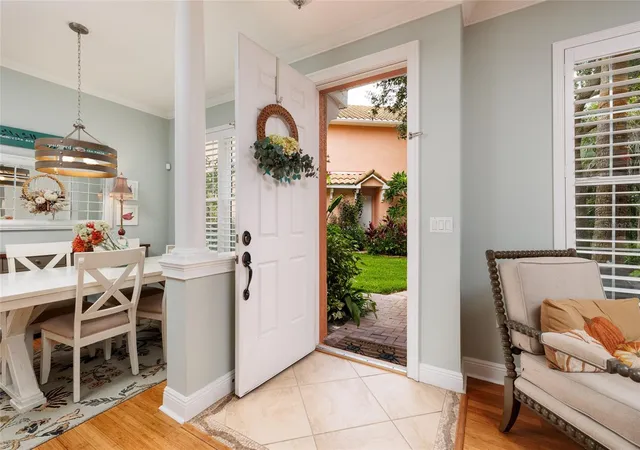
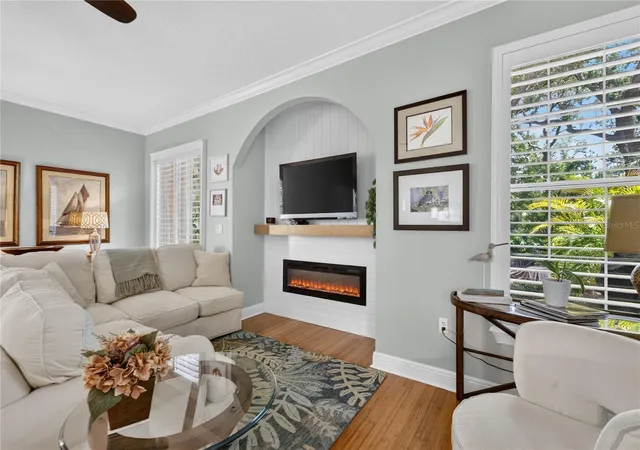
Step inside and you'll immediately appreciate the thoughtful design and quality throughout. Soaring ceilings, plantation shutters, and abundant natural light create a warm, inviting atmosphere. At the heart of the living space is a stunning custom-built entertainment wall featuring a sleek electric fireplace, handcrafted mantle, and shiplap accent wall—the perfect centerpiece that adds warmth, character, and a true custom-home feel.
The beautifully updated kitchen features quartz countertops, a walk-in pantry, and an open layout designed for everyday living and effortless entertaining. With three spacious bedrooms, two-and-a-half bathrooms, and a generous upstairs bonus living area, there's room for everyone to relax and enjoy.
The primary suite is its own private retreat, complete with a balcony overlooking the preserve—the perfect place to enjoy your morning coffee or end the day with a glass of wine surrounded by peaceful nature.
Additional upgrades include a brand-new air conditioning system, GE whole-house water filtration system, impact windows and doors, and an oversized two-car garage with exceptional storage.
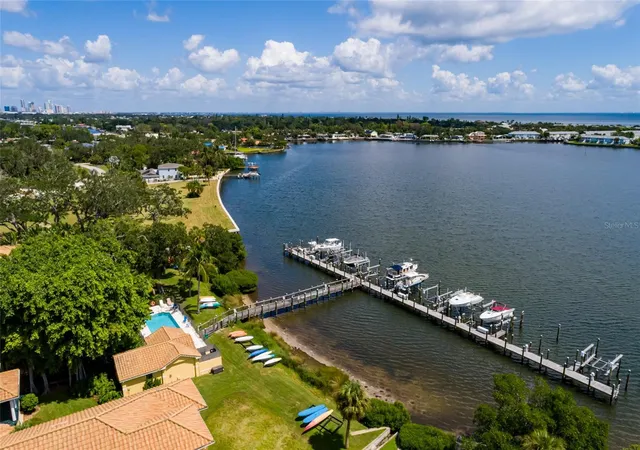
Living in Banyan Bay means enjoying a truly low-maintenance, resort-style lifestyle. The HOA covers exterior maintenance, including the roof and building insurance, along with water, sewer, trash, cable, and internet. Residents also enjoy a heated pool, fishing pier, kayak storage, and beautifully maintained grounds.
If you've been waiting for the best opportunity in Banyan Bay, your search ends here.** Between the unmatched backyard, premium upgrades, custom finishes, end-unit privacy, and incredible community amenities, there simply isn't another home that offers this complete package.
Don't wait for another one to come along—because it won't.**
- Houzeo last checked: 12 minutes ago
- Listing updated: September 28, 2026 at 5:43 pm
- Listing Provided by: Brad Bess (727) 324-3077 , David Price | COLDWELL BANKER REALTY (727) 822-9111
- Source: Stellar MLS-FL | MLS#: TB8524673

Property Details
Status
Active Under Contract
Type
Townhouse
No. of Stories
2
County
City
Neighborhood
--
Year Built
2004
HOA Fees
$1128/mo
Finished Area
2,194 sqft
Lot Size
1,485 sqft lot
Basement Area
- sqft
MLS Name
Stellar MLS
MLS Number
TB8524673
MLS Status
Pending
Days on Market
117
Cumulative Days on Market
90

Continue Your Journey in App
Find your dream home, receive real-time updates, and many more!
Download App
Continue Your Journey in App
Find your dream home, receive real-time updates, and many more!
Location
HOA Management
Resource Property Management
HOA Fees
$1,128/ Monthly
Amenities
 Amenities and services may be covered by one or multiple associations and service providers.
 Pool
 Sewer
 Maintenance
 Trash Pickup
 Water
 Security Gate
 Cable TV
 Private Road
Management
Escrow Reserves Fund
Disclaimer: Amenities are based on third-party information and may vary; buyers must independently verify all amenities, as information is deemed reliable but not guaranteed.
Facts & Features
Rooms
Bedrooms & bathrooms
Bedrooms: 3
Bathrooms: 3
Bedroom 2
Level: Second
Area: 182.00 Square Feet
Dimensions: 14x13
Bedroom 3
Level: Second
Area: 156.00 Square Feet
Dimensions: 13x12
Loft
Level: Second
Area: 224.00 Square Feet
Dimensions: 16x14
Kitchen
Level: First
Area: 216.00 Square Feet
Dimensions: 12x18
Living Room
Level: First
Area: 336.00 Square Feet
Dimensions: 24x14
Primary Bedroom
Level: Second
Area: 400.00 Square Feet
Dimensions: 20x20
Interior
Flooring
Bamboo, Carpet, Ceramic Tile, Wood
Cooling
Central Air
Interior Features
Cathedral Ceiling(s), Ceiling Fans(s), Crown Molding, High Ceilings, Living Room/dining Room Combo, Primary Bedroom Upstairs, Solid Surface Counters, Solid Wood Cabinets, Tray Ceiling(s), Walk In Closet(s), Window Treatments
Sewer
Public Sewer
Window Features
Blinds, Thermal Windows
Appliances
Dishwasher, Disposal, Dryer, Microwave, Range, Refrigerator, Washer
Heating
Central, Electric
Exterior Features
Balcony, Rain Gutters
Construction
Year Built
Year Built: 2004
Home type
Townhouse
Roof
Tile
Construction Materials
Block, Stucco
Foundation Details
Slab
Utilities & Energy
Laundry Features
Inside, Laundry Room
Parking Features
Driveway, Garage Door Opener, Guest, Oversized
Pool Features
In Ground
Security Features
Gated Community, Smoke Detector(s)
Water Source
Public
Fireplace Features
Electric, Living Room, Non Wood Burning
Association Amenities
Gated, Pool
Utilities
Bb/hs Internet Available, Cable Connected, Electricity Connected, Sewer Connected, Sprinkler Recycled, Underground Utilities, Water Connected
Other Features
Patio And Porch Features
Covered, Deck, Patio, Porch
Community Features
Buyer Approval Required, Deed Restrictions, Irrigation Reclaimed Water, Pool, Street Lights
Lot Features
Conservation Area, Cul De Sac, Flood Zone, City Limits, Sidewalk, Paved
Subdivision Name
Banyan Bay At Rutland
Vegetation
Mature Landscaping
Price History
| Date | Event | Price |
|---|---|---|
09/28/2026 Source: | Contingent (Active Under Contract) | $659,500 $301/sqft |
08/10/2026 Source: | Price Decreased | $659,500 -0.83% $301/sqft |
07/25/2026 Source: | Price Decreased | $665,000 -1.47% $303/sqft |
07/21/2026 Source: | Price Decreased | $674,900 -2.89% $308/sqft |
06/30/2026 Source: | Listed for Sale | $695,000 $317/sqft |

Show more
Nearby Homes
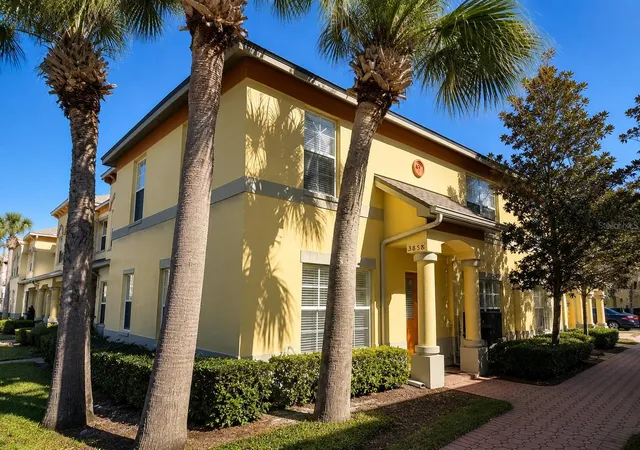
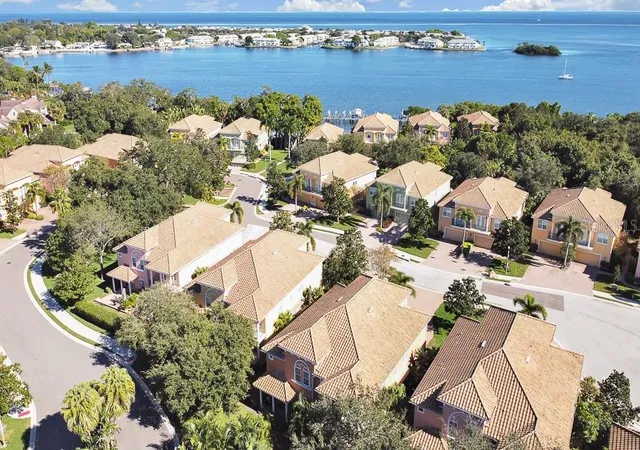
Find Homes by Property Features in Saint Petersburg, FL
Nearby New Homes For Sale

Based on information from Stellar MLS® through Oct 26, 2026, 11:30AM as submitted to and distributed by MLS GRID. All data is obtained from various sources and may not have been verified by the broker or MLS GRID. Supplied Open House Information is subject to change without notice. All information should be independently reviewed and verified for accuracy. Properties may or may not be listed by the office/agent presenting the information. IDX information is provided exclusively for consumers’ personal non-commercial use. It may not be used for any purpose other than to identify prospective properties consumers may be interested in purchasing. The data is deemed reliable but is not guaranteed by MLS GRID. The use of the MLS GRID Data may be subject to an end-user license agreement prescribed by the Member Participant’s applicable MLS, if any, and as amended from time to time. © 2026 Stellar MLS. All Rights Reserved.
 Advertising Broker: Fred McGill | Simple Showing, Inc
