- Overview
- Description
- Property Details
- Location
- HOA Management
- Facts & Features
- Getting Around
- Nearby Homes

Street View
$550,000
Monthly Est:$2,738
 3 Beds
 2 Baths
2 full baths
 1,235sqft
190 Camelot Dr, Banner Elk, NC 28604
$550,000
$2,738/moEst:
Get Pre-Approved
Single Family Residence
Built in 2000
$66.67/mo HOA
2.83 acres lot
$445/sq.ft
Description
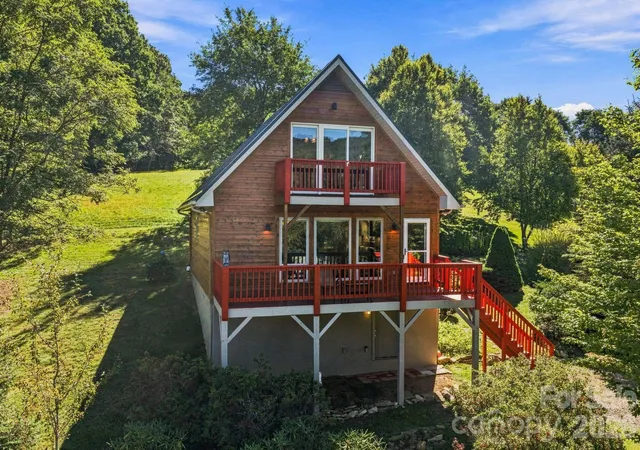
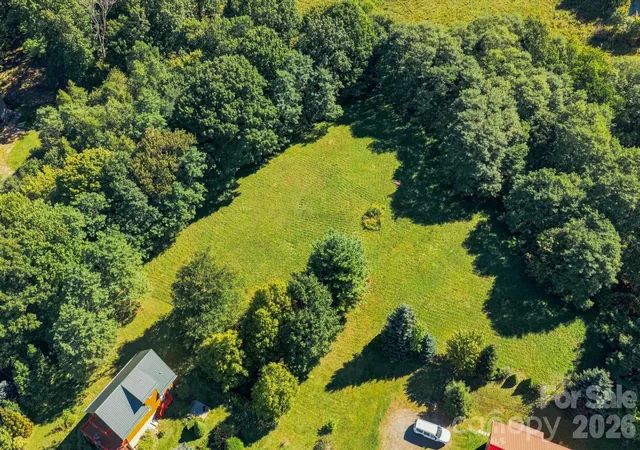
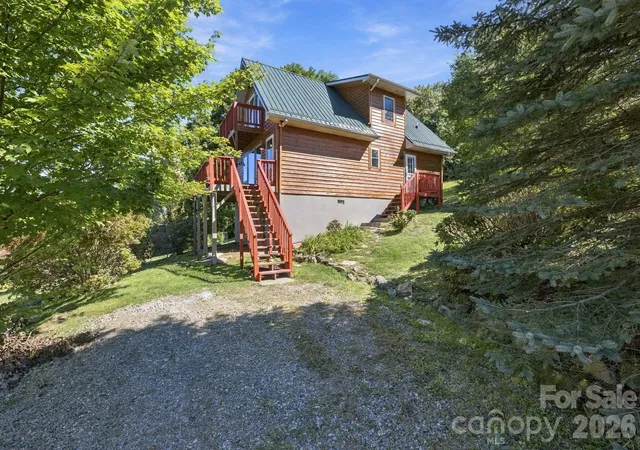
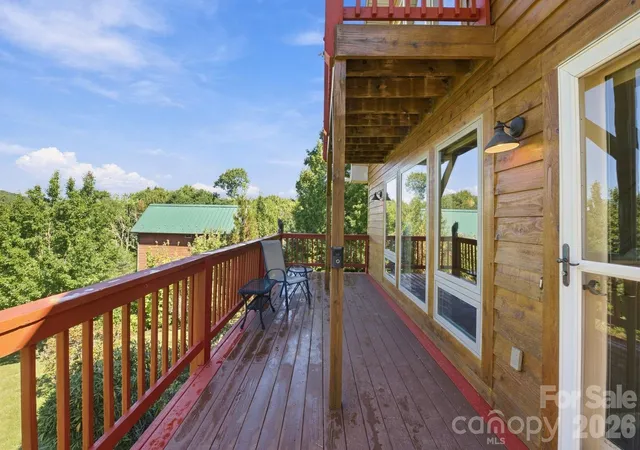
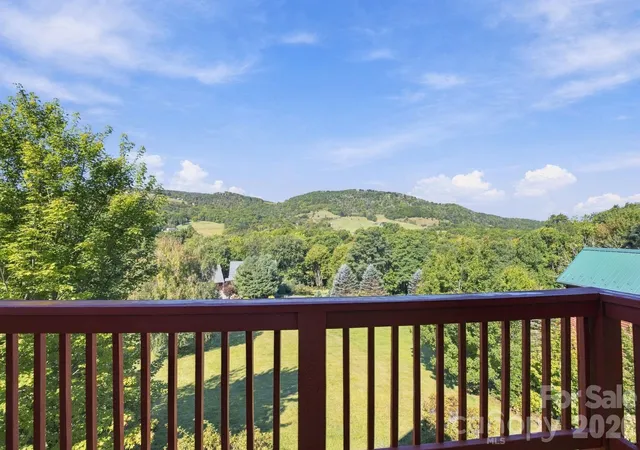
Westerly-facing home with LONG-RANGE LAYERED VIEWS & Sunset Skies! Enjoy expansive, layered mountain views and phenomenal sunsets from this west-facing partially furnished, 3-BR, 2-BA home in the low-density Camelot community. An additional 1.8+ acre lot is included in the sale, creating an opportunity to enjoy added privacy, expand your property, or potentially build a detached garage. The main level features the living area oriented toward the views, along with the dining area, kitchen w/wine fridge, separate laundry room, full bath and one bedroom. Please note the fireplace gas logs were not used by owners or connected to a fuel source. Upstairs are two additional bedrooms and a full bath, with the view-side bedroom being used by the owners as their primary. The gently sloping front yard makes lawn maintenance easier and a concrete pad in the side yard is ready for the addition of a fire-pit, hot tub or patio furniture. Recent improvements include foundation work completed by TBS/Groundworks, with engineering reports and permits available, a zoned HVAC system replaced in 2026, a new metal roof in 2018, exterior staining in 2026, and numerous other maintenance items and improvements completed during the sellers’ ownership. Convenient, unfinished half-basement gives you more storage options. Whether you're looking for a first home, second home or a vacation rental, this property offers a wonderful opportunity to enjoy the High Country lifestyle and its proximity to the White Crow Wedding and Event Venue may provide additional rental opportunities. Centrally located just 5 miles from both Banner Elk and Valle Crucis, you'll have easy access to local festivals, parks, dining and outdoor recreation. Ski nearby at Sugar and Beech Mountains, or explore Grandfather Mountain, Linville Falls and the many other attractions throughout the High Country.
- Houzeo last checked: 0 minutes ago
- Listing updated: September 30, 2026 at 9:04 am
- Listing Provided by: Samantha Benfield (828) 406-4110 | Keller Williams High Country (828) 386-1086
- Source: Canopy MLS | MLS#: 4429650

Property Details
Status
Active
Type
Single Family Residence
No. of Stories
-
County
City
Neighborhood
--
Year Built
2000
HOA Fees
$66.67/mo
Finished Area
1,235 sqft
Lot Size
2.83 acres lot
Basement Area
- sqft
MLS Name
Canopy MLS
MLS Number
4429650
MLS Status
Active
Days on Market
9
Cumulative Days on Market
1

Continue Your Journey in App
Find your dream home, receive real-time updates, and many more!
Download App
Continue Your Journey in App
Find your dream home, receive real-time updates, and many more!
Location
HOA Management
Camelot Homeowners Assoc
HOA Fees
$800/ Annually
Disclaimer: Amenities are based on third-party information and may vary; buyers must independently verify all amenities, as information is deemed reliable but not guaranteed.
Facts & Features
Rooms
Bedrooms & bathrooms
Bedrooms: 3
Bathrooms: 2
Interior
Sewer
Septic Installed
Heating
Electric, Hot Water, Zoned
Flooring
Tile, Wood
Appliances
Dishwasher, Dryer, Electric Range, Microwave, Refrigerator, Washer, Washer/dryer
Cooling
Central Air, Electric, Heat Pump, Zoned
Construction
Year Built
Year Built: 2000
Home type
Single Family Residence
Foundation Details
Basement, Crawl Space
Roof
Metal
Construction Materials
Block, Wood
Utilities & Energy
Basement
Unfinished
Water Source
Shared Well
Utilities
Electricity Connected, Fiber Optics, Underground Utilities
Laundry Features
Main Level
Fireplace Features
Gas Log, Non Functional, Propane, Other See Remarks
Parking Features
Driveway
Other Features
Lot Features
Sloped, Views
Subdivision Name
Camelot
Patio And Porch Features
Deck
Price History
| Date | Event | Price |
|---|---|---|
09/29/2026 Source: | Listed for Sale | $550,000 $445/sqft |

Nearby Homes



Find Homes by Property Features in Banner Elk, NC
Nearby New Homes For Sale

Based on information submitted to the MLS GRID from Canopy MLS through Oct 08, 2026, 07:30PM. All data is obtained from various sources and may not have been verified by the broker or MLS GRID. Supplied Open House Information is subject to change without notice. All information should be independently reviewed and verified for accuracy. Properties may or may not be listed by the office/agent presenting the information. IDX information is provided exclusively for consumers’ personal, noncommercial use. It may not be used for any purpose other than to identify prospective properties which the consumers may be interested in purchasing. The data is deemed reliable but is not guaranteed by MLS GRID. The use of the MLS GRID Data may be subject to an end-user license agreement prescribed by the Member Participant’s applicable MLS, if any, and as amended from time to time. ©2026 Canopy MLS. All Rights Reserved.
 Advertising Broker: Nicholas Huscroft | Chosen Realty