- Overview
- Description
- Property Details
- Location
- HOA Management
- Facts & Features
- Getting Around
- Nearby Homes

Street View
$439,900
Monthly Est:$2,190
 4 Beds
 3 Baths
3 full baths
 2,549sqft
190 Derby Woods Dr, Lynn Haven, FL 32444
$439,900
$2,190/moEst:
Get Pre-Approved
Single Family Residence
Built in 1989
$12.5/mo HOA
0.29 acre lot
$173/sq.ft
Description
CURRENTLY UNDER CONTRACT, SELLER WILL CONSIDER BACKUP OFFERS.
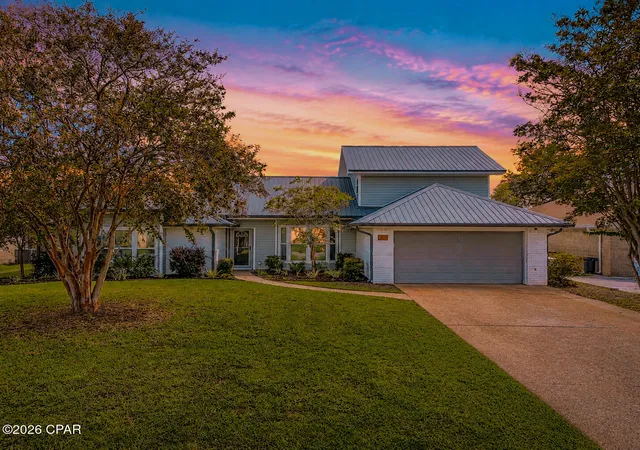
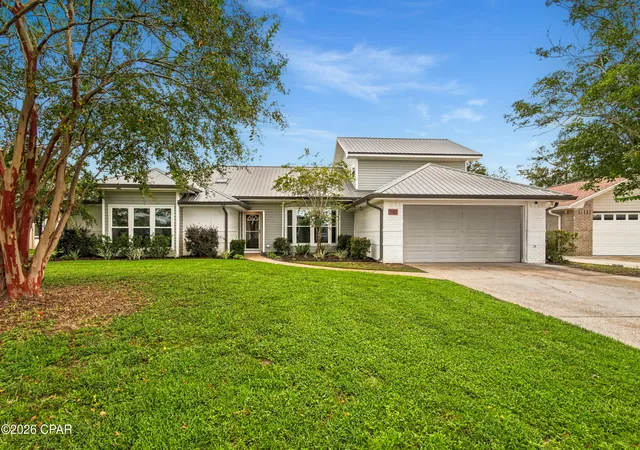
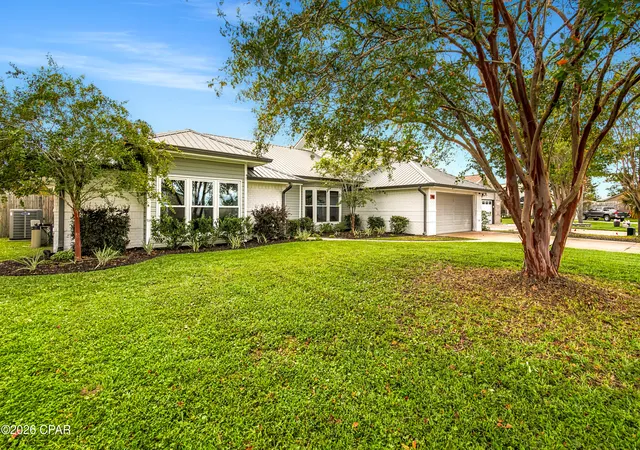
Welcome to 190 Derby Woods Drive, a spacious 4-bedroom, 3-bath home on a sought-after residential lot of more than a quarter acre in the family-friendly Derby Woods neighborhood of Lynn Haven. With two living areas, two primary suites, a large fenced backyard, and thoughtful upgrades throughout, there's plenty of room to live, gather, and spread out.
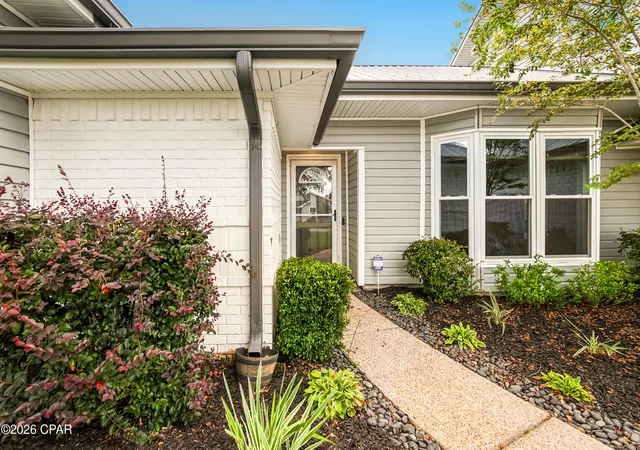
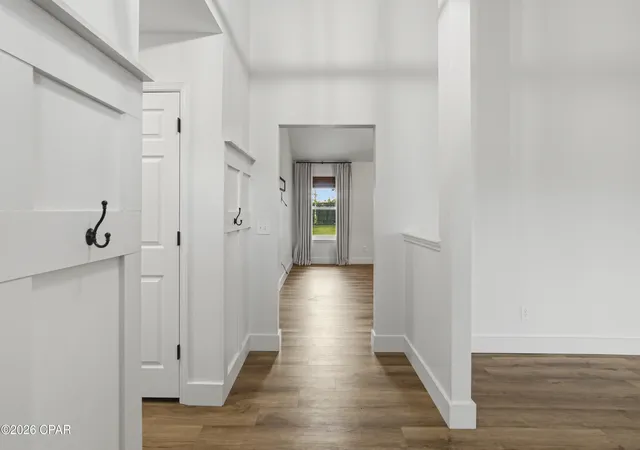
Inside, tall vaulted ceilings and bay windows fill the main living area with natural light, while a gas fireplace adds a cozy focal point. BRAND-NEW LVP FLOORING throughout the main level, fresh paint, and updated finishes give the home a fresh, move-in-ready environment. Three bedrooms are downstairs, while the only room upstairs is a private second primary suite with its own bathroom and walk-in closet--ideal for guests, older children, a home office, or added privacy.
The large fenced backyard makes the most of the oversized lot with a screened-in patio, swing set and playground, plus a POWERED STORAGE SHED with outlets, lighting, and a fan--perfect for a workshop or hobby space. A French drain and sump pump system provide additional backyard drainage.
The two-car garage is equipped with a mini-split, insulated garage door, and MULTIPLE 220/240V OUTLETS for heavy equipment, workshop tools, or FAST EV CHARGING CAPABILITY for Electric Vehicles. The home also includes a WHOLE HOUSE WATER TREATMENT SYSTEM with reverse osmosis and an ADT unwired WHOLE-HOME SECURITY SYSTEM!
Conveniently located near popular public and charter schools, shopping, dining, and everyday necessities, with Tyndall Air Force Base's Tyndall Gate approximately 15 miles away, 190 Derby Woods Drive combines the space of a larger home and lot with the convenience of central Lynn Haven living.
- Houzeo last checked: 10 hours ago
- Listing updated: September 10, 2026 at 5:11 pm
- Listing Provided by: PC Coastal Group (850) 749-5603 , Katelyn A Parsons (850) 819-0755 DRE #SL3658682 | eXp Realty LLC (850) 749-5603
- Source: Bay/Panama City/Central Panhandle MLS-FL | MLS#: 795108

Property Details
Status
Pending
Type
Single Family Residence
No. of Stories
2
County
City
Neighborhood
--
Year Built
1989
HOA Fees
$12.5/mo
Finished Area
2,549 sqft
Lot Size
0.29 acre lot
Basement Area
- sqft
MLS Name
Bay/Panama City/Central Panhandle MLS
MLS Number
795108
MLS Status
ActiveUnderContract
Days on Market
32
Cumulative Days on Market
1

Continue Your Journey in App
Find your dream home, receive real-time updates, and many more!
Download App
Continue Your Journey in App
Find your dream home, receive real-time updates, and many more!
Location
HOA Management
N/A
HOA Fees
$150/ Annually
Amenities
 Amenities and services may be covered by one or multiple associations and service providers.
 AssociationManagement
Disclaimer: Amenities are based on third-party information and may vary; buyers must independently verify all amenities, as information is deemed reliable but not guaranteed.
Facts & Features
Rooms
Bedrooms & bathrooms
Bedrooms: 4
Bathrooms: 3
PrimaryBathroom
Level: Second
Area: 55.00 Square Feet
Dimensions: 11 x 5
PrimaryBathroom
Level: First
Area: 65.00 Square Feet
Dimensions: 13 x 5
PrimaryBedroom
Level: Second
Area: 224.00 Square Feet
Dimensions: 16 x 14
PrimaryBedroom
Level: First
Area: 238.00 Square Feet
Dimensions: 14 x 17
Laundry
Level: First
Area: 77.00 Square Feet
Dimensions: 11 x 7
Garage
Level: First
Area: 400.00 Square Feet
Dimensions: 20 x 20
Bedroom
Level: First
Area: 120.00 Square Feet
Dimensions: 12 x 10
Bedroom
Level: First
Area: 132.00 Square Feet
Dimensions: 12 x 11
DiningRoom
Level: First
Area: 126.00 Square Feet
Dimensions: 14 x 9
BreakfastRoomNook
Level: First
Area: 135.00 Square Feet
Dimensions: 15 x 9
Kitchen
Level: First
Area: 195.00 Square Feet
Dimensions: 15 x 13
FamilyRoom
Level: First
Area: 300.00 Square Feet
Dimensions: 20 x 15
GreatRoom
Level: First
Area: 224.00 Square Feet
Dimensions: 16 x 14
Interior
Heating
Central, Fireplaces
Appliances
Electric Range, Gas Water Heater
Interior Features
Double Vanity, Interior Steps, Main Level Primary
Cooling
Central Air, Ceiling Fans
Exterior Features
Porch, Rain Gutters
Sewer
Public Sewer
Construction
Year Built
Year Built: 1989
Home type
Single Family Residence
Foundation Details
Slab
Construction Materials
Brick, Vinyl Siding, Wood Frame
Architectural Style
Contemporary
Roof
Metal
Utilities & Energy
Security Features
Secured Garage Parking, Security System, Smoke Detectors
Fireplace Features
Gas
Other Features
Disclosures
Accepting Backup Offers
Patio And Porch Features
Porch, Screened
Community Features
Short Term Rental Allowed
Subdivision Name
Derby Woods 1st Add
Lot Features
Paved
Price History
| Date | Event | Price |
|---|---|---|
09/08/2026 Source: | Pending | $439,900 $173/sqft |
09/07/2026 Source: | Listed for Sale | $439,900 +29.42% $173/sqft |
04/29/2021 Source: | Price Increased | $339,900 +83.73% $133/sqft |
12/02/2020 Source: | Price Decreased | $185,000 -7.04% $73/sqft |
12/02/2020 Source: | Sold | $199,000 $78/sqft |

Getting Around 190 Derby Woods Dr
Bike Score®

Somewhat Bikeable
41/100
Walk Score®

Car-Dependent
12/100
Data provided by Redfin
Nearby Homes










Find Homes by Property Features in Lynn Haven, FL
Nearby New Homes For Sale


Based on information from Central Panhandle Association of REALTORS® MLS through Oct 09, 2026, 02:30PM. IDX information is provided exclusively for consumers’ personal, non-commercial use, that it may not be used for any purpose other than to identify prospective properties consumers may be interested in purchasing. Data is deemed reliable but is not guaranteed accurate by the MLS. ©2026 Bay Central Panhandle Association of REALTORS®
 Advertising Broker: Moe Mossa (Savvy Avenue) | Savvy Avenue, LLC