- Overview
- Description
- Property Details
- Location
- Facts & Features
- Getting Around
- Nearby Homes
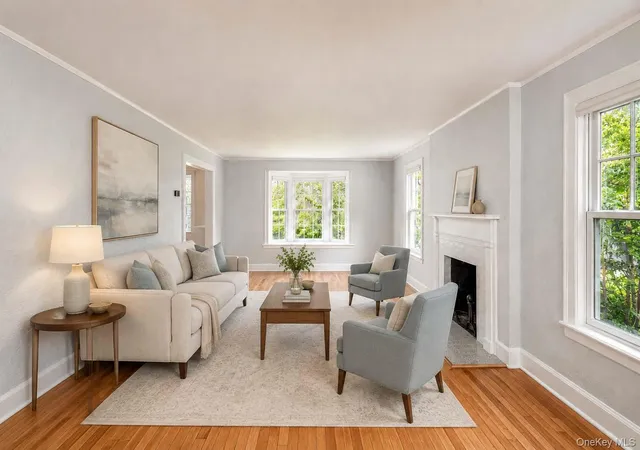

Street View
$1,625,000
Monthly Est:$8,088
 5 Beds
 4 Baths
3 full baths + 1 half bath
 2,724sqft
190 Douglas Pl, Mount Vernon, NY 10552
$1,625,000
$8,088/moEst:
Get Pre-Approved
Single Family Residence
Built in 1930
$-- HOA
8,110 sqft lot
$597/sq.ft
Description
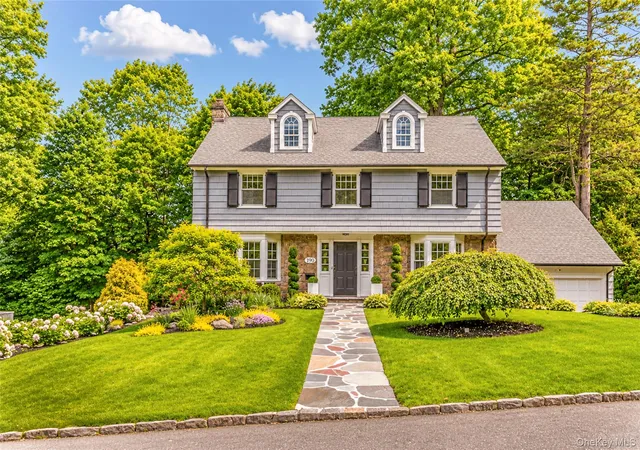
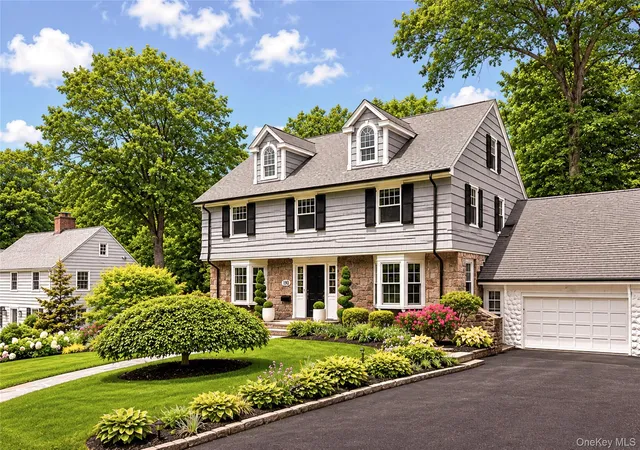
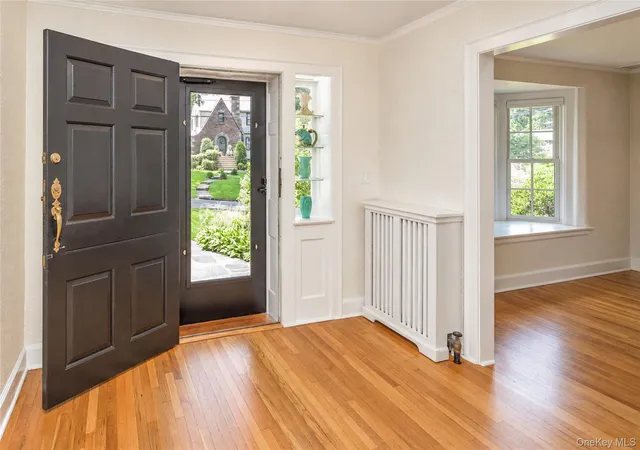
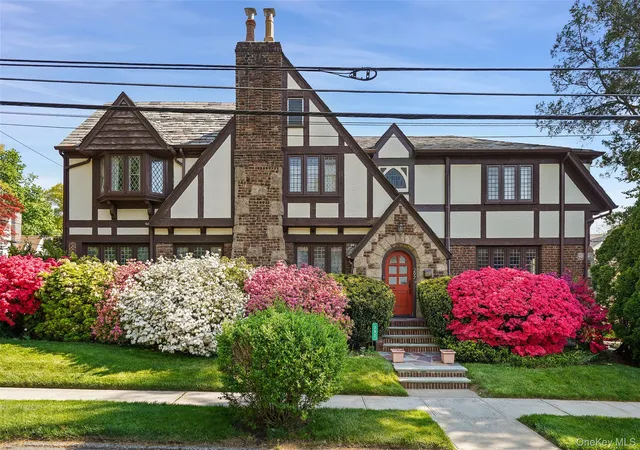
Classic 1930 Center Hall Colonial - 190 Douglas Place offers over 4,900 square feet; 2,724 square feet living space and 2,200 square feet finished bonus space. This is a rare combination of curb appeal, privacy, location, and historic charm on a quiet street.
The home features 5 bedrooms with 4 bedrooms on the second floor, and a private au pair above the attached garage, with a separate entrance, full bath, and access to the kitchen. The primary bedroom is approximately 21’ x 14’ with a Carrara marble en-suite bathroom.
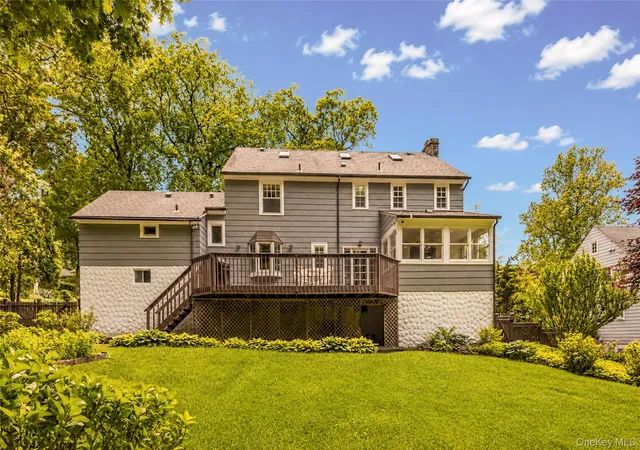
The home features Andersen and Marvin custom wood windows throughout. An updated kitchen with Thermador and Sub-Zero appliances. The full walkout basement includes media/playroom, workshop, and laundry. The third-floor space has heat, AC, oak flooring, custom cabinetry, skylights and used as an artist space. Staircases have double landings providing easy flow throughout the home. The two-car garage features an epoxy floor and custom wood door, plus the large driveway accommodates another four vehicles.
A 29 x 12 foot deck accessed from the main level provides great outdoor entertainment space, beautiful views of the exceptionally landscaped property and rare privileged access to Hunt’s Woods Park — a benefit enjoyed by only a select number of homes. Location is under a mile from Bronxville and walkable to two Metro North Train stations with a peak commute time of around 30 minutes to Grand Central Terminal.
- Houzeo last checked: 4 hours ago
- Listing updated: September 30, 2026 at 8:28 pm
- Listing Provided by: Raymond E. Inello (914) 522-8989 , Joseph B. Houlihan | Houlihan & O'Malley R. E. Serv (914) 337-7888
- Source: OneKey MLS-NY | MLS#: 1019544

Property Details
Status
Active
Type
Single Family Residence
No. of Stories
-
County
City
Neighborhood
Year Built
1930
HOA Fees
-
Finished Area
2,724 sqft
Lot Size
8,110 sqft lot
Basement Area
- sqft
MLS Name
OneKey MLS
MLS Number
1019544
MLS Status
Active
Days on Market
90
Cumulative Days on Market
76

Continue Your Journey in App
Find your dream home, receive real-time updates, and many more!
Download App
Continue Your Journey in App
Find your dream home, receive real-time updates, and many more!
Location
Facts & Features
Rooms
Bedrooms & bathrooms
Bedrooms: 5
Bathrooms: 4
Interior
Flooring
Hardwood
Cooling
Central Air, Ductless, Wall/window Unit(s)
Heating
Natural Gas, Steam
Window Features
Bay Window(s), Blinds, Double Pane Windows, Insulated Windows, Oversized Windows, Screens, Skylight(s)
Interior Features
Entrance Foyer, Formal Dining, Original Details, Primary Bathroom
Appliances
Convection Oven, Cooktop, Dishwasher, Disposal, Dryer, Washer, Water Purifier Owned
Sewer
Public Sewer
Exterior Features
Gas Grill, Lighting, Mailbox
Construction
Year Built
Year Built: 1930
Home type
Single Family Residence
Foundation Details
Stone
Architectural Style
Colonial
Construction Materials
Frame, Stone, Wood Siding
Property Condition
Actual
Utilities & Energy
Water Source
Public
Laundry Features
In Basement
Parking Features
Driveway
Basement
Full, Partially Finished, Storage Space, Walk Out Access
Utilities
Cable Connected, Electricity Connected, Natural Gas Connected, Phone Connected, Water Connected
Fireplace Features
Living Room, Wood Burning
Security Features
Smoke Detector(s), Video Cameras
Other Features
Patio And Porch Features
Deck, Patio
Lot Features
Level
Price History
| Date | Event | Price |
|---|---|---|
07/16/2026 Source: | Listed for Sale | $1,625,000 $597/sqft |
07/10/2026 Source: | Coming Soon | $1,625,000 $597/sqft |

Nearby Homes

Find Homes by Property Features in Mount Vernon, NY


Based on information from OneKey MLS, through Oct 09, 2026, 02:32PM. IDX information is provided exclusively for personal, non-commercial use, and may not be used for any purpose other than to identify prospective properties consumers may be interested in purchasing. Information is deemed reliable but not guaranteed. © 2026 OneKey® MLS. All rights reserved.
 Advertising Broker: Derek Greene | The Greene Realty Group