- Overview
- Description
- Property Details
- Location
- Facts & Features
- Getting Around
- Nearby Homes
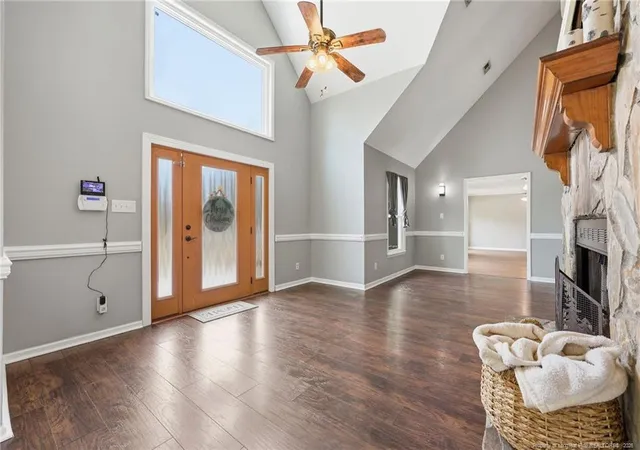

Street View
$445,000
Monthly Est:$2,215
 3 Beds
 2 Baths
2 full baths
 2,808sqft
190 Fox Run Ln, Autryville, NC 28318
$445,000
$2,215/moEst:
Get Pre-Approved
Single Family Residence
Built in 1997
$-- HOA
1.52 acres lot
$158/sq.ft
Description
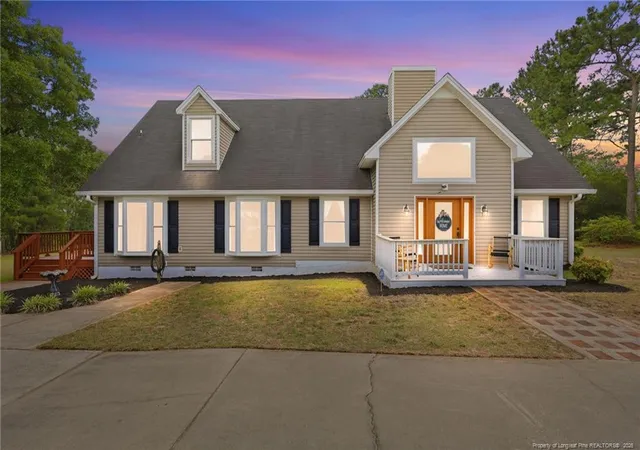
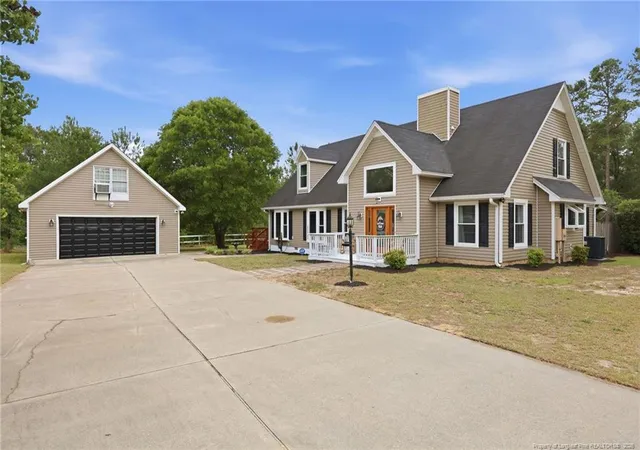
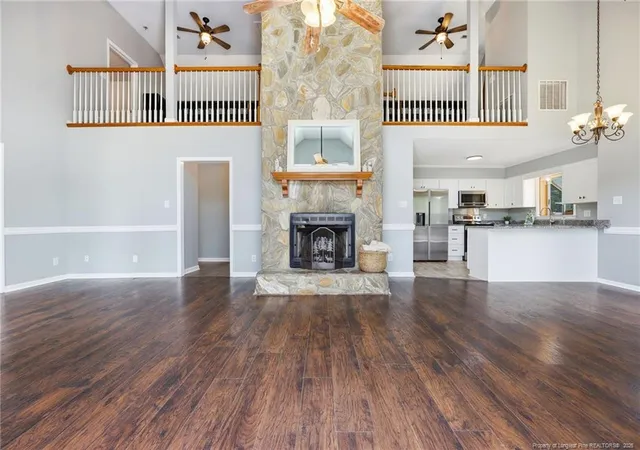
YOU TALKED, WE LISTENED — AND THE LAYOUT JUST GOT BETTER! Buyer feedback matters, and this seller took it to heart. A brand-new exterior door has been added off the sunroom, creating direct access to the backyard, pool and outdoor living spaces while allowing the main-level bedroom to function exactly as it should. If you’ve seen this home before, it’s time to see it again! Welcome to your own private retreat, tucked away on more than 1.5 acres with peaceful pond views, an in-ground pool and room to spread out — all with no HOA. Offering more than 2,800 heated square feet, this 3-bedroom, 2-bath home combines character, space and thoughtful updates inside and out. Step into the light-filled two-story living room featuring a striking stone wood-burning fireplace and soaring ceilings. The remodeled kitchen offers granite countertops and stainless steel appliances, while the updated guest bath and two main-level guest bedrooms provide comfortable, functional living. Upstairs, the oversized primary suite features a spacious bath with dual vanities, separate shower and an oversized garden tub, along with a huge loft overlooking the living room below. One of the home’s standout spaces is the massive sunroom with its own cozy gas fireplace — and now, new direct access to the backyard and pool, creating a natural flow between indoor and outdoor entertaining. Outside, enjoy the in-ground pool, extended concrete entertaining area, privacy fencing, multiple decks and beautiful wooded and water views. A detached two-car garage adds even more versatility with a finished bonus room above and private rear entrance — ideal for a home office, gym, hobby space or guest retreat. Major updates include HVAC systems replaced in 2023, kitchen and guest bath remodels completed in 2026, and a roof replaced in 2017. The space was already here. The setting was already special. Now, the layout makes sense too. Come take another look at everything this one-of-a-kind property has to offer!
- Houzeo last checked: 10 minutes ago
- Listing updated: September 27, 2026 at 7:06 am
- Listing Provided by: MARY BAGGETT (910) 527-9251 | RE/MAX CHOICE (910) 483-7500
- Source: Doorify MLS-NC | MLS#: 764143

Property Details
Status
Active
Type
Single Family Residence
No. of Stories
-
County
City
Neighborhood
--
Year Built
1997
HOA Fees
-
Finished Area
2,808 sqft
Lot Size
1.52 acres lot
Basement Area
- sqft
MLS Name
Doorify MLS
MLS Number
764143
MLS Status
Active

Continue Your Journey in App
Find your dream home, receive real-time updates, and many more!
Download App
Continue Your Journey in App
Find your dream home, receive real-time updates, and many more!
Location
Facts & Features
Rooms
Bedrooms & bathrooms
Bedrooms: 3
Bathrooms: 2
Other Features
Subdivision Name
Williamsdale
Price History
| Date | Event | Price |
|---|---|---|
06/12/2026 Source: | Listed for Sale | $445,000 +135.45% $158/sqft |
12/09/2023 Source: | Price Increased | $189,000 +2.16% $67/sqft |
07/08/2017 Source: | Sold | $185,000 $66/sqft |

Nearby Homes


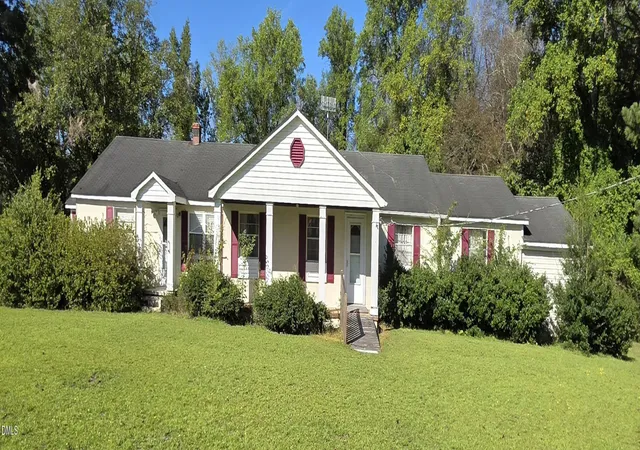
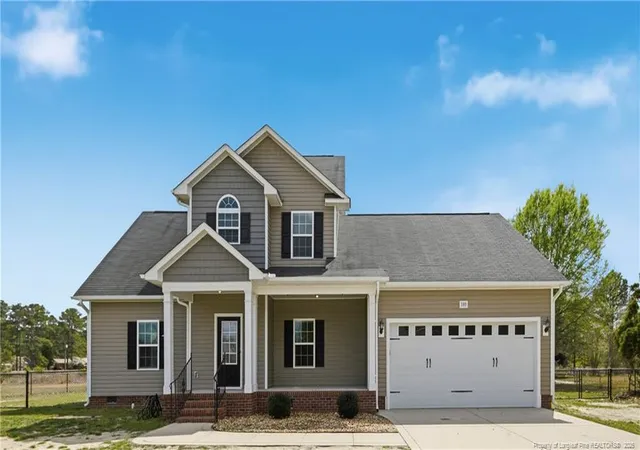
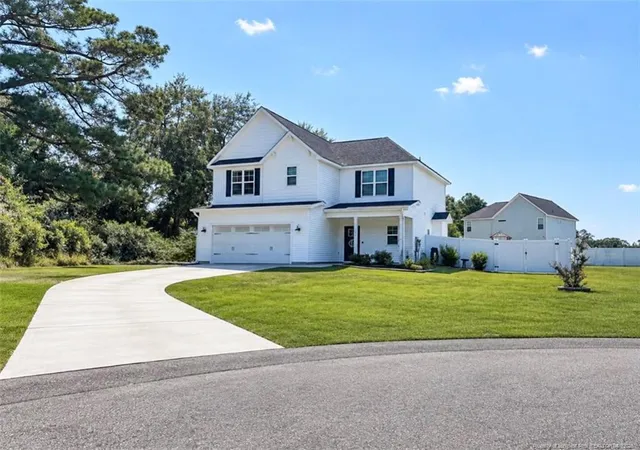
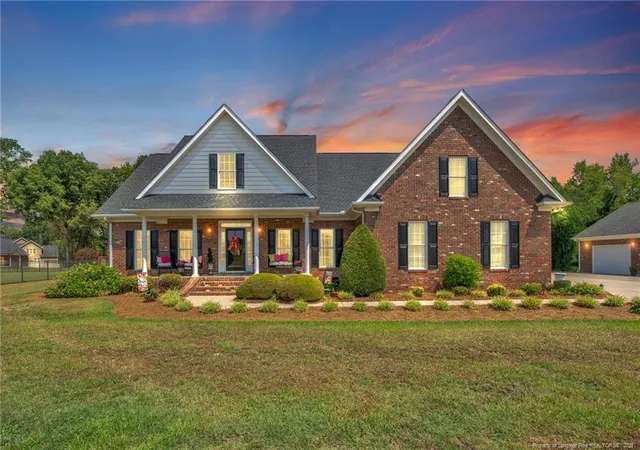
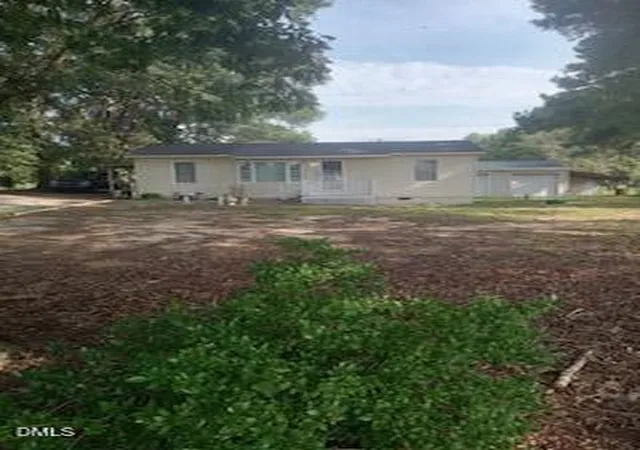
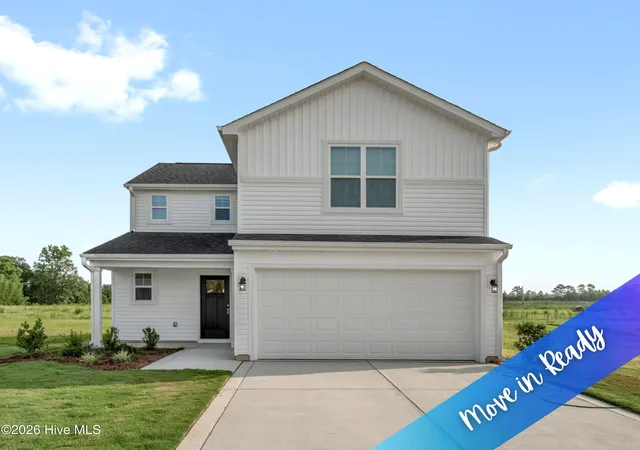
Find Homes by Property Features in Autryville, NC
Nearby New Homes For Sale


Based on information from the Doorify MLS (Triangle MLS, Inc.) through Oct 11, 2026, 02:30PM. All information provided is deemed reliable but is not guaranteed and should be independently verified. Some IDX listings have been excluded from this IDX display. Brokers make an effort to deliver accurate information, but buyers should independently verify any information on which they will rely in a transaction. The listing broker shall not be responsible for any typographical errors, misinformation, or misprints, and they shall be held totally harmless from any damages arising from reliance upon this data. This data is provided exclusively for consumers’ personal, non-commercial use. Listings marked with an icon are provided courtesy of the Doorify MLS, Inc. of North Carolina, Internet Data Exchange Database. Closed (sold) listings may have been listed and/or sold by a real estate firm other than the firm(s) featured on this website. Closed data is not available until the sale of the property is recorded in the MLS. Home sale data is not an appraisal, CMA, competitive or comparative market analysis, or home valuation of any property. © 2026 Doorify MLS, Inc. of North Carolina. All rights reserved. Non-MLS properties are not included. Properties sold were listed/sold by various MLS participating offices. © 2026 Doorify MLS, Inc. of North Carolina. All Rights Reserved.
 Advertising Broker: Nicholas Huscroft | Chosen Realty