- Overview
- Description
- Property Details
- Location
- Facts & Features
- Getting Around
- Nearby Homes




$1,100,000
Monthly Est:$5,475
 3 Beds
 5 Baths
3 full baths + 2 half baths
 7,651sqft
190 Greenview Rd, Centralia, IL 62801
$1,100,000
$5,475/moEst:
Get Pre-Approved
Single Family Residence
Built in 1996
$-- HOA
3.48 acres lot
$144/sq.ft
Description
Exceptional Custom Estate on 20 Acres with Private Lake
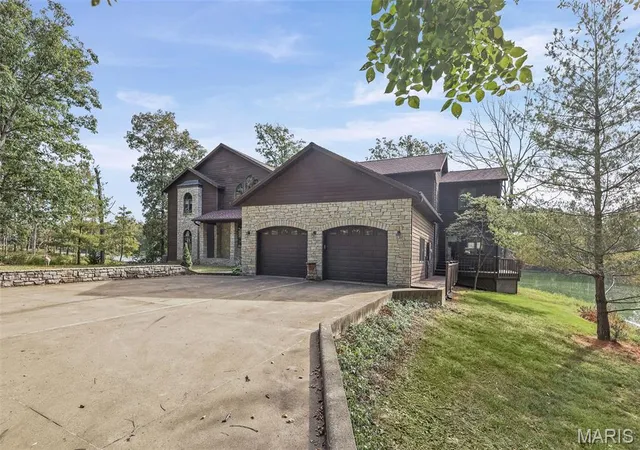
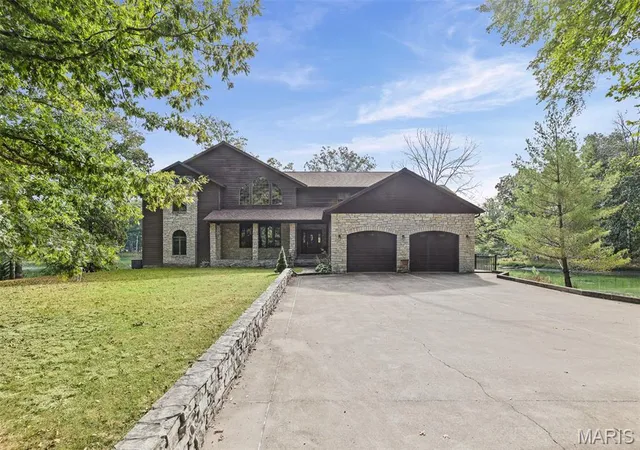
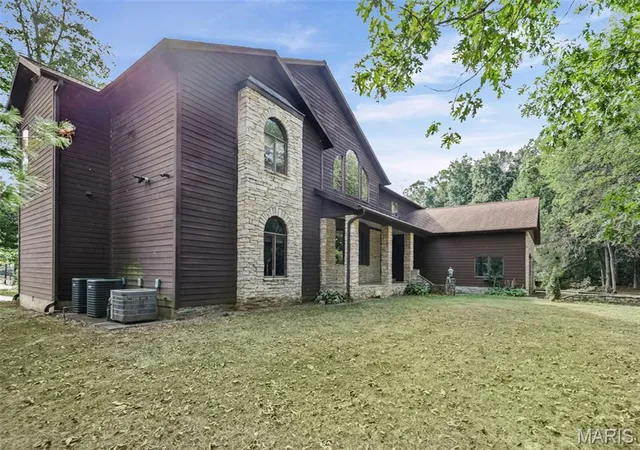
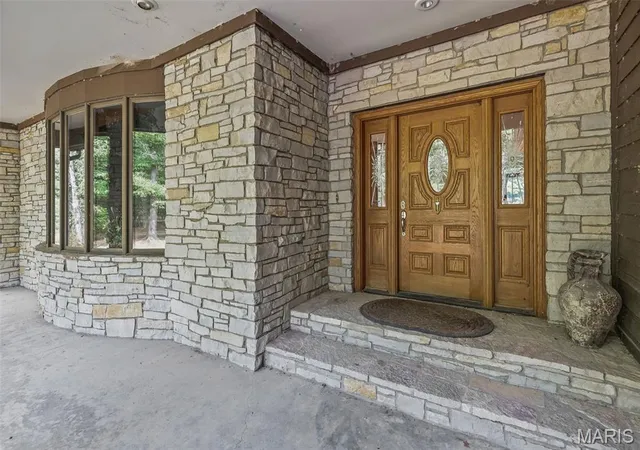
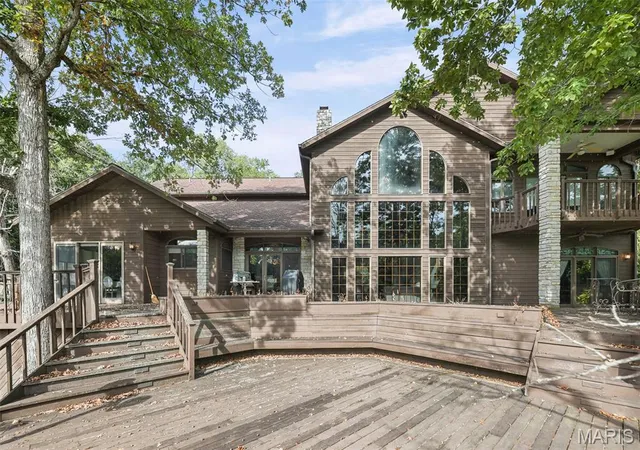
Experience refined country-club living at its finest in this extraordinary custom-built estate situated on 20 picturesque acres with a private lake, overlooking an 18-hole championship golf course. Thoughtfully designed with exceptional craftsmanship, generous living spaces, and spectacular views, this one-of-a-kind property offers an unparalleled combination of luxury, privacy, and entertainment.
The spacious upstairs primary suite is a private retreat, featuring a balcony overlooking the lake, an expansive luxury bath with a marble Jacuzzi tub, separate shower, and double vanity. The custom-designed walk-in closet is truly exceptional, complete with built-ins and its own personal wet bar—an impressive blend of functionality and indulgence.
An open staircase creates an inviting connection between the upper and main levels. The main level features a private guest wing with two additional guest suites, providing comfort and privacy for family and guests.
The heart of the home is the impressive collection of living and entertaining spaces. The sunken living room features floor-to-ceiling windows that showcase the beautiful lake views and shares a striking gas stone fireplace with the elegant dining room.
The gourmet kitchen is designed for both everyday living and entertaining, offering a wet-bar area, eat-in dining space, Thermador gas range, Sub-Zero refrigerator, abundant custom cabinetry, and an array of thoughtful features.
For the ultimate in entertainment, the spectacular barber-shop-themed game room offers a truly unique atmosphere, complete with a wet bar, billiard area, and adjoining powder bath. This distinctive space is sure to become a favorite gathering spot for family and friends.
A substantial and meticulously maintained outbuilding provides exceptional versatility, featuring an office, TV room with a solid-oak TV cabinet, surround sound, and room for four vehicles—ideal for car enthusiasts, hobbies, recreation, or additional storage.
Outdoor living is equally impressive, with a wraparound deck providing expansive views across the private lake and surrounding grounds. From quiet mornings overlooking the water to unforgettable evenings entertaining guests, the setting offers a rare sense of tranquility and privacy.
This remarkable estate combines custom craftsmanship, luxurious amenities, expansive acreage, private waterfront living, and a championship golf-course setting into a truly exceptional property.
- Houzeo last checked: 12 hours ago
- Listing updated: October 3, 2026 at 9:31 pm
- Listing Provided by: Dee Arey (303) 646-7867 | Midwest Farm & Land Co. LLC (618) 322-1675
- Source: MARIS MLS-MO | MLS#: MIS26063751

Property Details
Status
Active
Type
Single Family Residence
No. of Stories
-
County
City
Neighborhood
--
Year Built
1996
HOA Fees
-
Finished Area
7,651 sqft
Lot Size
3.48 acres lot
Basement Area
- sqft
MLS Name
MARIS MLS
MLS Number
MIS26063751
MLS Status
Active
Days on Market
3

Continue Your Journey in App
Find your dream home, receive real-time updates, and many more!
Download App
Continue Your Journey in App
Find your dream home, receive real-time updates, and many more!
Location
Facts & Features
Rooms
Bedrooms & bathrooms
Bedrooms: 3
Bathrooms: 5
Family Room
Level: Main
Area: 224.00 Square Feet
Dimensions: 16x14
Kitchen
Level: Main
Area: 729.00 Square Feet
Dimensions: 27x27
Dining Room
Level: Main
Area: 306.00 Square Feet
Dimensions: 17x18
Living Room
Level: Main
Area: 616.00 Square Feet
Dimensions: 22x28
Sitting Room
Level: Main
Area: 525.00 Square Feet
Dimensions: 21x25
Game Room
Level: Main
Area: 260.00 Square Feet
Dimensions: 20x13
Office
Level: Main
Area: 300.00 Square Feet
Dimensions: 20x15
Laundry
Level: Main
Area: 110.00 Square Feet
Dimensions: 10x11
Primary Bedroom
Level: Upper
Area: 400.00 Square Feet
Dimensions: 20x20
Primary Bathroom
Level: Upper
Area: 210.00 Square Feet
Dimensions: 15x14
Loft
Level: Upper
Area: 420.00 Square Feet
Dimensions: 15x28
Bedroom 2
Level: Upper
Area: 288.00 Square Feet
Dimensions: 18x16
Bathroom 2
Level: Upper
Area: 72.00 Square Feet
Dimensions: 8x9
Bedroom 3
Level: Upper
Area: 300.00 Square Feet
Dimensions: 20x15
Bathroom 3
Level: Upper
Area: 72.00 Square Feet
Dimensions: 8x9
Bathroom 4
Level: Main
Area: 25.00 Square Feet
Dimensions: 5x5
Bathroom 5
Level: Main
Area: 42.00 Square Feet
Dimensions: 6x7
Other
Level: Main
Area: 84.00 Square Feet
Dimensions: 12x7
Interior
Sewer
Aerobic Septic
Interior Features
Bar, Breakfast Room, Built In Features, Ceiling Fan(s), Chandelier, Double Vanity, Eat In Kitchen, Kitchen Island, Open Floorplan, Pantry, Separate Dining, Separate Shower, Soaking Tub, Solid Surface Countertop(s), Storage, Sunken Living Room, Vaulted Ceiling(s), Walk In Pantry, Wet Bar, Wired For Sound, Workshop/hobby Area
Flooring
Carpet, Hardwood, Tile
Heating
Forced Air, Natural Gas, Propane
Appliances
Dishwasher, Disposal, Dryer, Microwave, Other, Oven, Range, Refrigerator, Washer
Exterior Features
Balcony, Private Entrance, Private Yard, Storage
Cooling
Ceiling Fan(s), Central Air
Construction
Year Built
Year Built: 1996
Home type
Single Family Residence
Architectural Style
Traditional
Construction Materials
Frame, Wood Siding
Utilities & Energy
Fireplace Features
Gas, Wood Burning
Utilities
Cable Connected, Electricity Connected, Propane Owned, Sewer Connected, Water Connected
Water Source
Public
Electric
220 Volts
Laundry Features
Main Level
Other Features
Disclosures
Seller Property Disclosure
Patio And Porch Features
Deck, Wrap Around
Subdivision Name
Greenview Sub
Lot Features
Adjoins Wooded Area, Landscaped, Level, Many Trees, On Golf Course, Pond On Lot, Private
Price History
| Date | Event | Price |
|---|---|---|
10/03/2026 Source: | Listed for Sale | $1,100,000 $144/sqft |
10/03/2026 Source: | Coming Soon | $1,100,000 $144/sqft |

Nearby Homes

Find Homes by Property Features in Centralia, IL
Nearby New Homes For Sale


Based on information from Mid America Regional Information Systems, Inc. through Oct 07, 2026, 06:01AM. All data is obtained from various sources and may not have been verified by broker or MLS GRID. Supplied Open House Information is
subject to change without notice. All information should be independently reviewed and verified for accuracy. Properties may or may not be listed by the office/agent presenting the information. Some IDX listings have been excluded from this website.
Properties displayed may be listed or sold by various participants in the MLS. Property data presented reflect information otherwise available from public records. The REALTOR® providing this information may not have represented the buyer or seller
in some or all of the transactions.
IDX information is provided exclusively for consumers’ personal noncommercial use, that it may not be used for any purpose other than to identify prospective properties consumers may be interested in purchasing, that the data is deemed reliable but is not guaranteed by MLS GRID, and that the use of the MLS GRID Data may be subject to an end user license agreement prescribed by the Member Participant’s applicable MLS if any and as amended from time to time. © 2026 Mid America Regional Information Systems, Inc. All Rights Reserved.
 Advertising Broker: Nicholas Huscroft | Chosen Realty