
- 0
- 1
- Overview
- Description
- Property Details
- Location
- Facts & Features
- Getting Around
- Nearby Homes
 No HOA



Street View
Listed by: Riley Buzzard (509) 476-7077 , Rachel Giovacchini (509) 990-8871 | CB Cascade RE - Oroville (509) 476-7077
$519,999
Monthly Est:$2,588
 4 Beds
 3 Baths
2 full baths
 2,688sqft
190 Hennepin, Okanogan, WA 98840
$519,999
$2,588/moEst:
Get Pre-Approved
Single Family Residence
Built in 1978
$-- HOA
27,878 sqft lot
$193/sq.ft
Description
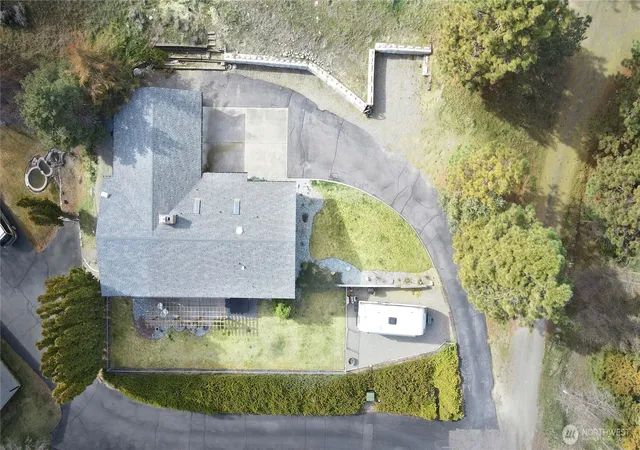
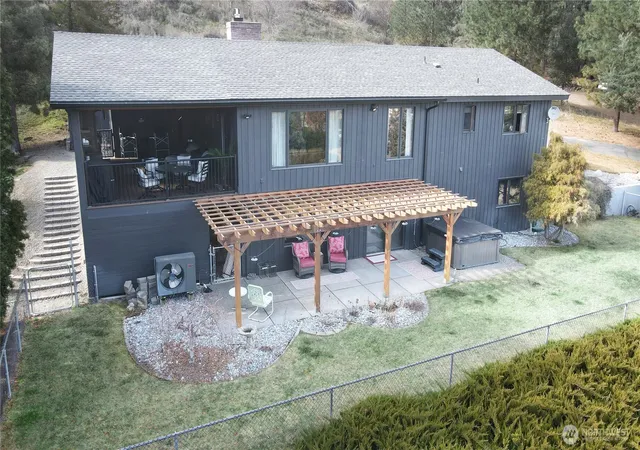
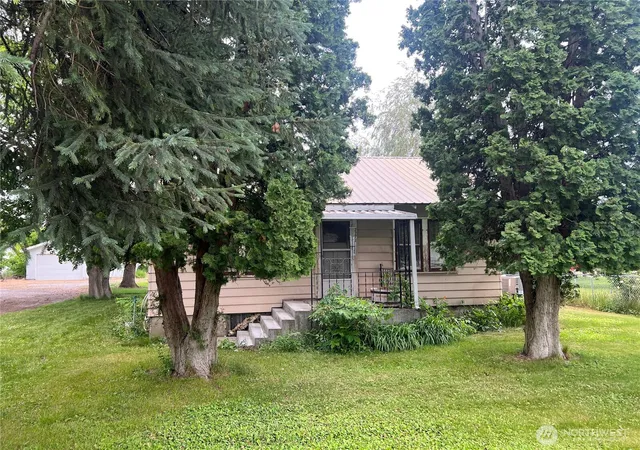
Okanogan - 2688sqft 4 bedroom/2.75 bath home on over half acre. Desirable location & superior views! Sophisticated updates including flooring, interior paint, new kitchen countertops/cabinets, bathroom vanities, and a completely remodeled outdoor living area! Propane fireplace in vaulted ceiling drop down living room with beautiful brick cascading wall. Attached two car garage leading into mudroom/laundry room. Escape outside into a desirable living room/entertainment area with additional fireplace. Primary bedroom with en-suite. Secondary living room downstairs with two additional bedrooms and full bathroom. Wood burning stove. Additional storage room. City utilities. Paved driveway.
- Houzeo last checked: 1 hour ago
- Listing updated: September 17, 2026 at 6:42 pm
- Source: Northwest Multiple Listing Service | MLS#: NWM2490218

Property Details
Status
Active
Type
Single Family Residence
No. of Stories
-
County
City
Neighborhood
--
Year Built
1978
HOA Fees
-
Finished Area
2,688 sqft
Lot Size
27,878 sqft lot
Basement Area
- sqft
MLS Name
Northwest Multiple Listing Service
MLS Number
NWM2490218
MLS Status
Active
Days on Market
207
Cumulative Days on Market
206

Continue Your Journey in App
Find your dream home, receive real-time updates, and many more!
Download App
Continue Your Journey in App
Find your dream home, receive real-time updates, and many more!
Location
Facts & Features
Rooms
Bedrooms & bathrooms
Bedrooms: 4
Bathrooms: 3
Dining Room
Level: Main
Entry Hall
Level: Main
Kitchen Without Eating Space
Level: Main
Living Room
Level: Main
Primary Bedroom
Level: Main
Utility Room
Level: Main
Bathroom Full
Level: Lower
Bathroom Full
Level: Main
Bathroom Three Quarter
Level: Main
Bedroom
Level: Main
Bedroom
Level: Lower
Bedroom
Level: Lower
Interior
Appliances
Dishwasher, Double Oven, Dryer, Microwave, Refrigerator, Stove(s)/range(s), Washer
Exterior Features
Wood Products
Sewer
Sewer Connected
Heating
Heat Pump
Cooling
Forced Air
Construction
Year Built
Year Built: 1978
Home type
Single Family Residence
Roof
Composition
Construction Materials
Wood
Utilities & Energy
Parking Features
Attached Garage
Security Features
Partially Fenced
Basement
Finished
Water Source
Public
Other Features
Lot Features
Paved
Subdivision Name
Okanogan
Price History
| Date | Event | Price |
|---|---|---|
03/10/2026 Source: | Price Increased | $535,000 +2.88% $199/sqft |
03/10/2026 Source: | Listed for Sale | $519,999 $193/sqft |

Nearby Homes


Find Homes by Property Features in Okanogan, WA

Based on information submitted to the MLS GRID by Northwest Multiple Listing Service as of Oct 02, 2026, 09:01AM. All data is obtained from various sources and may not have been verified by broker or MLS GRID. Supplied Open House Information is subject to change without notice. All information should be independently reviewed and verified for accuracy. Properties may or may not be listed by the office/agent presenting the information.
IDX information is provided exclusively for consumers’ personal, noncommercial use; it may not be used for any purpose other than to identify prospective properties that consumers may be interested in purchasing, that the data is deemed reliable, but is not guaranteed by MLS GRID, and that the use of the MLS GRID Data may be subject to an end-user license agreement prescribed by the Member Participant’s applicable MLS, if any and as amended from time to time. © 2025 Northwest Multiple Listing Service. All Rights Reserved.
 Advertising Broker: Christy Lee-Naumann (267) 341-8337 | Houzeo Brokerage LLC