
- 0
- 1
- Overview
- Description
- Property Details
- Location
- Facts & Features
- Getting Around
- Nearby Homes
 No HOA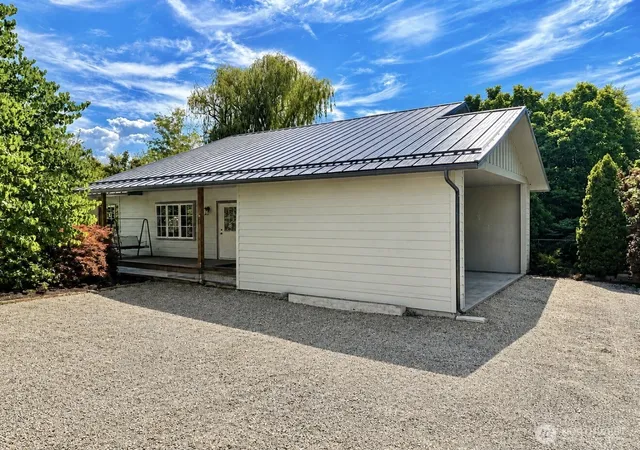
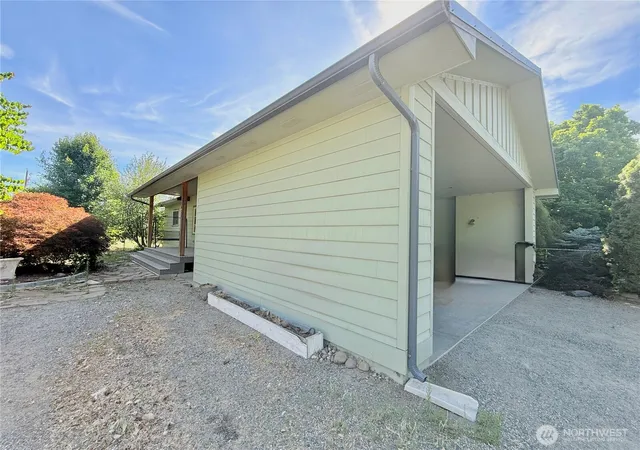

Street View
Listed by: Rachel Giovacchini (509) 990-8871 | RE/MAX Welcome Home (509) 826-5555
$420,000
Monthly Est:$2,090
 3 Beds
 1 Bath
1 full bath
 1,316sqft
2050 James Ave, Okanogan, WA 98840
$420,000
$2,090/moEst:
Get Pre-Approved
Single Family Residence
Built in 1956
$-- HOA
2.31 acres lot
$319/sq.ft
Description
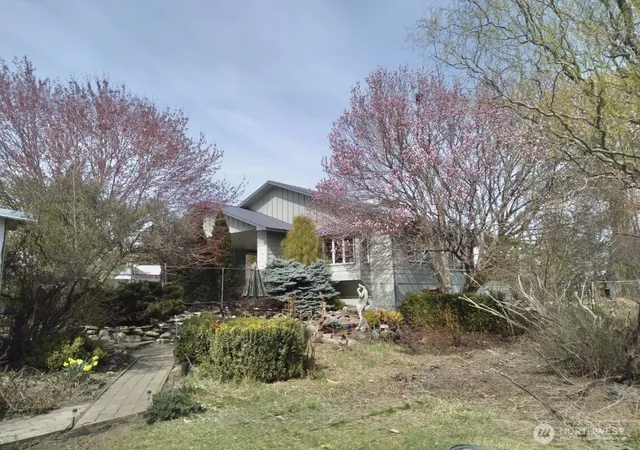
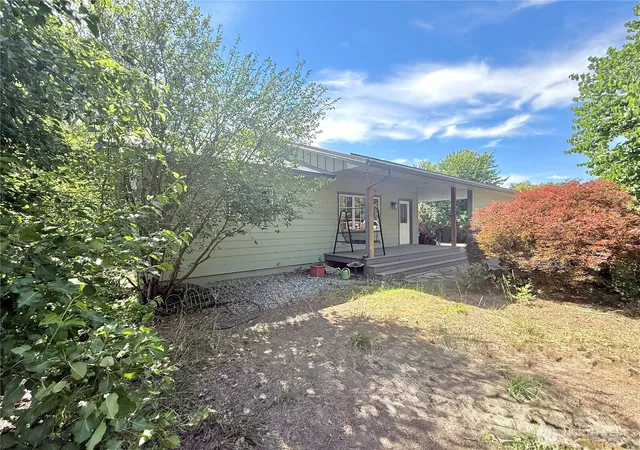
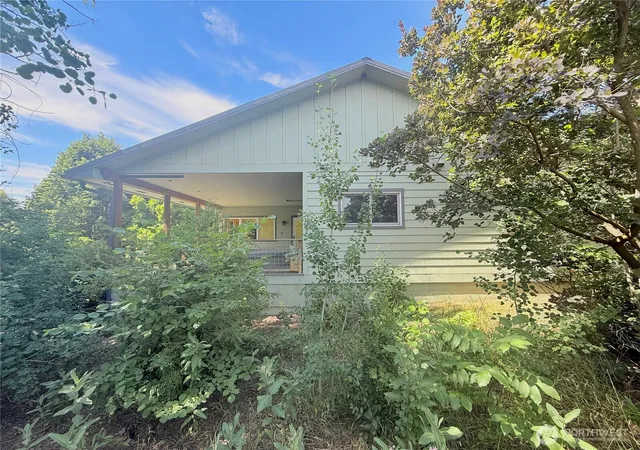
Okanogan - Country Oasis w/easy excursion to town - Cozied right on the Okanogan River w/250ft of river access - 1316sqft 3 bedroom/1 Full bath - Water Rights: Irrigation - fully irrigated w/control zones. Covered front porch & back deck with hot tub. Additional outbuildings include 552sqft hay barn, 1156sqft lean to, chicken coop, and 557sqft equipment barn/shop - all w/power and heated bonus room office. Dutch-door stable. Newly refurbished irrigation pump, new well pump & interface 2023, lots of landscaping w/rock curbing, mature trees, raised garden beds w/berry/fruit trees/& blooming flowers. Newer light fixtures & interior paint. Metal roof w/heated gutters & snow guards. 2026 Refurbished Heat Pump. Septic. Private Well. $420,000 MLS-2544118/H-3776
- Houzeo last checked: 2 hours ago
- Listing updated: September 22, 2026 at 6:34 am
- Source: Northwest Multiple Listing Service | MLS#: NWM2544118

Property Details
Status
Active
Type
Single Family Residence
No. of Stories
-
County
City
Neighborhood
--
Year Built
1956
HOA Fees
-
Finished Area
1,316 sqft
Lot Size
2.31 acres lot
Basement Area
- sqft
MLS Name
Northwest Multiple Listing Service
MLS Number
NWM2544118
MLS Status
Active
Days on Market
100
Cumulative Days on Market
99

Continue Your Journey in App
Find your dream home, receive real-time updates, and many more!
Download App
Continue Your Journey in App
Find your dream home, receive real-time updates, and many more!
Location
Facts & Features
Rooms
Bedrooms & bathrooms
Bedrooms: 3
Bathroom: 1
Bathroom Full
Level: Main
Bedroom
Level: Main
Bedroom
Level: Main
Bedroom
Level: Main
Living Room
Level: Main
Kitchen With Eating Space
Level: Main
Dining Room
Level: Main
Utility Room
Level: Lower
Interior
Flooring
Hardwood, Laminate, Vinyl
Appliances
Dishwasher, Dryer, Refrigerator, Stove(s)/range(s), Washer
Exterior Features
Wood
Sewer
Septic Tank
Heating
Heat Pump
Cooling
Heat Pump
Construction
Year Built
Year Built: 1956
Home type
Single Family Residence
Roof
Metal
Foundation Details
Poured Concrete
Construction Materials
Wood
Utilities & Energy
Parking Features
Attached Carport, Driveway
Basement
Roughed In
Water Source
Individual Well
Other Features
Lot Features
Corner Lot, Paved
Subdivision Name
Okanogan
Vegetation
Brush, Fruit Trees, Garden Space
Price History
| Date | Event | Price |
|---|---|---|
06/24/2026 Source: | Listed for Sale | $420,000 +35.48% $319/sqft |
01/22/2022 Source: | Sold | $310,000 $236/sqft |

Nearby Homes



Find Homes by Property Features in Okanogan, WA

Based on information submitted to the MLS GRID by Northwest Multiple Listing Service as of Oct 02, 2026, 09:01AM. All data is obtained from various sources and may not have been verified by broker or MLS GRID. Supplied Open House Information is subject to change without notice. All information should be independently reviewed and verified for accuracy. Properties may or may not be listed by the office/agent presenting the information.
IDX information is provided exclusively for consumers’ personal, noncommercial use; it may not be used for any purpose other than to identify prospective properties that consumers may be interested in purchasing, that the data is deemed reliable, but is not guaranteed by MLS GRID, and that the use of the MLS GRID Data may be subject to an end-user license agreement prescribed by the Member Participant’s applicable MLS, if any and as amended from time to time. © 2025 Northwest Multiple Listing Service. All Rights Reserved.
 Advertising Broker: Christy Lee-Naumann (267) 341-8337 | Houzeo Brokerage LLC