- Overview
- Description
- Property Details
- Location
- HOA Management
- Facts & Features
- Getting Around
- Nearby Homes



$390,000
Monthly Est:$1,941
 4 Beds
 3 Baths
3 full baths
 1,833sqft
190 Minniehaha Cir, Haines City, FL 33844
$390,000
$1,941/moEst:
Get Pre-Approved
Single Family Residence
Built in 2007
$216.67/mo HOA
6,003 sqft lot
$213/sq.ft
Description
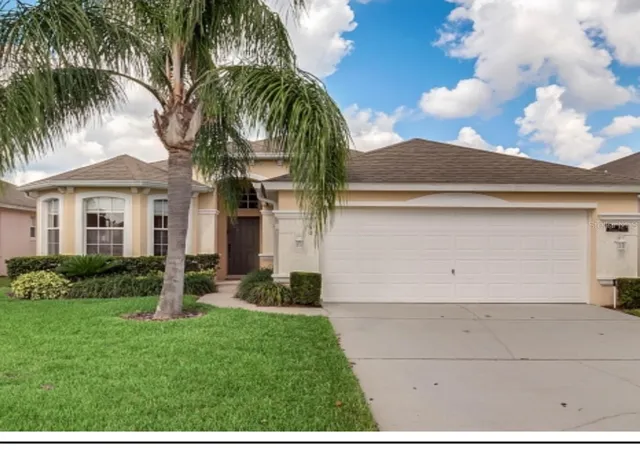
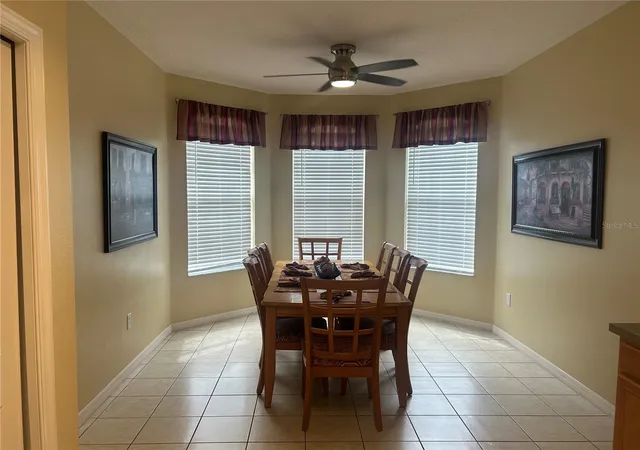
WOW! TRULY A TURN KEY READY HOME, THIS BEAUTIFUL FOUR BEDROOM HOME, HAS THREE FULL BATHROOMS AND COMES FULLY STOCKED WITH EVERYTHING YOU NEED TO MOVE IN RIGHT AWAY! YOU HAVE TWO ROOMS WITH LARGE KING SIZE BEDS, ONE ROOM WITH A QUEEN BED AND ONE ROOM WITH TWO TWIN BEDS, THIS HOME SLEEPS UP TO 8 EASY!! HOME HAS BEEN USED FOR SHORT TERM VACATION RENTALS SO THIS MEANS IT HAS BEEN KEPT TO THE HIGHEST STANDARDS. FULLY FURNISHED HOME AND COMES WITH ALL APPLIANCES. NEW ROOF, NEWER POOL HEATER. POOL AREA IS INCLOSED IN A LARGE SCREENED IN POOL CAGE AND HAS A COVERED LANAI AREA WITH LIGHTING AND FAN! THE LARGE IN GROUND POOL AND SPA AND HAS A GAS HEATER TO HEAT POOL DURING COLD MONTHS. LOCATED IN A GATED COMMINUTY WITH A 24 HOUR ON DUTY SECURITY GATE GUARD. THIS HOME ALSO HAS ACCESS TO A LARGE FISHING LAKE AND CLUB HOUSE TO SIT AND ENJOY WHILE NEAR LAKE. FISHING AND SKIING ARE ALLOWED IN THE LAKE. BOATS CAN BE KEPT AT PARKING LOT OF DOCKING AREA IF NEEDED. LANDSCAPING IS TAKEN CARE OF BY THE HOA SO NO YARD WORK WILL NEED TO BE DONE BY HOME OWNER!! GARAGE HAS BEEN TOTALLING CONVERTED INTO A FULL ROOM / GAME ROOM WITH AC VENTS AND ALL!! PLEASE NOTE, THE GARAGE IS NOT ACCESSABLE FOR CARS TO PARK IN. DRIVEWAY CAN HOLD 2 CARS AT ONE TIME. STREET PARKING IS ALLOWED AS LONG AS YOU PARK ON SIDE OF CURB MARKED FOR PARKING. MAIL BOXES AT HOME. NEAR MANY STORES AND RESTAURANTS. YOU WOULD HAVE TO SEE THIS HOME TO TRULY APPRECIATE ALL THE BEAUTIFUL UPGRADES. YOU CAN ALSO BE TO COAST LINE BEACHES THAT FLORIDA HAS IN ABOUT 2 HOURS! WALT DISNEY WORLD IS AROUND 30 MINUTES AWAY!! SCHEDULE A SHOWING TODAY!!
- Houzeo last checked: 13 minutes ago
- Listing updated: October 12, 2026 at 5:50 pm
- Listing Provided by: Becky Holaway (863) 236-0688 , Gayla Holaway | AAA LUX VILLAS, INC. (863) 236-0688
- Source: Stellar MLS-FL as distributed by MLS GRID | MLS#: P4936983

Property Details
Status
Active
Type
Single Family Residence
No. of Stories
-
County
City
Neighborhood
--
Year Built
2007
HOA Fees
$216.67/mo
Finished Area
1,833 sqft
Lot Size
6,003 sqft lot
Basement Area
- sqft
MLS Name
Stellar MLS
MLS Number
P4936983
MLS Status
Active
Days on Market
362
Cumulative Days on Market
313

Continue Your Journey in App
Find your dream home, receive real-time updates, and many more!
Continue Your Journey in App
Find your dream home, receive real-time updates, and many more!
Location
HOA Management
JENNIFER CONKLIN
HOA Fees
$650/ Quarterly
Disclaimer: Amenities are based on third-party information and may vary; buyers must independently verify all amenities, as information is deemed reliable but not guaranteed.
Facts & Features
Rooms
Bedrooms & bathrooms
Bedrooms: 4
Bathrooms: 3
Primary Bedroom
Level: First
Area: 180.00 Square Feet
Dimensions: 15x12
Bedroom 2
Level: First
Area: 143.00 Square Feet
Dimensions: 13x11
Bedroom 3
Level: First
Area: 121.00 Square Feet
Dimensions: 11x11
Bedroom 4
Level: First
Area: 121.00 Square Feet
Dimensions: 11x11
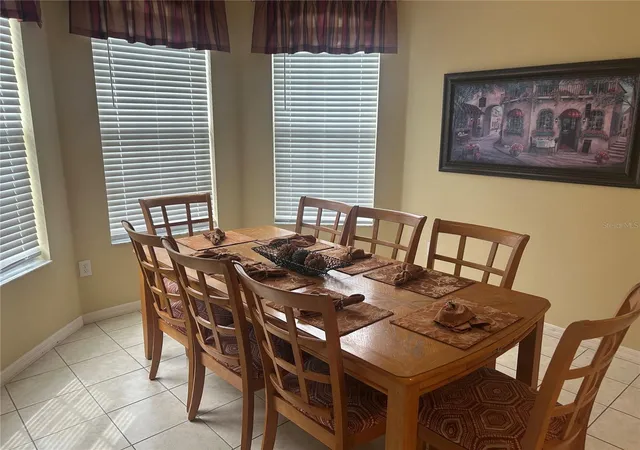
Dining Room
Level: First
Area: 132.00 Square Feet
Dimensions: 12x11
Living Room
Level: First
Area: 315.00 Square Feet
Dimensions: 21x15
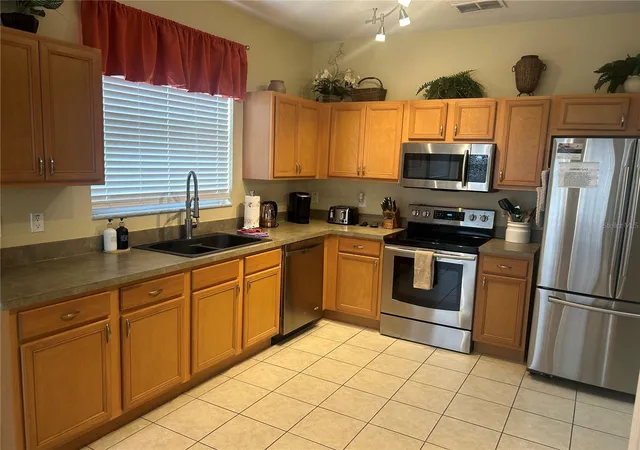
Kitchen
Level: First
Area: 120.00 Square Feet
Dimensions: 12x10
Interior
Heating
Central, Electric
Cooling
Central Air
Appliances
Cooktop, Dishwasher, Dryer, Gas Water Heater, Microwave, Refrigerator, Washer
Sewer
Public Sewer
Interior Features
Ceiling Fans(s)
Flooring
Carpet, Ceramic Tile, Laminate
Construction
Year Built
Year Built: 2007
Home type
Single Family Residence
Construction Materials
Stucco
Roof
Shingle
Foundation Details
Slab
Utilities & Energy
Water Source
Public
Laundry Features
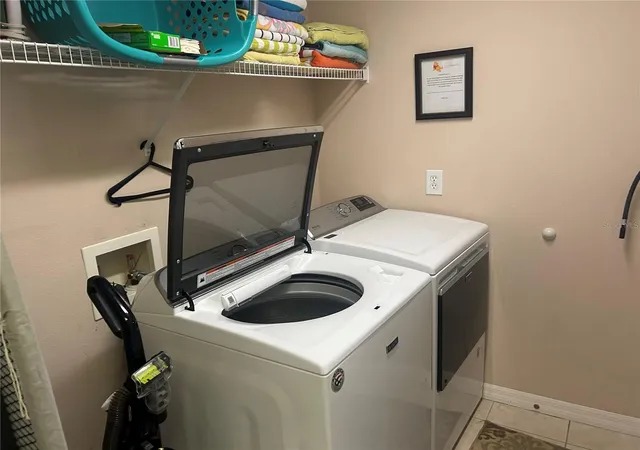
Gas Dryer Hookup, Laundry Room
Pool Features
Child Safety Fence, Gunite, Heated
Utilities
Cable Available, Electricity Available, Natural Gas Available, Public, Water Available
Other Features
Community Features
Street Lights
Subdivision Name
Calabay Park At Tower Lake Ph 02
Price History
| Date | Event | Price |
|---|---|---|
10/12/2026 Source: | Listed for Sale | $390,000 $213/sqft |
09/18/2026 Source: | Pending | $390,000 +103.12% $213/sqft |
09/23/2014 Source: | Price Decreased | $192,000 -5.42% $105/sqft |
07/03/2014 Source: | Sold | $203,000 $111/sqft |

Nearby Homes











Find Homes by Property Features in Haines City, FL
Nearby New Homes For Sale

Based on information from Stellar MLS® through Nov 07, 2026, 10:00AM as submitted to and distributed by MLS GRID. All data is obtained from various sources and may not have been verified by the broker or MLS GRID. Supplied Open House Information is subject to change without notice. All information should be independently reviewed and verified for accuracy. Properties may or may not be listed by the office/agent presenting the information. IDX information is provided exclusively for consumers’ personal non-commercial use. It may not be used for any purpose other than to identify prospective properties consumers may be interested in purchasing. The data is deemed reliable but is not guaranteed by MLS GRID. The use of the MLS GRID Data may be subject to an end-user license agreement prescribed by the Member Participant’s applicable MLS, if any, and as amended from time to time. © 2026 Stellar MLS. All Rights Reserved.
 Advertising Broker: Fred McGill | Simple Showing, Inc
