- Overview
- Description
- Property Details
- Location
- HOA Management
- Facts & Features
- Getting Around
- Nearby Homes



$2,649,900
Monthly Est:$13,190
 5 Beds
 6 Baths
5 full baths + 1 half bath
 7,412sqft
190 National Dr, Pinehurst, NC 28374
$2,649,900
$13,190/moEst:
Get Pre-Approved
Single Family Residence
Built in 2005
$125.17/mo HOA
0.66 acre lot
$358/sq.ft
Description
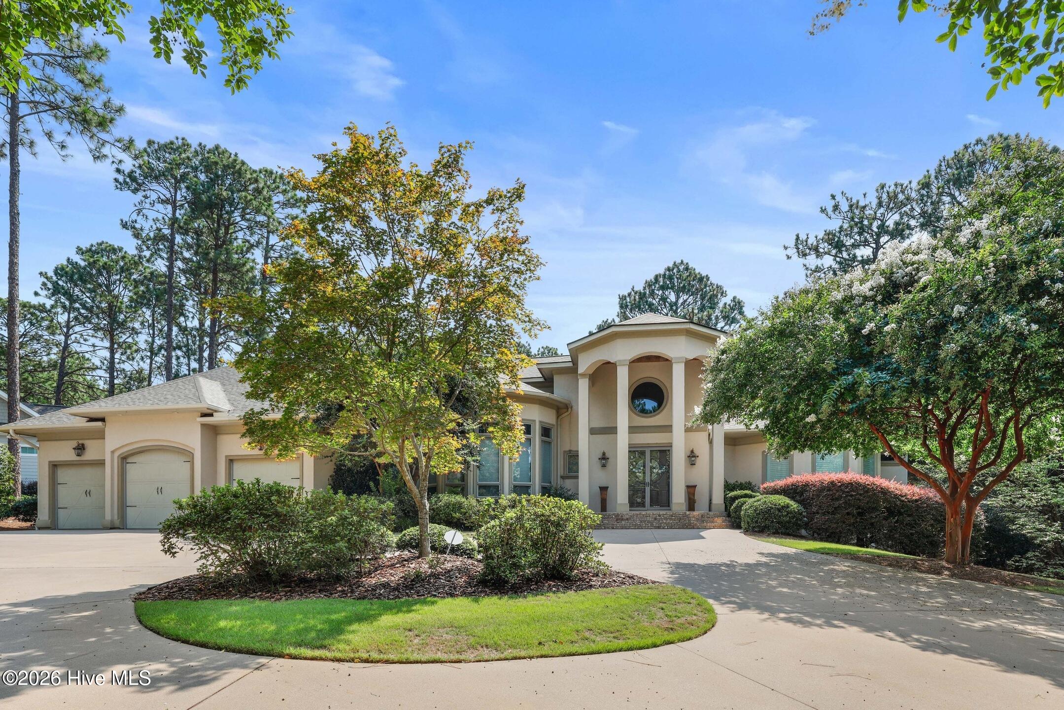
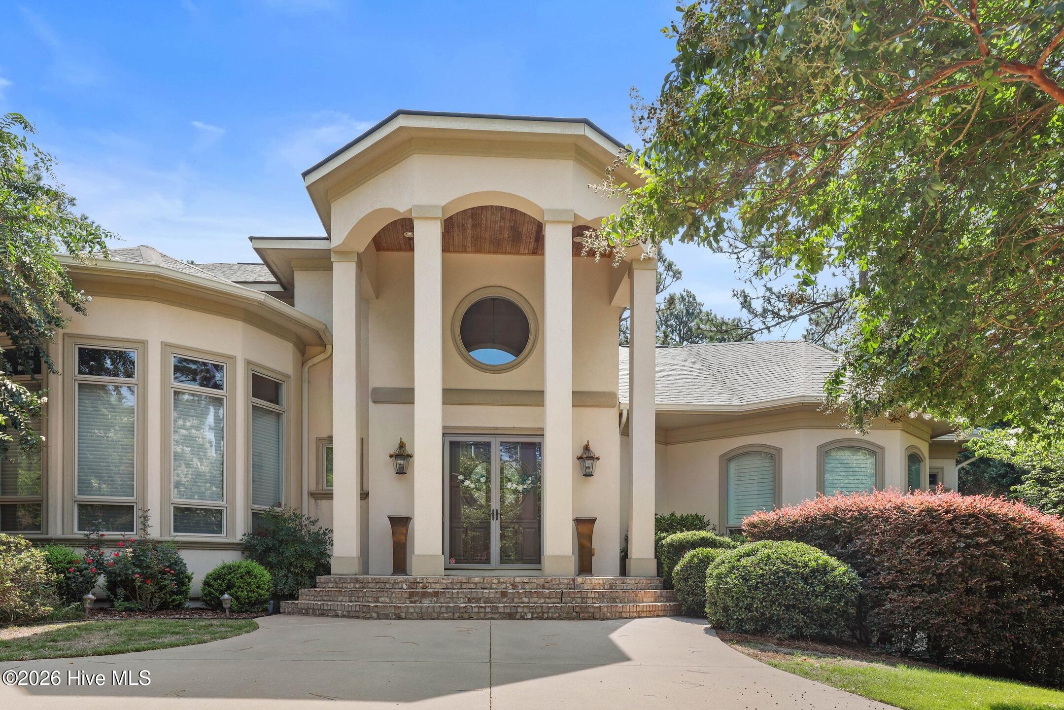
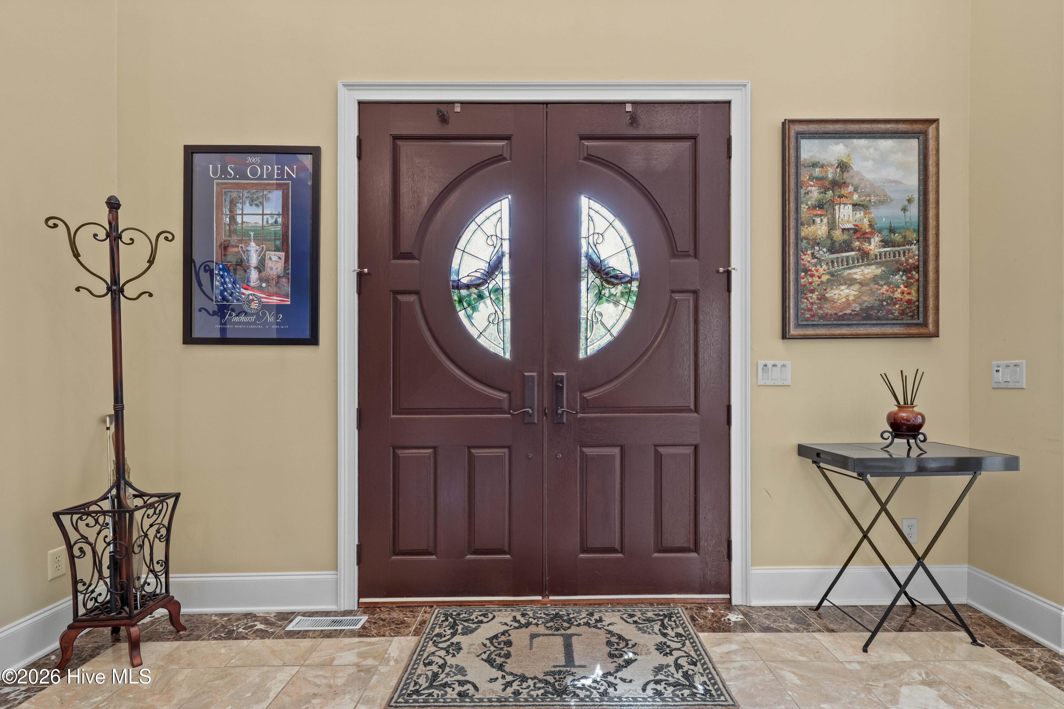
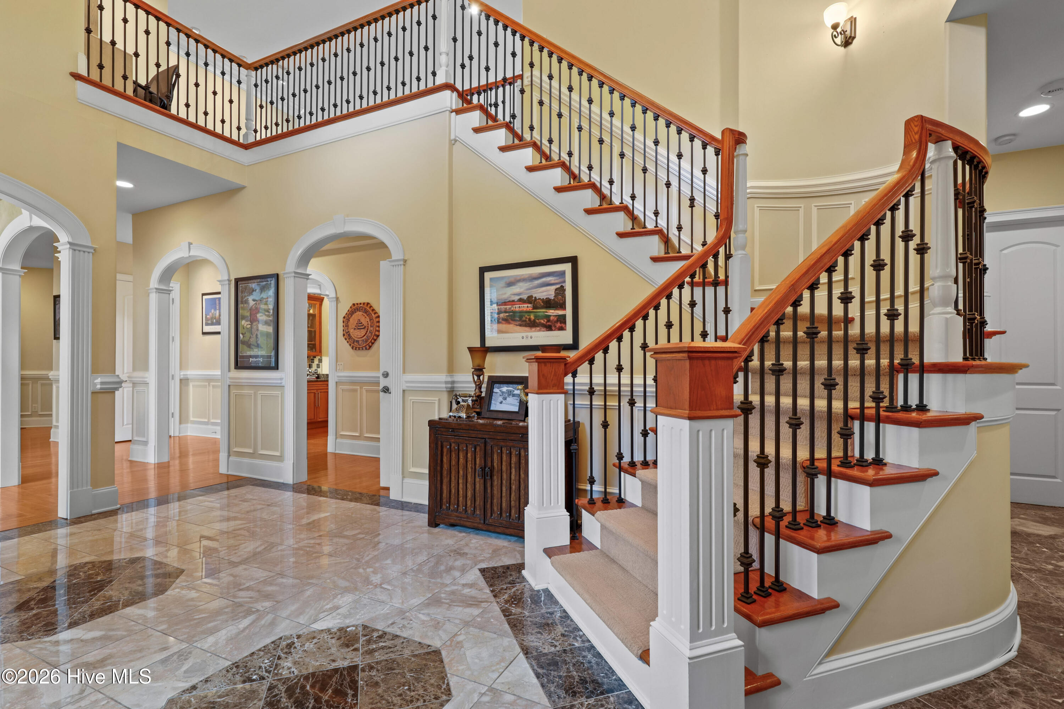
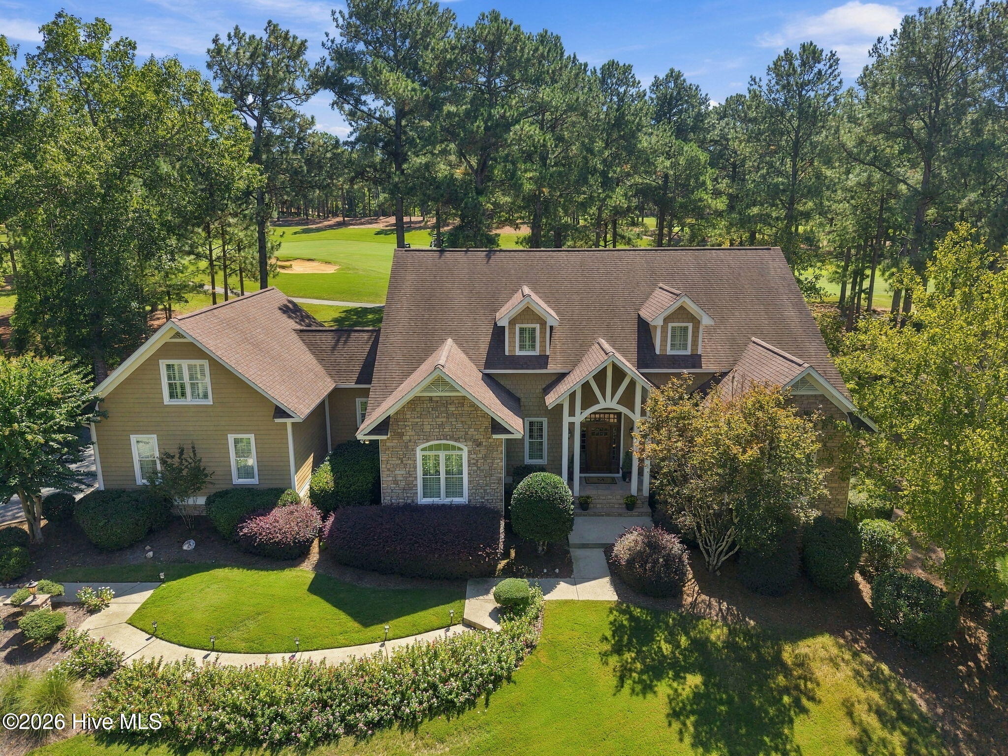
Experience an extraordinary expression of Pinehurst living from this custom-designed golf estate positioned along the 16th fairway of Pinehurst No. 9, the Jack Nicklaus Signature Golf Course and the only Nicklaus Signature Course in the Sandhills. Offering more than 7,100 square feet of living space, the residence combines impressive scale, thoughtful architecture and resort-inspired amenities in a setting synonymous with golf. A grand foyer introduces an interior distinguished by graceful rounded wall corners, expansive gathering spaces and an effortless flow designed for intimate evenings and large-scale entertaining. The beautifully appointed kitchen features premium GE Monogram appliances, a generous pantry and abundant space for gathering, while dedicated bar areas enhance the home's entertaining capability. A sunroom provides another inviting place to enjoy the surrounding landscape and golf-course setting.
The home offers five bedrooms and 5.5 baths, providing privacy and comfort for residents and guests. A versatile bonus/flex room shares a Jack and Jill bath with one of the bedrooms and offers additional space for a home office, hobby space, playroom or gathering area. Upstairs, a mezzanine creates a memorable vantage point overlooking the 16th hole and further connects the interior architecture to its exceptional setting.
The finished lower level transforms the home into a destination of its own. Enjoy a private home theater complete with included projection and sound equipment, a dedicated fitness room, bar and additional living and entertaining areas. A generous unfinished basement storage room provides valuable space beyond the home's extensive finished living areas.
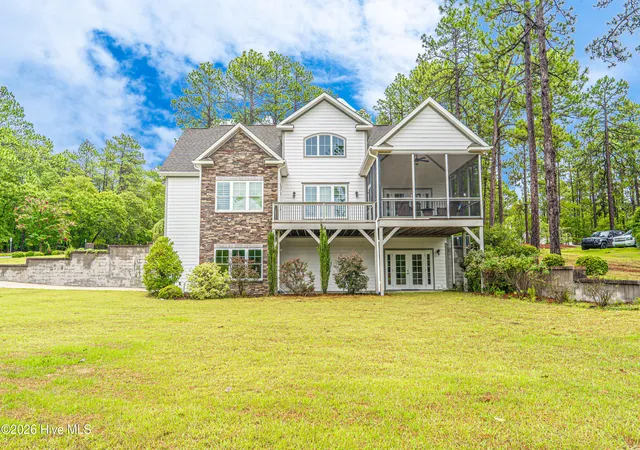
Outdoor living is equally compelling, centered around a saltwater swimming pool with an integrated spa and a setting designed for relaxation, entertaining and enjoying the distinctive atmosphere of Pinehurst. A three-car garage, generator and fully encapsulated, stand-up crawl space further complement the home's thoughtful design and exceptional functionality.
Beyond the property, 190 National Drive places its next owner at the center of one of America's most celebrated golf destinations. Pinehurst offers an extraordinary concentration of renowned courses, with more than 40 golf courses located within a 15-mile radius of the Village. The legendary Pinehurst Resort, historic Village of Pinehurst, Pinehurst No. 2, The Cradle, USGA Experience and World Golf Hall of Fame are all part of a community where golf history, recreation and refined Southern hospitality are woven into everyday life.
The surrounding area offers considerably more than golf. The historic Village provides charming streets, boutiques, specialty shops, cafés and an impressive collection of dining experiences ranging from relaxed local favorites to elevated fine dining. Pinehurst Resort adds celebrated restaurants, spa and wellness experiences, historic hotels and gathering places, while nearby Southern Pines and Aberdeen further expand the area's choices for dining, shopping, entertainment and recreation. Outdoor enthusiasts can also enjoy the natural beauty and trails of the Sandhills, including nearby nature preserves and parks.
Adding to the convenience of this exceptional location, FirstHealth Moore Regional Hospital is located in Pinehurst, providing close access to one of the region's principal medical centers and an extensive network of healthcare services. The combination of world-renowned golf, sophisticated dining, healthcare, recreation, historic character and the relaxed elegance of the Sandhills makes Pinehurst an extraordinary place to call home.
There are simply too many beautiful details to miss throughout this thoughtfully designed residence. Please note that 48-hour advance notice is required for property tours. Please allow ample time to explore and appreciate all that this remarkable custom-designed Pinehurst golf estate has to offer.
- Houzeo last checked: 4 minutes ago
- Listing updated: September 10, 2026 at 4:34 pm
- Listing Provided by: Sam Valle (472) 473-3346 DRE #240753 | Redfin Corporation (919) 816-5981
- Source: Hive MLS-NC | MLS#: 100599264

Property Details
Status
Active
Type
Single Family Residence
No. of Stories
3
County
City
Neighborhood
--
Year Built
2005
HOA Fees
$125.17/mo
Finished Area
7,412 sqft
Lot Size
0.66 acre lot
Basement Area
- sqft
MLS Name
Hive MLS
MLS Number
100599264
MLS Status
Active
Days on Market
54

Continue Your Journey in App
Find your dream home, receive real-time updates, and many more!
Download App
Continue Your Journey in App
Find your dream home, receive real-time updates, and many more!
Location
HOA Management
National properties Owner Association
HOA Fees
$1,502/ Annually
Amenities
 Amenities and services may be covered by one or multiple associations and service providers.
 Golf
 Club House
 Maintenance
 Security Gate
Disclaimer: Amenities are based on third-party information and may vary; buyers must independently verify all amenities, as information is deemed reliable but not guaranteed.
Facts & Features
Rooms
Bedrooms & bathrooms
Bedrooms: 5
Bathrooms: 6
Breakfast Nook
Level: Main
Master Bedroom
Level: Main
Bedroom 4
Level: Second
Laundry
Level: Main
Living Room
Level: Main
Sunroom
Level: Main
Bedroom 3
Level: Second
Office
Level: Main
Bedroom 2
Level: Main
Bedroom 5
Level: Basement
Living Room
Level: Main
Dining Room
Level: Main
Kitchen
Level: Main
Interior
Flooring
Carpet, Tile, Hardwood
Heating
Propane, Heat Pump
Cooling
Central Air
Appliances
Gas Cooktop, Built In Microwave, Ice Maker, Double Oven, Disposal, Dishwasher
Interior Features
Master Downstairs, Walk In Closet(s), Tray Ceiling(s), High Ceilings, Entrance Foyer, Kitchen Island, Ceiling Fan(s), Pantry, Walk In Shower, Wet Bar, Basement, Built In Features, Eat In Kitchen, Walk In Closet(s)
Construction
Year Built
Year Built: 2005
Home type
Single Family Residence
Roof
Architectural Shingle
Construction Materials
Stucco, Wood Frame
Foundation Details
Permanent
Utilities & Energy
Utilities
Sewer Connected, Underground Utilities, Water Connected, High Speed Internet
Water Source
Public
Laundry Features
Laundry Room
Parking Features
Attached, Garage
Security Features
Smoke Detector(s)
Basement
Finished, Full
Association Amenities
Gated, Golf Course, Maintenance Grounds, Club Membership
Pool Features
In Ground
Other Features
Patio And Porch Features
Covered, Patio, Balcony, Front Porch
Subdivision Name
National
Lot Features
Level, Wooded, Near Golf Course
Price History
| Date | Event | Price |
|---|---|---|
08/27/2026 Source: | Listed for Sale | $2,649,900 $358/sqft |

Nearby Homes


Find Homes by Property Features in Pinehurst, NC
Nearby New Homes For Sale

Based on information from the Hive MLS, through Oct 20, 2026, 10:15PM. This website may not include listings or property addresses of sellers who have directed their listing brokers to withhold their listing or their property address from display on the Internet. The data relating to real estate on this web site comes in part from the Internet Data Exchange program of Hive MLS, and is updated as of Oct 20, 2026, 10:15PM. All information is deemed reliable but not guaranteed and should be independently verified. All properties are subject to prior sale, change, or withdrawal. Neither listing broker(s) nor Chosen Realty LLC nor Houzeo shall be responsible for any typographical errors, misinformation, or misprints, and shall be held totally harmless from any damages arising from reliance upon these data. IDX information is provided exclusively for personal, non-commercial use, and may not be used for any purpose other than to identify prospective properties consumers may be interested in purchasing. © 2026 Hive MLS. All Rights Reserved.
 Advertising Broker: Nicholas Huscroft | Chosen Realty
