- Overview
- Description
- Property Details
- Location
- Facts & Features
- Getting Around
- Nearby Homes



$1,049,000
Monthly Est:$5,221
 5 Beds
 4 Baths
3 full baths + 1 half bath
 2,947sqft
190 Rumbough Pl, Asheville, NC 28806
$1,049,000
$5,221/moEst:
Get Pre-Approved
Single Family Residence
Built in 2022
$-- HOA
0.21 acre lot
$356/sq.ft
Description
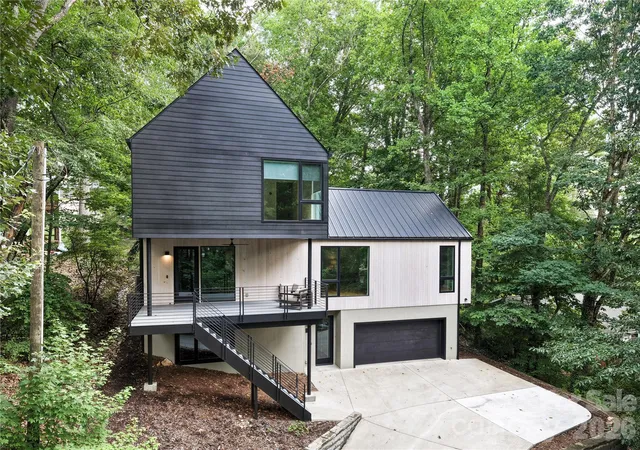
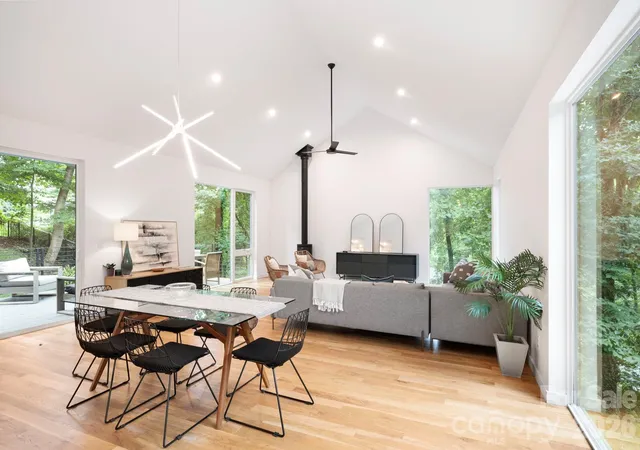
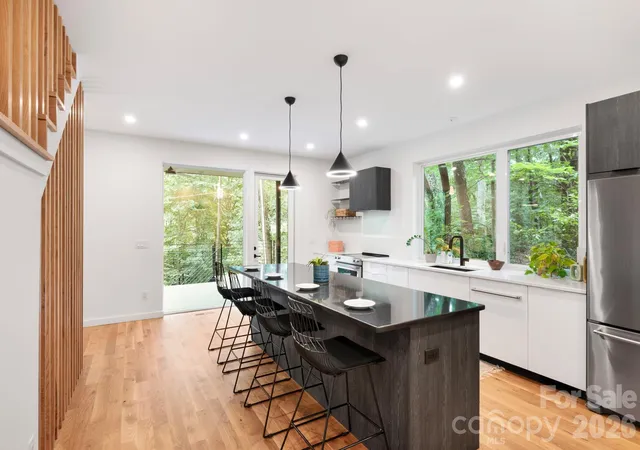
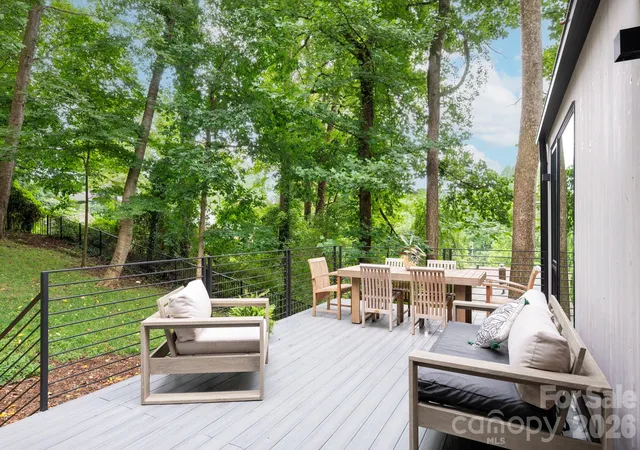
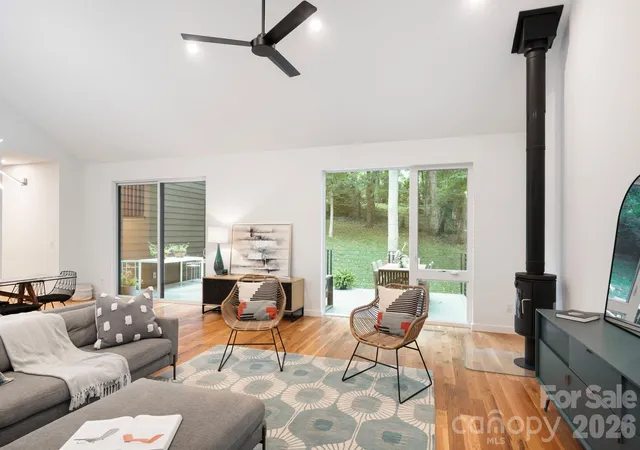
Quietly tucked into the trees. Boldly unlike anything else. Scandinavian architecture rises from a wooded hillside in one of West Asheville's most coveted neighborhoods, creating a home that feels as though it was lifted from the pages of Dwell. Every detail has been thoughtfully considered from the dramatic rooflines and minimalist aesthetic to the soaring vaulted ceilings, walls of glass and warm white oak floors that invite the outdoors in. A designer kitchen pairs crisp minimalist cabinetry with premium appliances and an oversized island worthy of everything from dinner parties to lazy Sunday brunches. The spacious living and dining area, anchored by a striking Morso wood-burning stove, is designed for gathering, while the oversized windows overlook an expansive deck and dissolve the boundary between architecture and nature. Slide open the glass doors and coffee on the deck becomes cocktails under the trees. With 5 bedrooms and 3.5 baths, there's room to spread out, work from home or host guests in style. Built for the future with GOLD-level GreenBuilt and Energy Star certifications, an EV charging station, and energy-conscious construction, this home delivers modern style without compromise. Just outside your door, discover everything that defines the West Asheville lifestyle. Walk to Malvern Hills Park and the Hominy Creek Greenway, then spend the evening exploring Haywood Road's celebrated restaurants, breweries, galleries and independent shops. Design this distinctive deserves more than a scroll. Come experience it for yourself today.
- Houzeo last checked: 8 minutes ago
- Listing updated: October 4, 2026 at 7:06 pm
- Listing Provided by: Alyssa Augustine (828) 633-5051 | Mosaic Community Lifestyle Realty (828) 707-9556
- Source: Canopy MLS | MLS#: 4408756

Property Details
Status
Active
Type
Single Family Residence
No. of Stories
-
County
City
Neighborhood
--
Year Built
2022
HOA Fees
-
Finished Area
2,947 sqft
Lot Size
0.21 acre lot
Basement Area
- sqft
MLS Name
Canopy MLS
MLS Number
4408756
MLS Status
Active
Days on Market
73
Cumulative Days on Market
68

Continue Your Journey in App
Find your dream home, receive real-time updates, and many more!
Download App
Continue Your Journey in App
Find your dream home, receive real-time updates, and many more!
Location
Facts & Features
Rooms
Bedrooms & bathrooms
Bedrooms: 5
Bathrooms: 4
Interior
Sewer
Public Sewer
Appliances
Dishwasher, Disposal, Electric Range, Exhaust Hood, Heat Pump Water Heater, Refrigerator
Window Features
Insulated Window(s)
Heating
Heat Pump, Wood Stove, Zoned
Interior Features
Breakfast Bar, Entrance Foyer, Kitchen Island, Open Floorplan, Walk In Closet(s), Walk In Pantry
Cooling
Ceiling Fan(s), Central Air, Heat Pump, Zoned
Flooring
Concrete, Tile, Wood
Construction
Year Built
Year Built: 2022
Home type
Single Family Residence
Architectural Style
Contemporary, European
Construction Materials
Hardboard Siding, Wood
Foundation Details
Basement, Crawl Space
Roof
Architectural Shingle, Metal
Utilities & Energy
Basement
Daylight, Exterior Entry, Finished, Interior Entry, Walk Out Access, Walk Up Access
Utilities
Cable Available
Water Source
City
Fireplace Features
Family Room, Wood Burning Stove
Laundry Features
Main Level, Upper Level
Parking Features
Basement
Other Features
Subdivision Name
None
Lot Features
Infill Lot, Private, Sloped, Wooded
Patio And Porch Features
Covered, Deck, Front Porch
Price History
| Date | Event | Price |
|---|---|---|
07/28/2026 Source: | Listed for Sale | $1,049,000 -4.64% $356/sqft |
07/28/2026 Source: | Price Increased | $1,100,000 +12.82% $373/sqft |
04/01/2022 Source: | Price Increased | $975,000 +2.63% $331/sqft |
04/01/2022 Source: | Price Increased | $950,000 +955.56% $322/sqft |
08/26/2020 Source: | Price Decreased | $90,000 -10.00% $31/sqft |

Show more
Nearby Homes
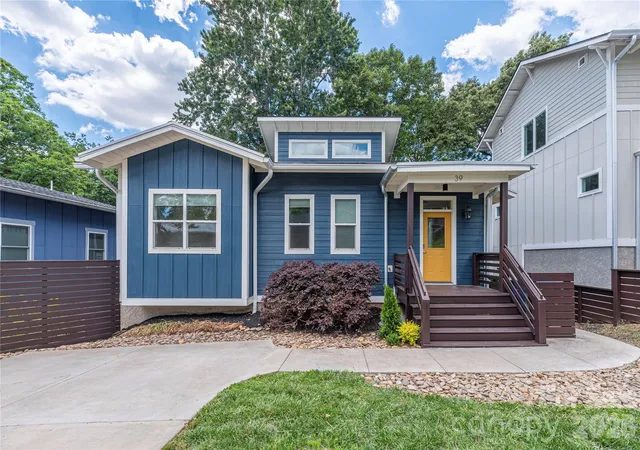
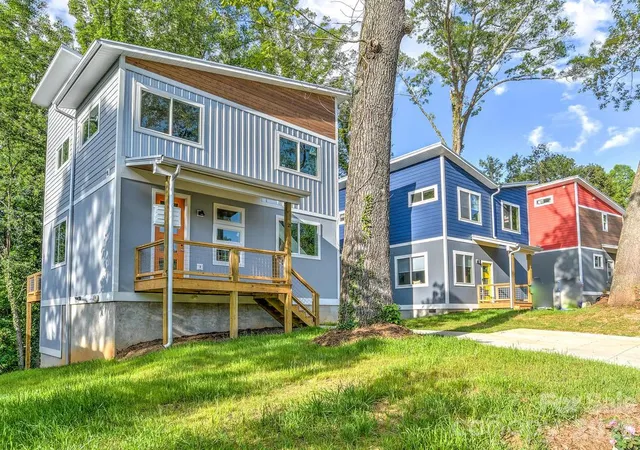
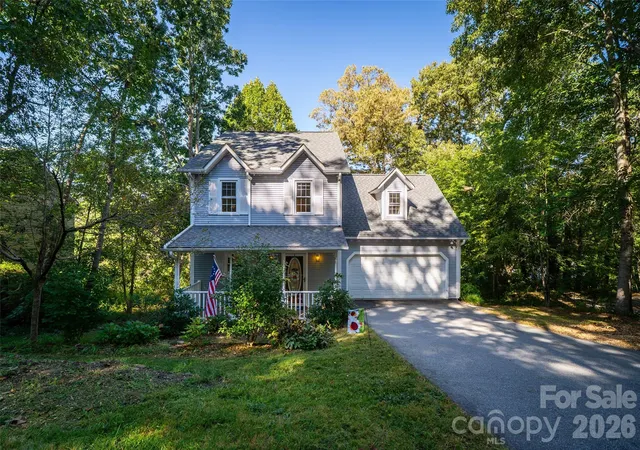
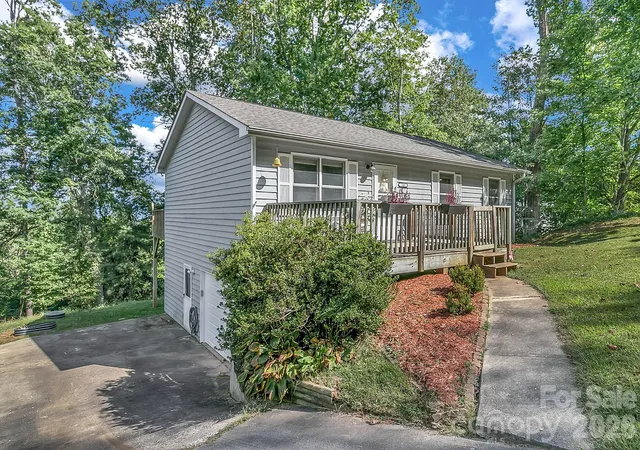
Find Homes by Property Features in Asheville, NC
Nearby New Homes For Sale

Based on information submitted to the MLS GRID from Canopy MLS through Oct 09, 2026, 08:15AM. All data is obtained from various sources and may not have been verified by the broker or MLS GRID. Supplied Open House Information is subject to change without notice. All information should be independently reviewed and verified for accuracy. Properties may or may not be listed by the office/agent presenting the information. IDX information is provided exclusively for consumers’ personal, noncommercial use. It may not be used for any purpose other than to identify prospective properties which the consumers may be interested in purchasing. The data is deemed reliable but is not guaranteed by MLS GRID. The use of the MLS GRID Data may be subject to an end-user license agreement prescribed by the Member Participant’s applicable MLS, if any, and as amended from time to time. ©2026 Canopy MLS. All Rights Reserved.
 Advertising Broker: Nicholas Huscroft | Chosen Realty