- Overview
- Description
- Property Details
- Location
- HOA Management
- Facts & Features
- Getting Around
- Nearby Homes


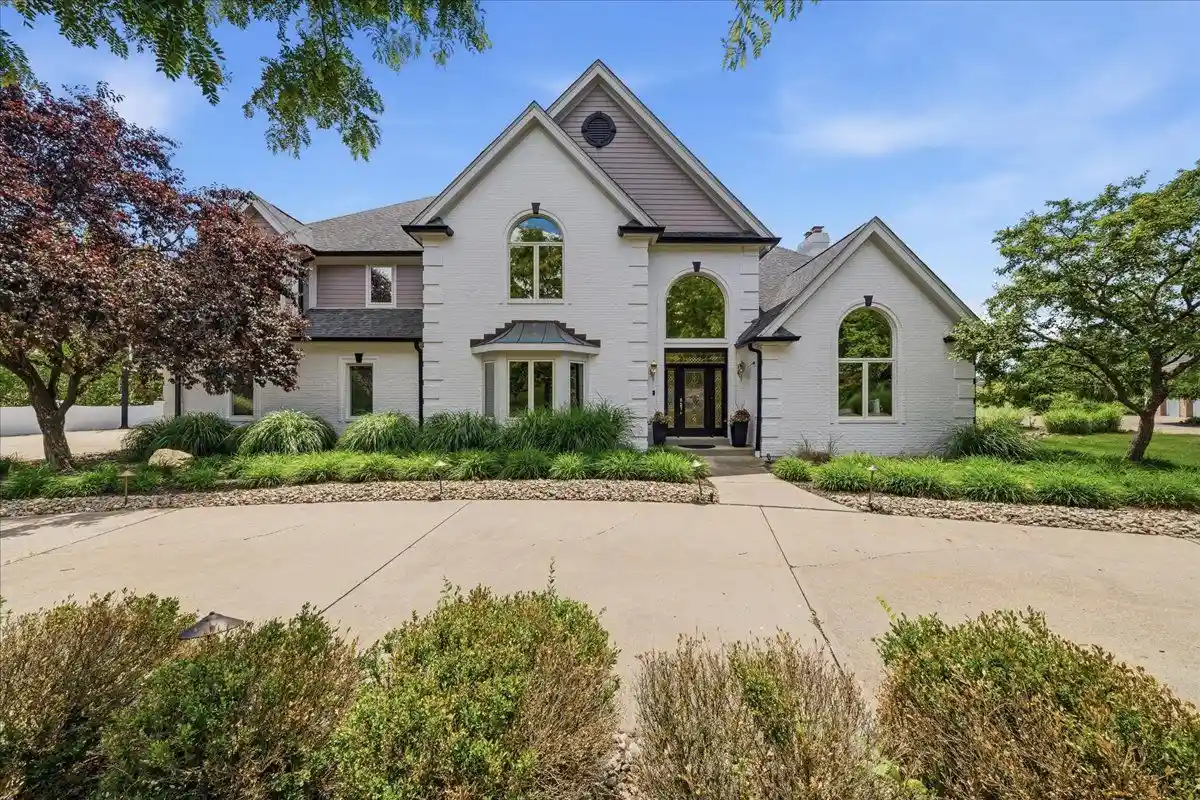


$1,799,999
Monthly Est:$8,959
 4 Beds
 5 Baths
4 full baths + 1 half bath
 4,459sqft
190 Silver Crk Dr, Mars, PA 16046
$1,799,999
$8,959/moEst:
Get Pre-Approved
Single Family Residence
Built in 2001
$25/mo HOA
1.05 acres lot
$404/sq.ft
Description
Welcome to an exceptional luxury residence where timeless elegance meets thoughtful design, perfectly positioned to capture serene, unobstructed views of the Treesdale Golf Club. Offering 4 spacious bedrooms and 4.5 baths, this remarkable home is crafted for both refined everyday living and effortless entertaining.
From the moment of entry, a striking open staircase with rich wood handrails and classic white spindles sets a tone of sophistication, leading to an upper-level balcony that overlooks the dramatic great room with soaring 20-foot ceilings. This expansive space is flooded with natural light and enhanced by a seamless open floor plan, creating an inviting yet impressive atmosphere. A custom built-in bar serves as a focal point, ideally situated to connect the main living areas and elevate the home’s entertaining potential.
The gourmet kitchen is beautifully appointed with high-end appliances, abundant cabinetry, two walk-in pantries, and a functional hi-low counter designed for casual seating and conversation. Flowing effortlessly into a spacious dining area, the kitchen is perfectly suited for everything from intimate meals to large gatherings, all while maintaining a strong indoor-outdoor connection through expansive windows and direct access to the deck.
Step outside to experience a true extension of the home’s luxury lifestyle. An expansive maintenance-free composite deck spans the rear of the home, offering ample space for dining, lounging, and entertaining. A partially covered section provides year-round usability, while retractable shades allow for customizable comfort and privacy.
The finished lower level opens to a second covered patio, creating a private retreat designed for relaxation and enjoyment. This level features a dedicated cigar lounge, a stunning stone fireplace, and a tranquil waterfall, all set within beautifully landscaped grounds. An additional enclosed space offers flexibility for storage or future customization, enhancing the home's versatility.
Completing this extraordinary property is a rare 4-car garage, providing both convenience and prestige.
Blending architectural elegance, premium finishes, and exceptional indoor-outdoor living spaces, this home offers a truly elevated lifestyle in one of the area’s most desirable golf course communities.
- Houzeo last checked: 2 minutes ago
- Listing updated: October 31, 2026 at 4:50 pm
- Listing Provided by: Andrew Klima (724) 772-8822 DRE #RS374284 | HOWARD HANNA REAL ESTATE SERVICES (724) 772-8822
- Source: West Penn MLS-PA | MLS#: 1762442

Property Details
Status
Active
Type
Single Family Residence
No. of Stories
2
County
City
Neighborhood
--
Year Built
2001
HOA Fees
$25/mo
Finished Area
4,459 sqft
Lot Size
1.05 acres lot
Basement Area
- sqft
MLS Name
West Penn MLS
MLS Number
1762442
MLS Status
Active
Days on Market
124
Open House

Continue Your Journey in App
Find your dream home, receive real-time updates, and many more!
Continue Your Journey in App
Find your dream home, receive real-time updates, and many more!
Location
HOA Management
N/A
HOA Fees
$300/ Annually
Disclaimer: Amenities are based on third-party information and may vary; buyers must independently verify all amenities, as information is deemed reliable but not guaranteed.
Facts & Features
Rooms
Bedrooms & bathrooms
Bedrooms: 4
Bathrooms: 5
GameRoom
Level: Lower
BonusRoom
Level: Lower
Area: 384.00 Square Feet
Dimensions: 24x16
Laundry
Level: Main
Kitchen
Level: Main
Area: 620.00 Square Feet
Dimensions: 31x20
FamilyRoom
Level: Main
Area: 832.00 Square Feet
Dimensions: 32x26
EntryFoyer
Level: Main
Area: 88.00 Square Feet
Dimensions: 11x8
Den
Level: Main
Area: 168.00 Square Feet
Dimensions: 14x12
Bedroom4
Level: Upper
Area: 272.00 Square Feet
Dimensions: 17x16
PrimaryBedroom
Level: Upper
Area: 682.00 Square Feet
Dimensions: 31x22
Bedroom3
Level: Upper
Area: 272.00 Square Feet
Dimensions: 17x16
Bedroom2
Level: Main
Area: 289.00 Square Feet
Dimensions: 17x17
Interior
Appliances
Some Gas Appliances, Convection Oven, Dryer, Dishwasher, Disposal, Microwave, Refrigerator, Stove, Washer
Window Features
Screens, Window Treatments
Flooring
Ceramic Tile, Carpet
Sewer
Public Sewer
Cooling
Central Air
Interior Features
Wet Bar, Jetted Tub, Kitchen Island, Pantry, Window Treatments
Heating
Forced Air, Gas
Construction
Year Built
Year Built: 2001
Home type
Single Family Residence
Roof
Asphalt
Property Condition
Resale
Construction Materials
Brick
Architectural Style
Other, Two Story
Utilities & Energy
Fireplace Features
Gas
Water Source
Public
Basement
Finished, Walk Out Access
Parking Features
Attached, Garage, Garage Door Opener
Pool Features
None
Other Features
Subdivision Name
Silver Creek Estates Plan
Price History
| Date | Event | Price |
|---|---|---|
10/12/2026 Source: | Price Decreased | $1,799,999 -5.21% $404/sqft |
09/01/2026 Source: | Price Decreased | $1,899,000 -2.62% $426/sqft |
06/29/2026 Source: | Listed for Sale | $1,950,000 $437/sqft |

Nearby Homes

Find Homes by Property Features in Mars, PA
Nearby New Homes For Sale

Based on information from the West Penn Mutli-List, INC through Oct 31, 2026, 11:15PM. Information is provided exclusively for consumers’ personal, non-commercial use and may not be used for any purpose other than to identify prospective properties consumers may be interested in purchasing. Information is deemed reliable but not guaranteed. © 2026 West Penn Multi-List, Inc. All Rights Reserved.
 Advertising Broker: Daniel Demers | Sell Your Home Services
