- Overview
- Description
- Property Details
- Location
- HOA Management
- Facts & Features
- Getting Around
- Nearby Homes

Street View
$799,900
Monthly Est:$3,981
 3 Beds
 4 Baths
3 full baths + 1 half bath
 3,990sqft
190 Stub Holw Rd, New Hartford, CT 06057
$799,900
$3,981/moEst:
Get Pre-Approved
Single Family Residence
Built in 1986
$-- HOA
39.47 acres lot
$200/sq.ft
Description
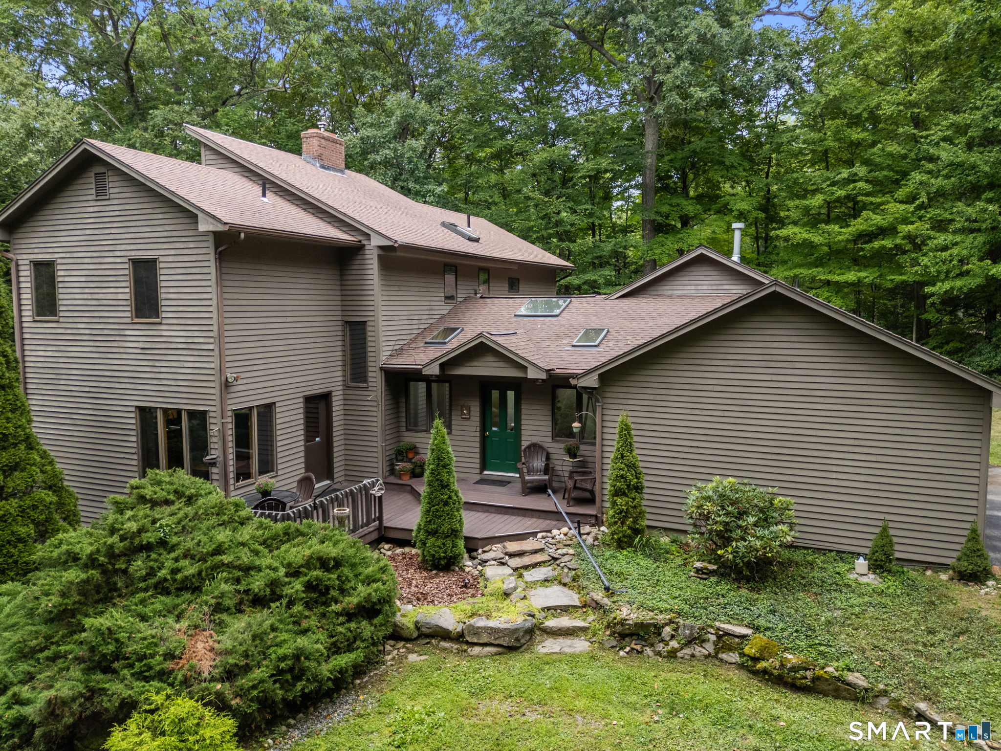
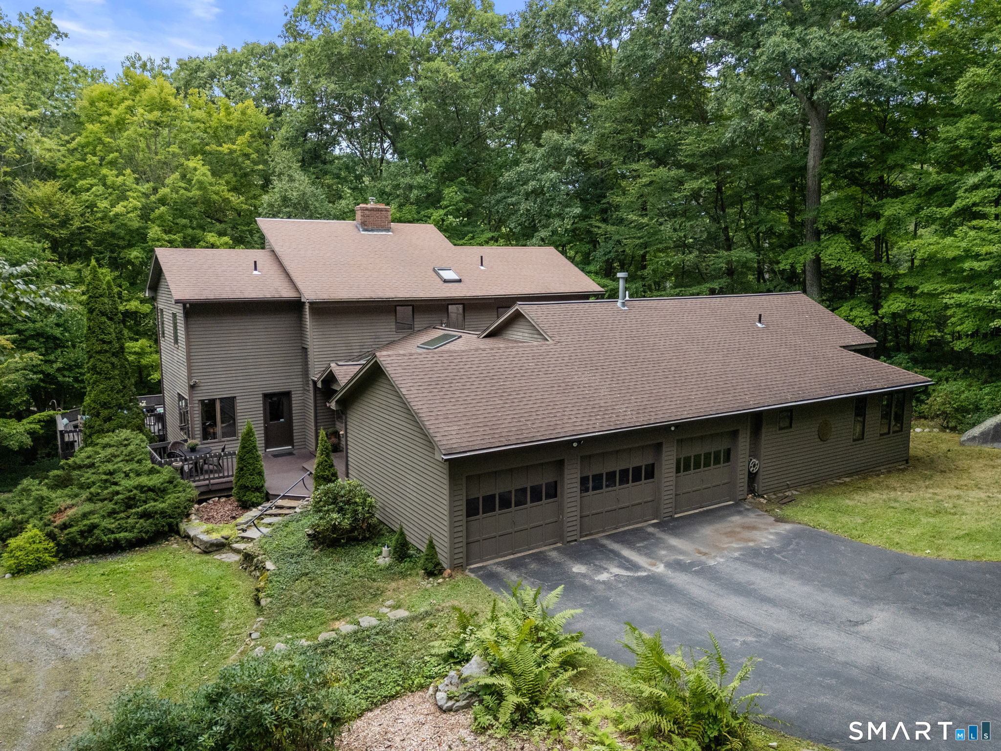
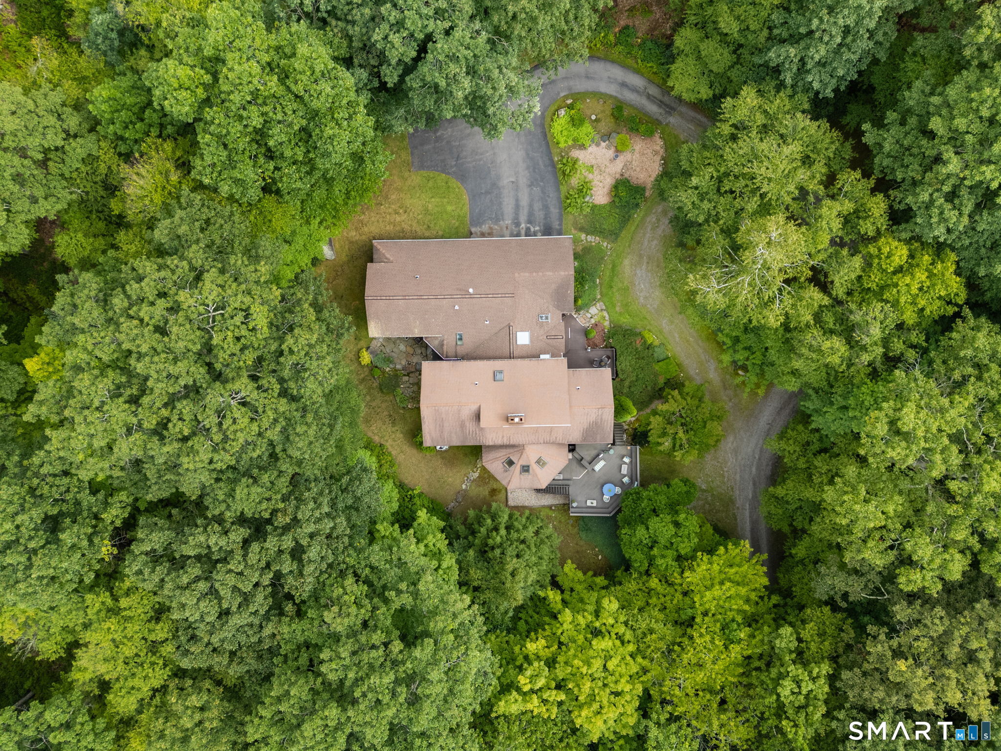
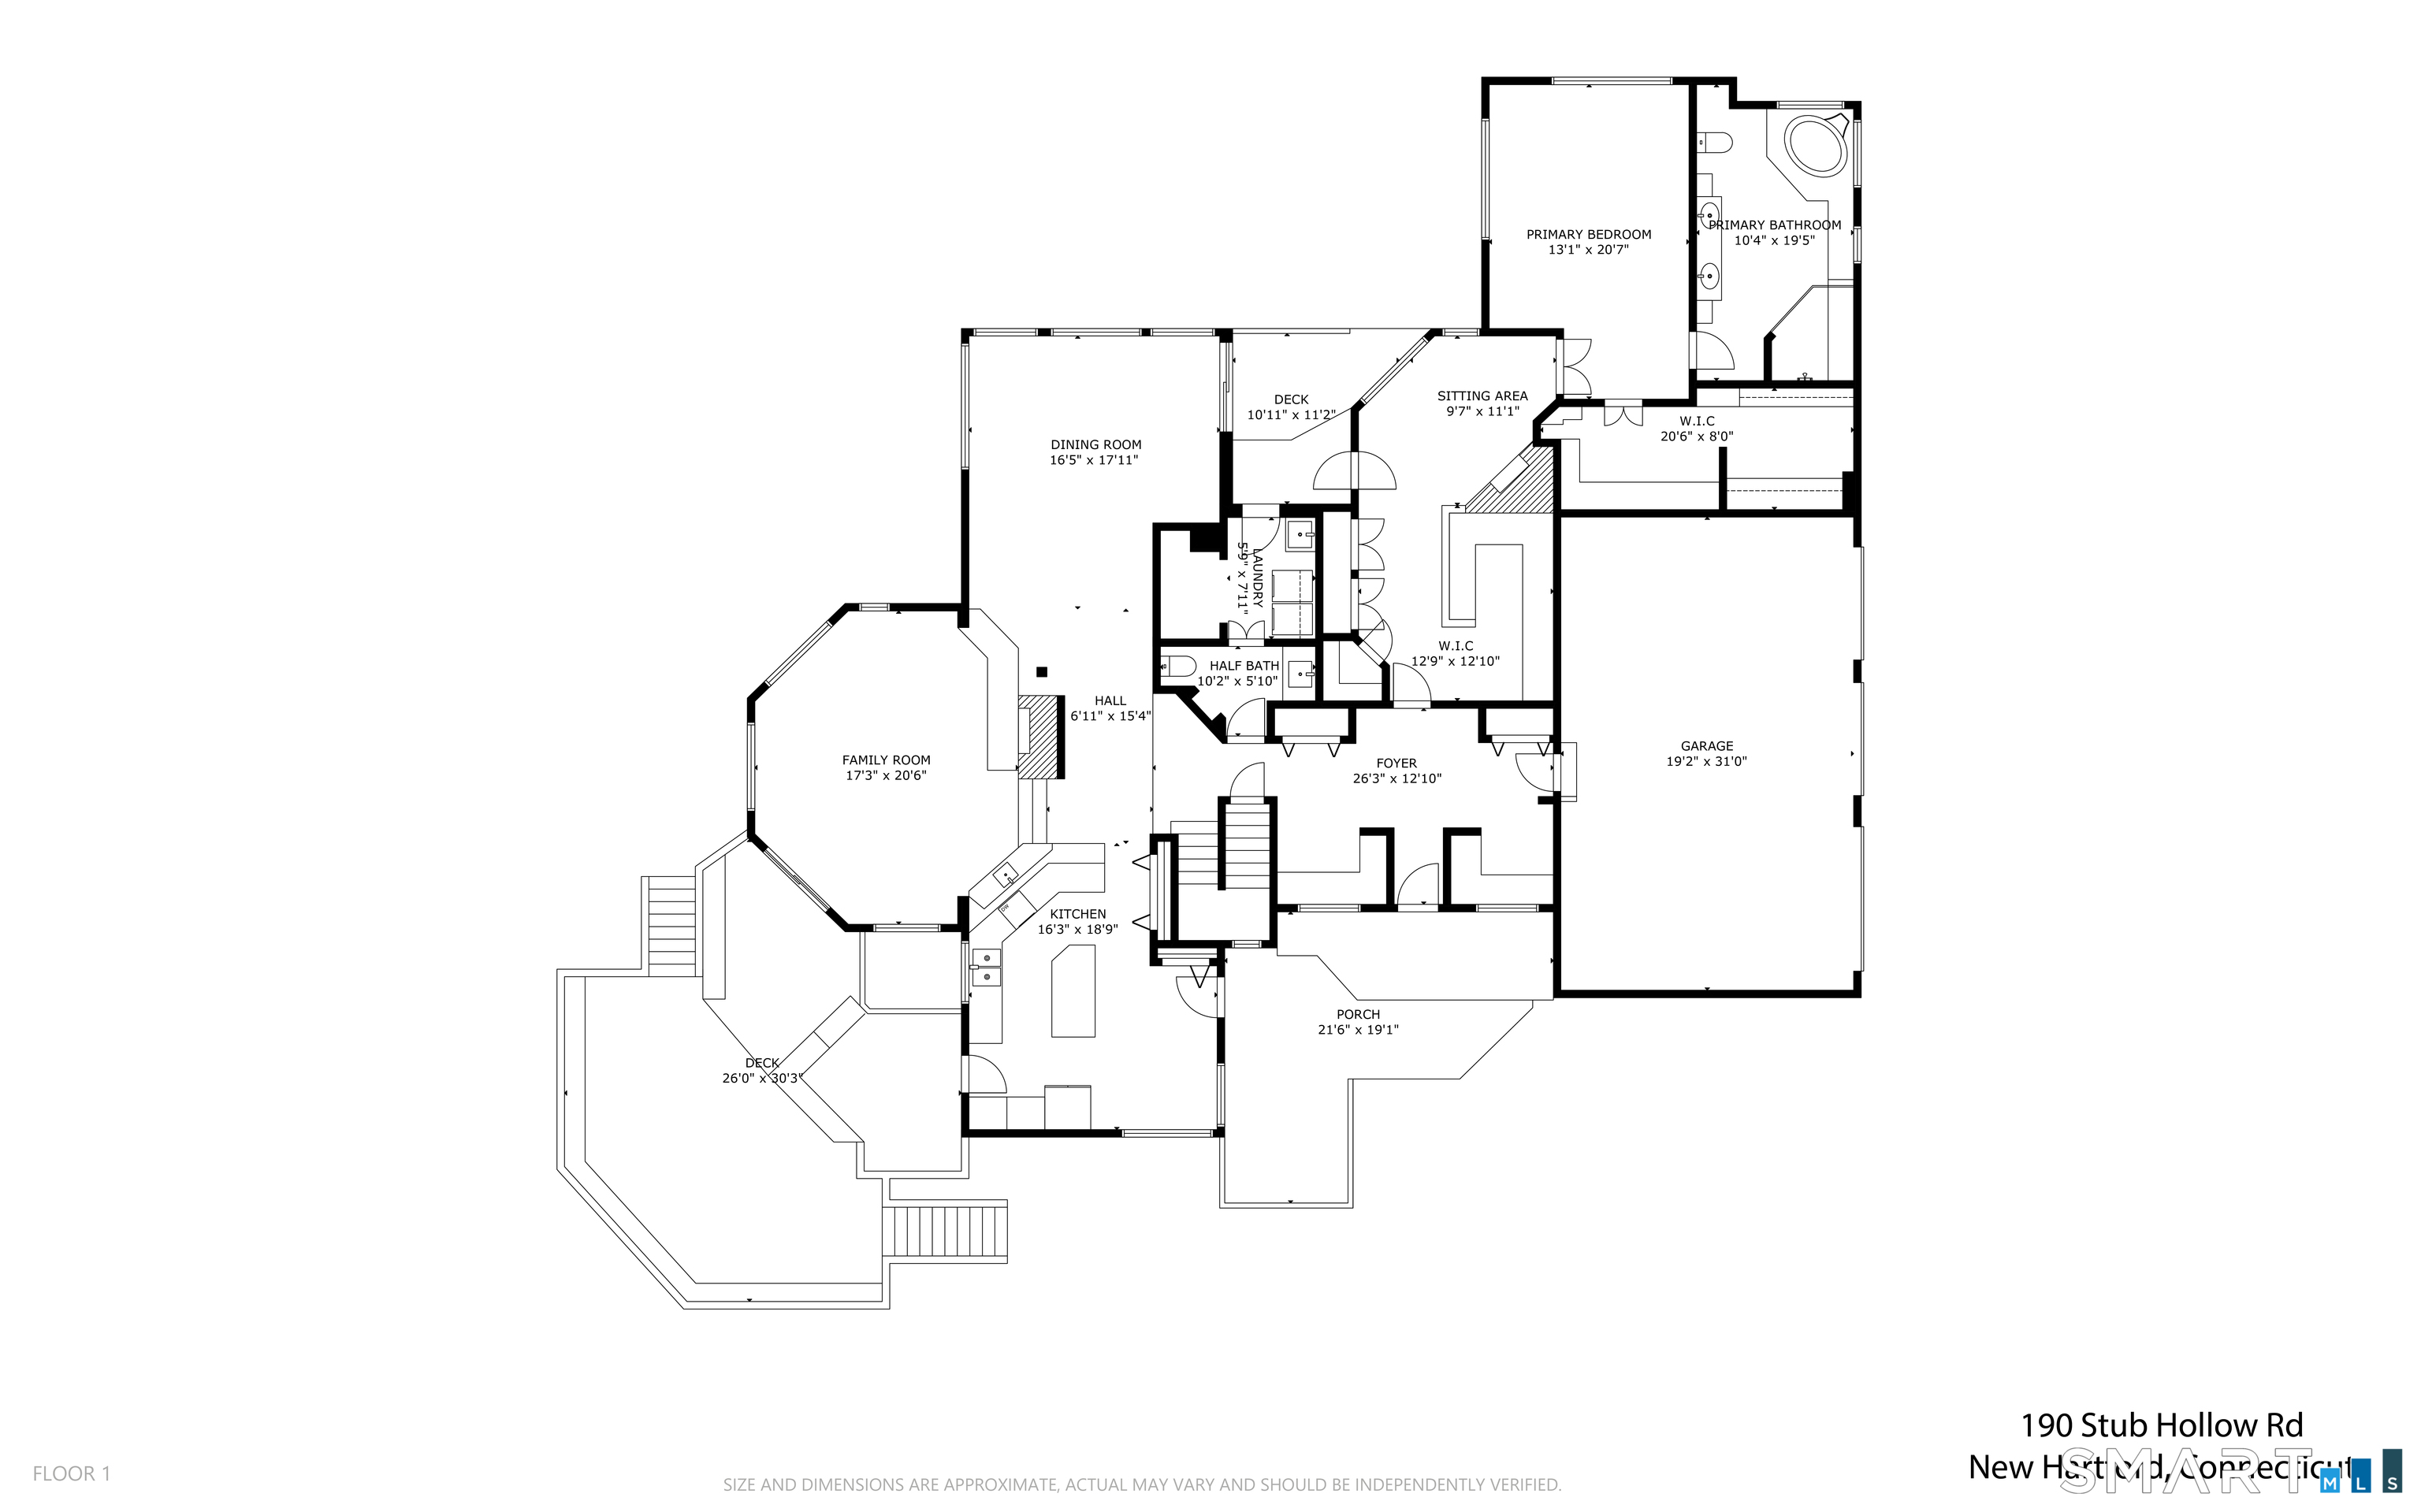
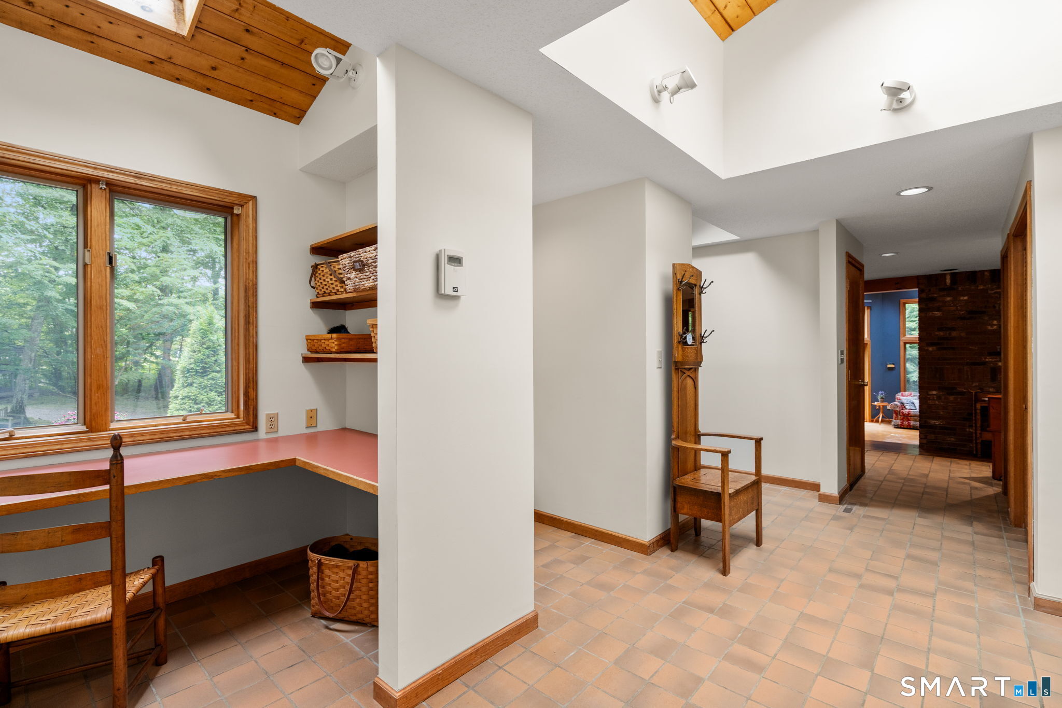
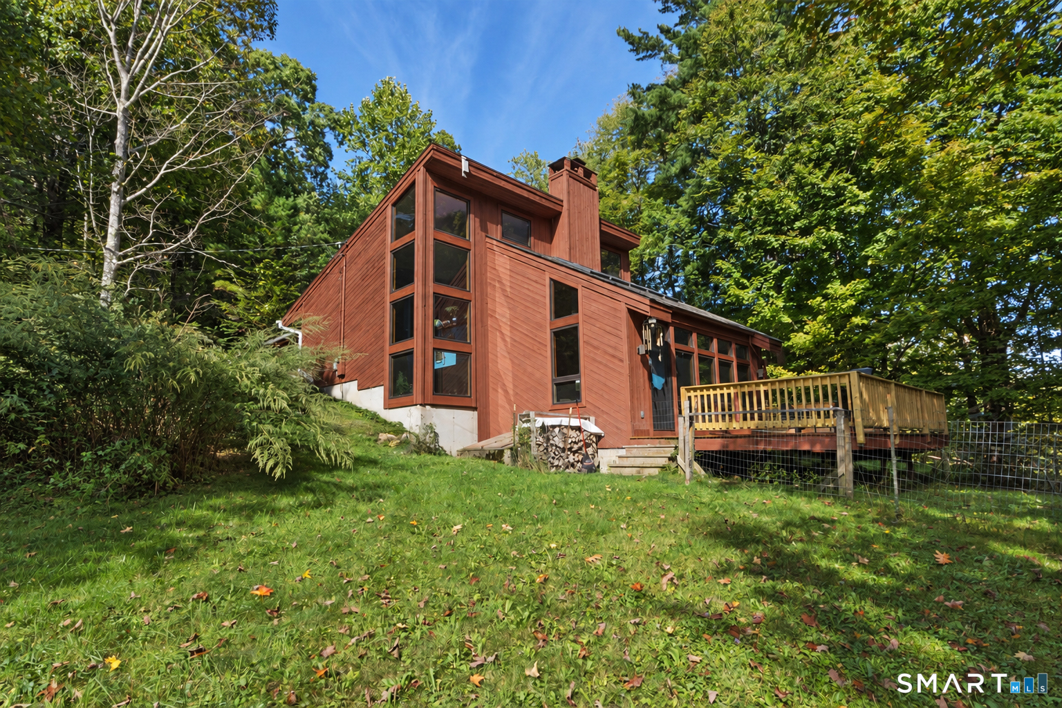
A rare architect-designed custom home where exceptional design and nature exist in seamless harmony. Set within a private 36-acres, the home is being offered with 5 acres, with the option to purchase up to 17 additional acres. Nearly 3,500 sq. ft., it is enveloped by mountain laurel, mature woodland and abundant birdlife. Built in 1986 with a wing added in 1999, the home was created to bring the outdoors in with walls of windows, soaring beamed ceilings and abundant natural light, creating the sense of a forest both within and beyond the home. At the heart of the home, a dramatic multi-story brick fireplace anchors the open living, dining and kitchen spaces beneath sweeping vaulted ceilings. The kitchen features an eat-in area, double ovens, gas cooktop and triple sink. The first-floor primary suite is positioned in the newer wing with a spacious bath, oversized walk-in closet and direct connection to home office/study. Two additional bedrooms, 3.1 baths and a 3-car garage complete the home. A 500 sq. ft. finished lower level features a wood stove and full bath. A private drive off Stub Hollow, just one mile from historic Town Hill Road and downtown New Hartford, leads to this peaceful, secluded setting. Close to West Hill Pond, Farmington River, Ski Sundown and The Shoppes at Farmington Valley. Asking price includes 5 acres. Option to purchase up to approximately 17 additional acres at $13,000/acre; remaining acreage will be donated to a land trust for preservation.
- Houzeo last checked: 3 hours ago
- Listing updated: October 3, 2026 at 5:27 pm
- Listing Provided by: Doreen Amata | Coldwell Banker Realty
- Source: SMART MLS-CT | MLS#: 24193641

Property Details
Status
Active
Type
Single Family Residence
No. of Stories
-
County
City
Neighborhood
--
Year Built
1986
HOA Fees
-
Finished Area
3,990 sqft
Lot Size
39.47 acres lot
Basement Area
- sqft
MLS Name
SMART MLS
MLS Number
24193641
MLS Status
Active
Days on Market
34

Continue Your Journey in App
Find your dream home, receive real-time updates, and many more!
Download App
Continue Your Journey in App
Find your dream home, receive real-time updates, and many more!
Location
HOA Management
0
HOA Fees
$-/
Disclaimer: Amenities are based on third-party information and may vary; buyers must independently verify all amenities, as information is deemed reliable but not guaranteed.
Facts & Features
Rooms
Bedrooms & bathrooms
Bedrooms: 3
Bathrooms: 4
Interior
Exterior Features
Deck, Gutters, Lighting
Appliances
Gas Cooktop, Wall Oven, Microwave, Refrigerator, Dishwasher, Disposal, Washer, Dryer
Heating
Propane, Oil
Interior Features
Auto Garage Door Opener, Cable Pre Wired, Security System
Sewer
Septic
Cooling
Central Air
Construction
Year Built
Year Built: 1986
Home type
Single Family Residence
Architectural Style
Contemporary
Foundation Details
Concrete
Roof
Asphalt Shingle
Utilities & Energy
Basement
Full, Partially Finished
Parking Features
Attached Garage
Water Source
Private Well
Laundry Features
Main Level
Other Features
Subdivision Name
N/a
Lot Features
Treed
Price History
| Date | Event | Price |
|---|---|---|
09/09/2026 Source: | Listed for Sale | $799,900 $200/sqft |
09/03/2026 Source: | Coming Soon | $799,900 $200/sqft |

Nearby Homes
Find Homes by Property Features in New Hartford, CT


Based on information provided to and compiled by the SMART MLS, Inc. through Oct 08, 2026, 11:00AM. IDX information is provided exclusively for consumers’ personal, non-commercial use. It may not be used for any purpose other than to identify prospective properties consumers may be interested in purchasing. The data is deemed reliable but is not guaranteed accurate by the MLS. ©2026 SMART MLS, Inc. All Rights Reserved.
 Advertising Broker: Derek Greene | The Greene Realty Group