- Overview
- Description
- Property Details
- Location
- HOA Management
- Facts & Features
- Getting Around
- Nearby Homes

Street View
$525,000
Monthly Est:$2,613
 4 Beds
 2 Baths
2 full baths
 2,412sqft
27 Berkshire Dr, New Hartford, CT 06057
$525,000
$2,613/moEst:
Get Pre-Approved
Single Family Residence
Built in 1969
$-- HOA
1.2 acres lot
$218/sq.ft
Description
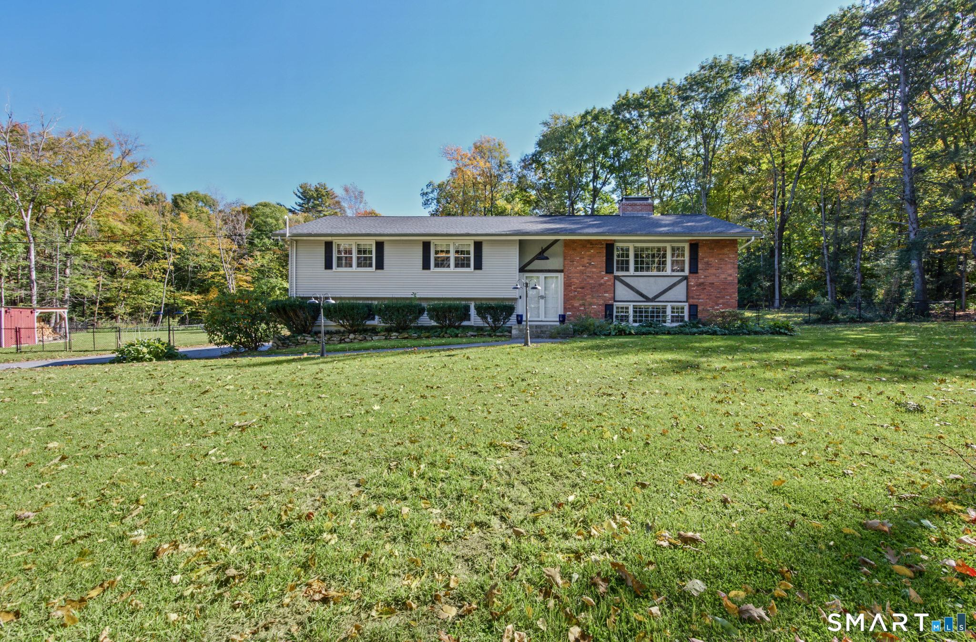
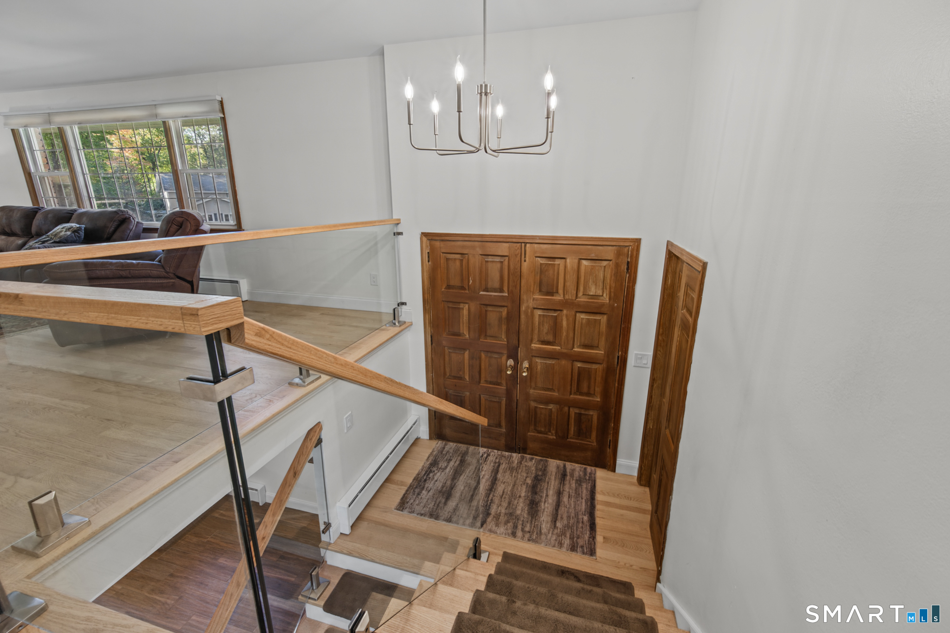
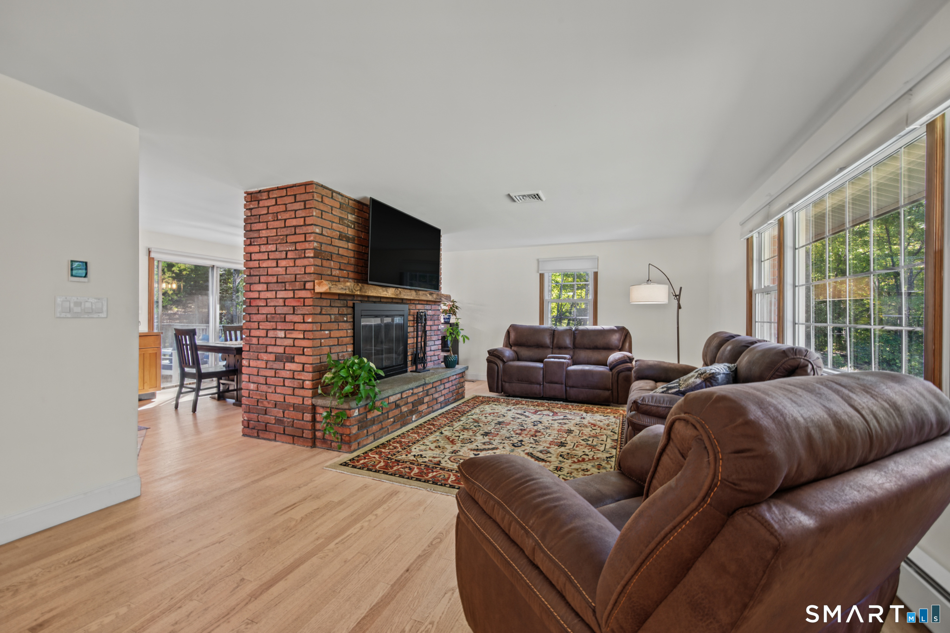
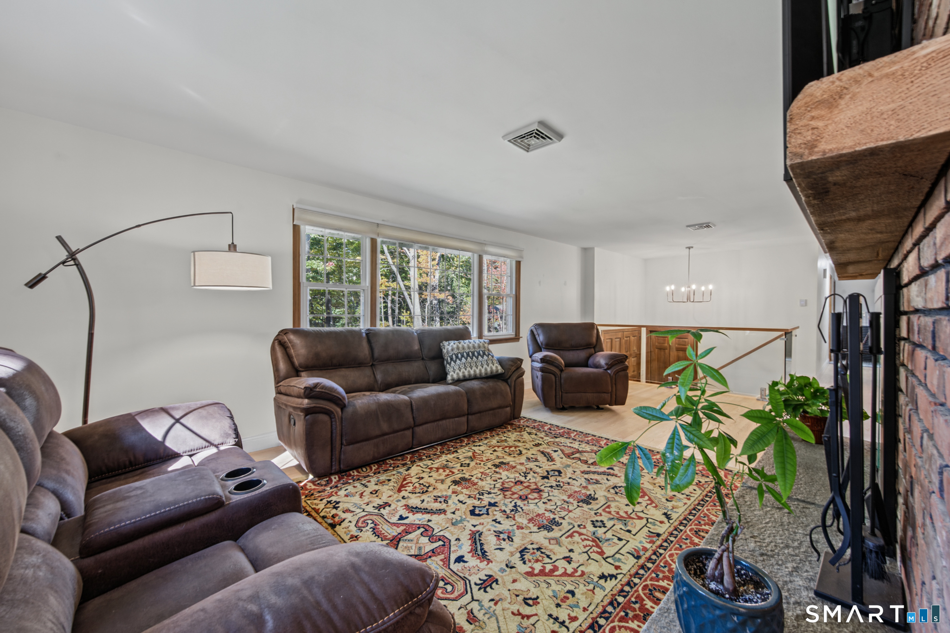
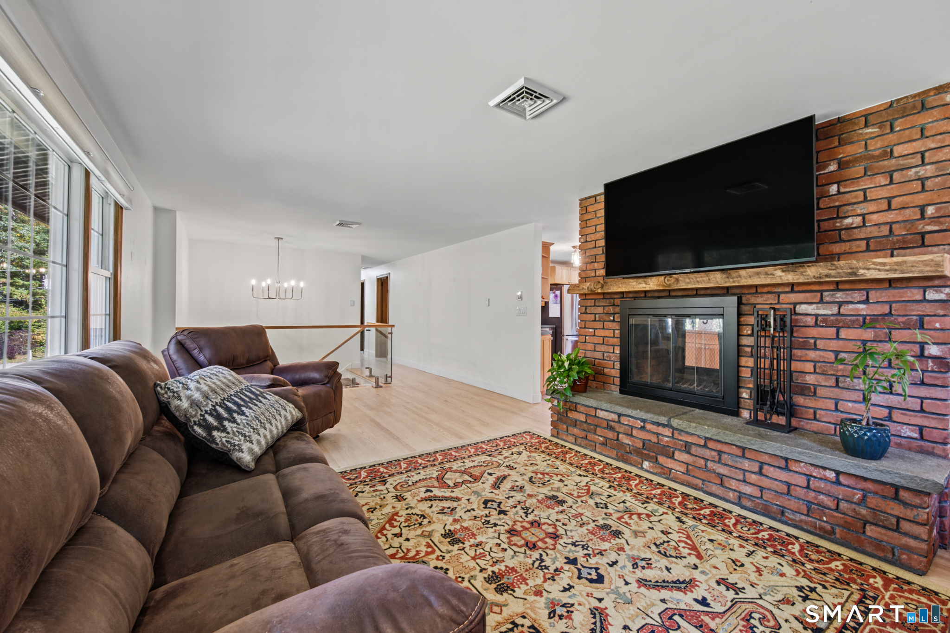
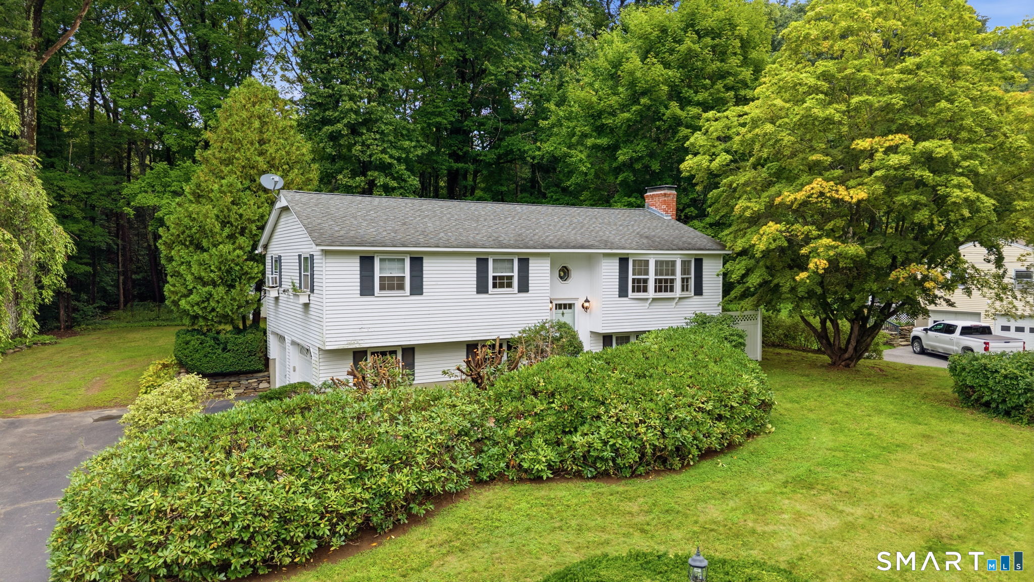
Live like you're on vacation year-round! Just a short walk to Laurel Lake, with the option to join the Laurel Lake Association, this beautifully updated home offers the perfect blend of modern comfort, outdoor living, and peaceful surroundings. Featuring 4 bedrooms, 2 bathrooms, and over 2,400 square feet of total finished living space, the flexible layout provides room to gather, entertain, work, and unwind. The finished lower level offers additional living space and the potential for a fifth bedroom, home office, or guest retreat. A stunning glass handrail adds a contemporary touch, creating an open, airy feel throughout the home. Outside, the newly cleared and fenced yard offers an incredible setting for summer celebrations, backyard gatherings, and quiet evenings surrounded by nature. This home features extensive upgrades including brand-new central air, improved insulation, an updated electrical panel, new baseboard heaters, beautifully refinished hardwood floors, a remodeled primary bathroom, OWNED solar panels AND the rood and septic system are only 7 years old! Spend your summers at Laurel Lake and winters at Ski Sundown, entertain friends and family with ease, and come home to the tranquility that makes New Hartford so special. This is more than a home--it's an opportunity to enjoy the lake lifestyle in every season.
- Houzeo last checked: 4 minutes ago
- Listing updated: October 11, 2026 at 11:16 pm
- Listing Provided by: Stephanie Daley | Berkshire Hathaway NE Prop.
- Source: SMART MLS-CT | MLS#: 24213226

Property Details
Status
Active
Type
Single Family Residence
No. of Stories
-
County
City
Neighborhood
--
Year Built
1969
HOA Fees
-
Finished Area
2,412 sqft
Lot Size
1.2 acres lot
Basement Area
- sqft
MLS Name
SMART MLS
MLS Number
24213226
MLS Status
Active
Days on Market
6

Continue Your Journey in App
Find your dream home, receive real-time updates, and many more!
Download App
Continue Your Journey in App
Find your dream home, receive real-time updates, and many more!
Location
HOA Management
0
HOA Fees
$-/
Disclaimer: Amenities are based on third-party information and may vary; buyers must independently verify all amenities, as information is deemed reliable but not guaranteed.
Facts & Features
Rooms
Bedrooms & bathrooms
Bedrooms: 4
Bathrooms: 2
Interior
Cooling
Ceiling Fans, Central Air
Exterior Features
Shed, Deck, Gutters, Garden Area, Lighting
Appliances
Oven/range, Microwave, Refrigerator, Washer, Dryer
Heating
Baseboard, Electric
Sewer
Septic
Interior Features
Auto Garage Door Opener, Open Floor Plan
Construction
Year Built
Year Built: 1969
Home type
Single Family Residence
Roof
Asphalt Shingle
Architectural Style
Raised Ranch
Foundation Details
Concrete
Utilities & Energy
Water Source
Private Well
Laundry Features
Lower Level
Parking Features
Under House Garage
Basement
Full, Fully Finished, Garage Access
Other Features
Lot Features
Fence Chain Link, Corner Lot, Cleared
Subdivision Name
West Hill
Price History
| Date | Event | Price |
|---|---|---|
10/10/2026 Source: | Listed for Sale | $525,000 +10.29% $218/sqft |
01/03/2025 Source: #24059182 | Price Increased | $476,000 +73.09% $197/sqft |
08/11/2019 Source: #170203013 | Sold | $275,000 $114/sqft |

Nearby Homes
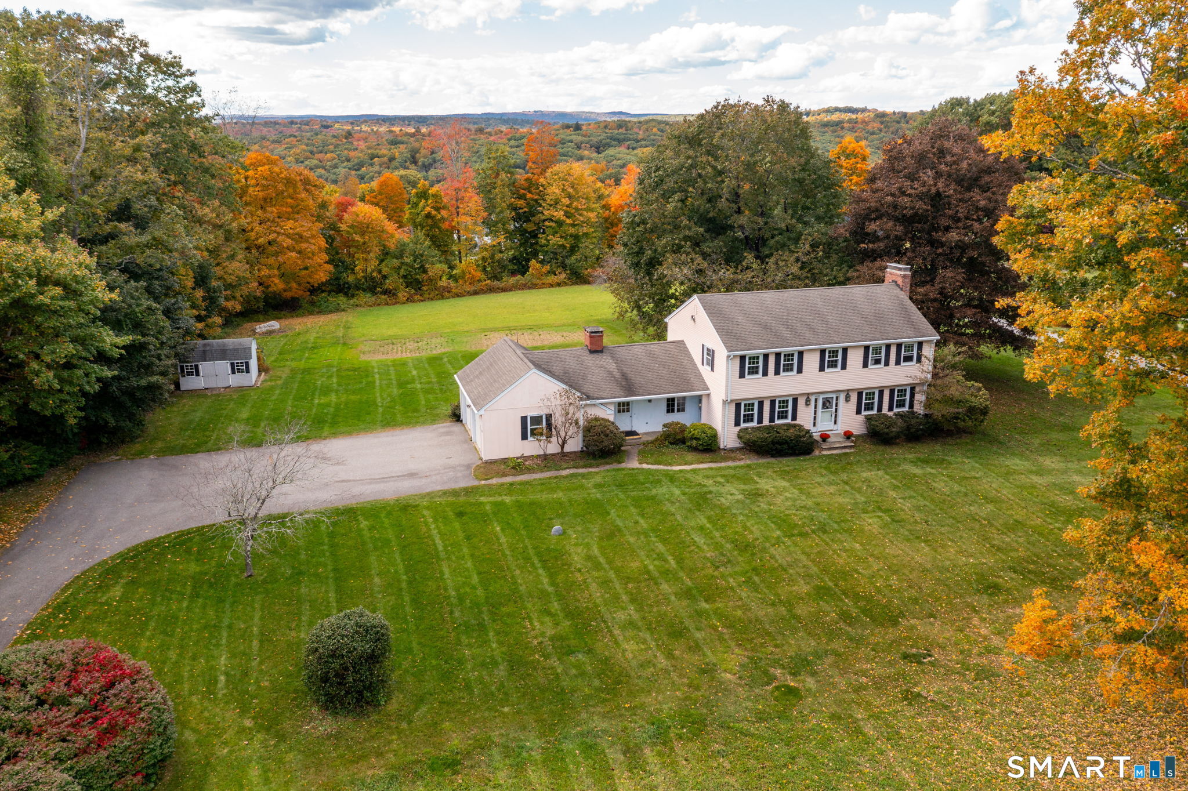
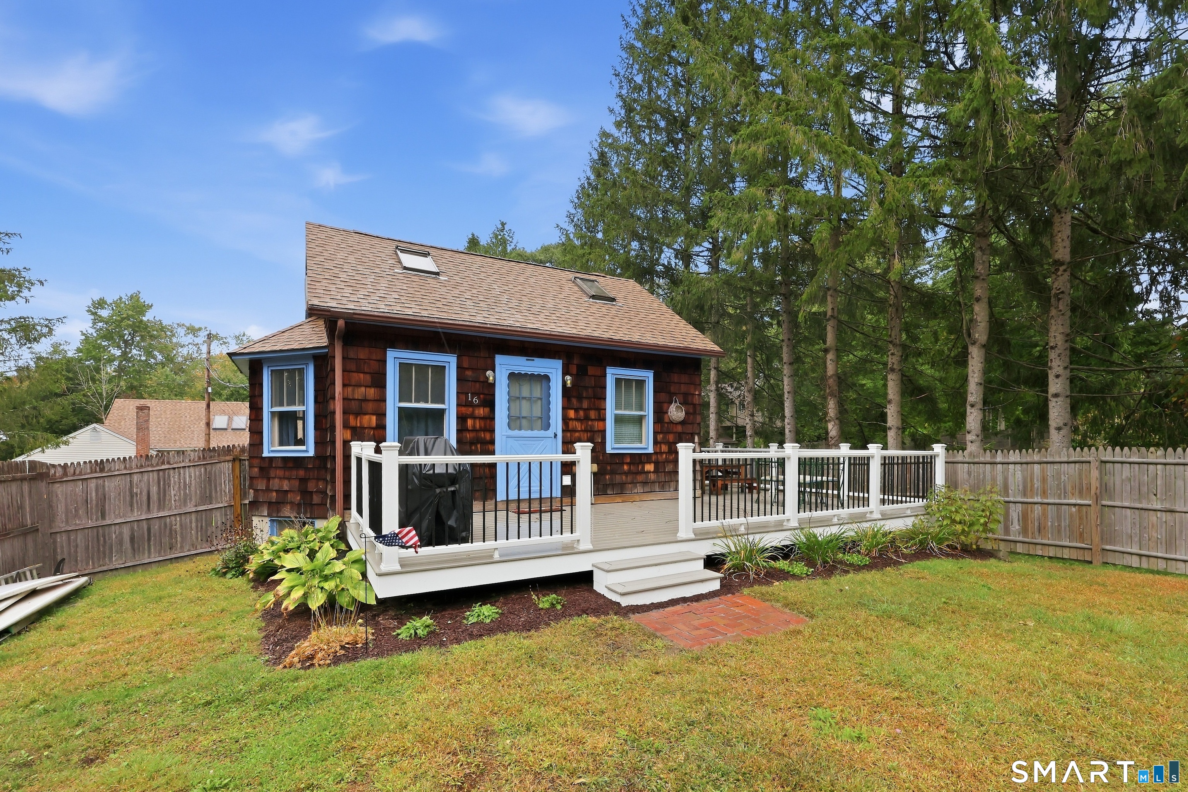
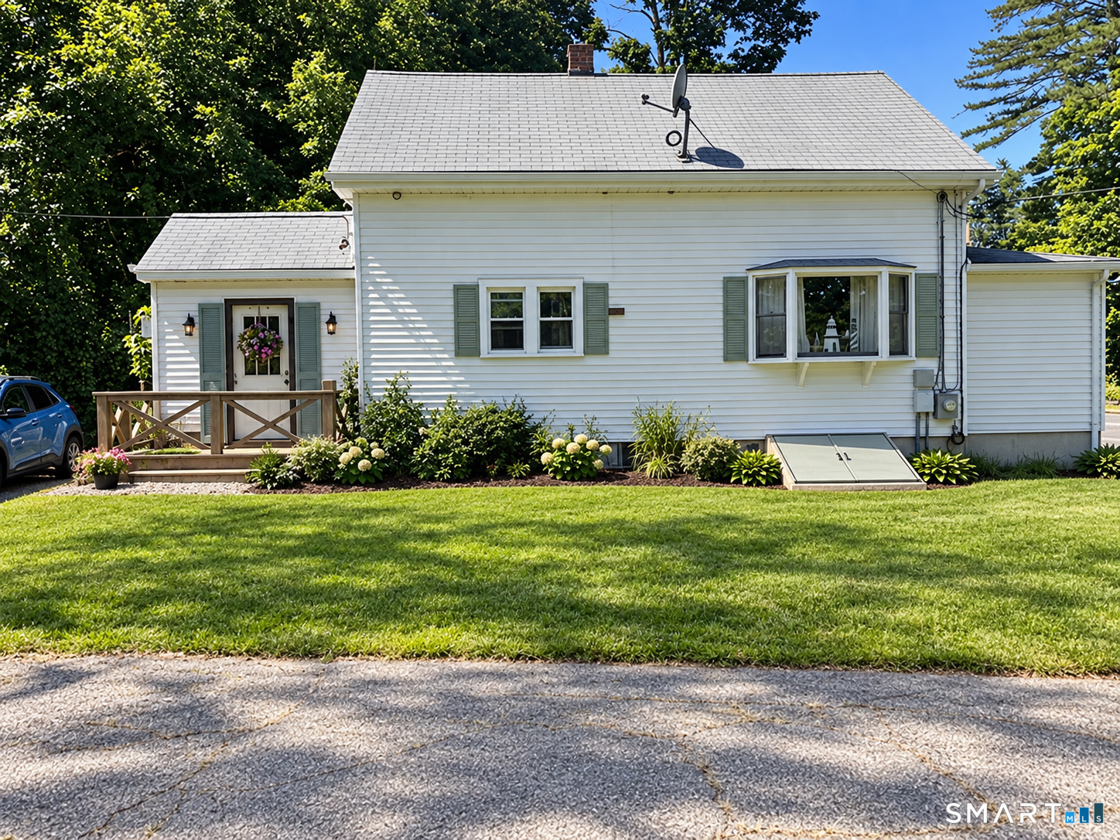
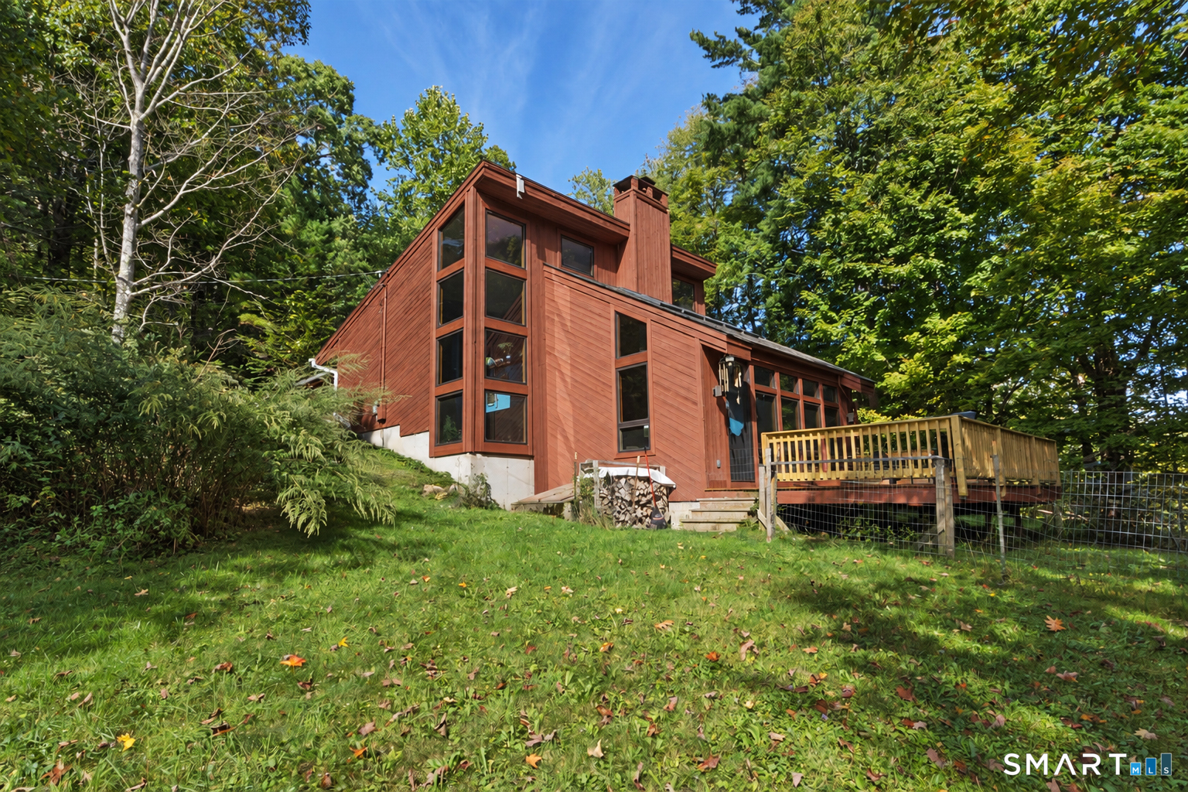
Find Homes by Property Features in New Hartford, CT


Based on information provided to and compiled by the SMART MLS, Inc. through Oct 17, 2026, 07:45AM. IDX information is provided exclusively for consumers’ personal, non-commercial use. It may not be used for any purpose other than to identify prospective properties consumers may be interested in purchasing. The data is deemed reliable but is not guaranteed accurate by the MLS. ©2026 SMART MLS, Inc. All Rights Reserved.
 Advertising Broker: Derek Greene | The Greene Realty Group
