- Overview
- Description
- Property Details
- Location
- HOA Management
- Facts & Features
- Getting Around
- Nearby Homes

Street View
$789,900
Monthly Est:$3,932
 5 Beds
 4 Baths
3 full baths + 1 half bath
 3,599sqft
81 Evergreen Xing, New Hartford, CT 06057
$789,900
$3,932/moEst:
Get Pre-Approved
Single Family Residence
Built in 2018
$-- HOA
1.26 acres lot
$219/sq.ft
Description
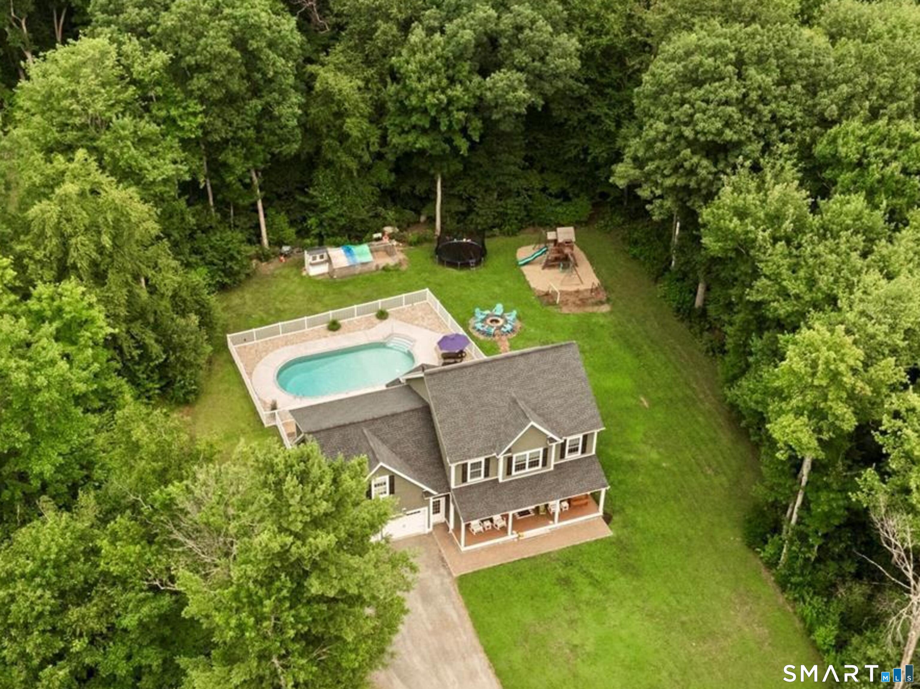
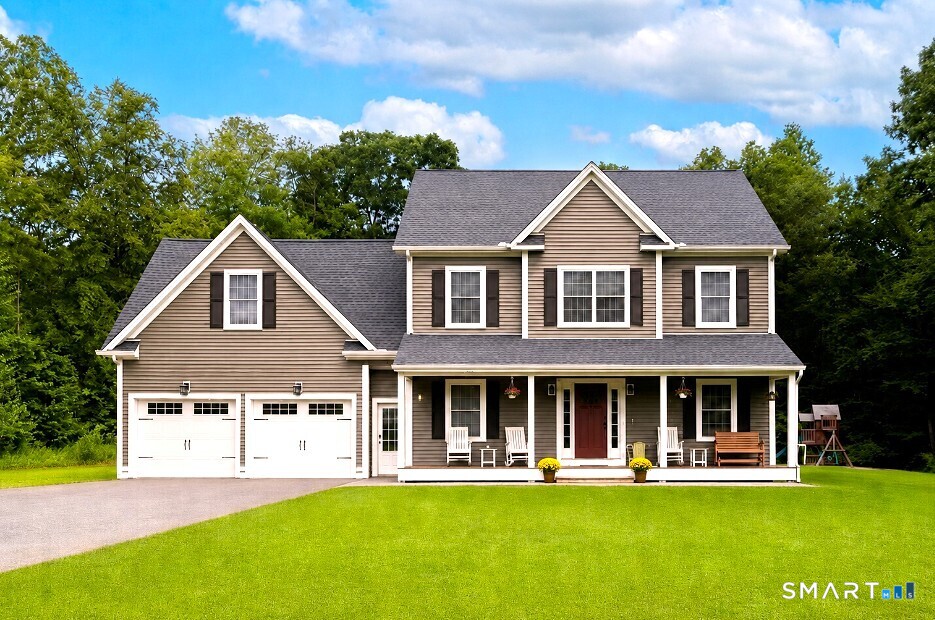
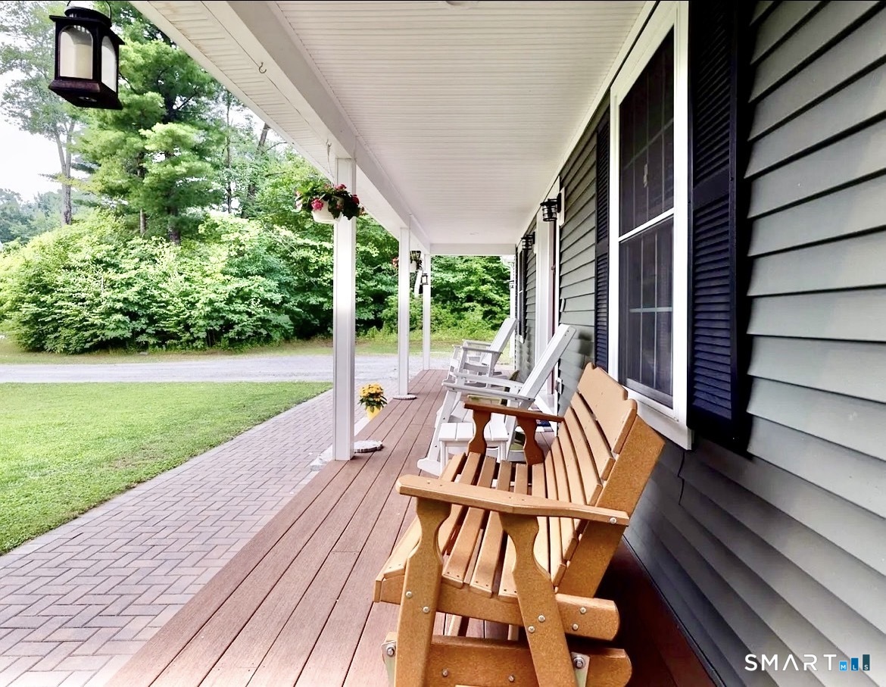
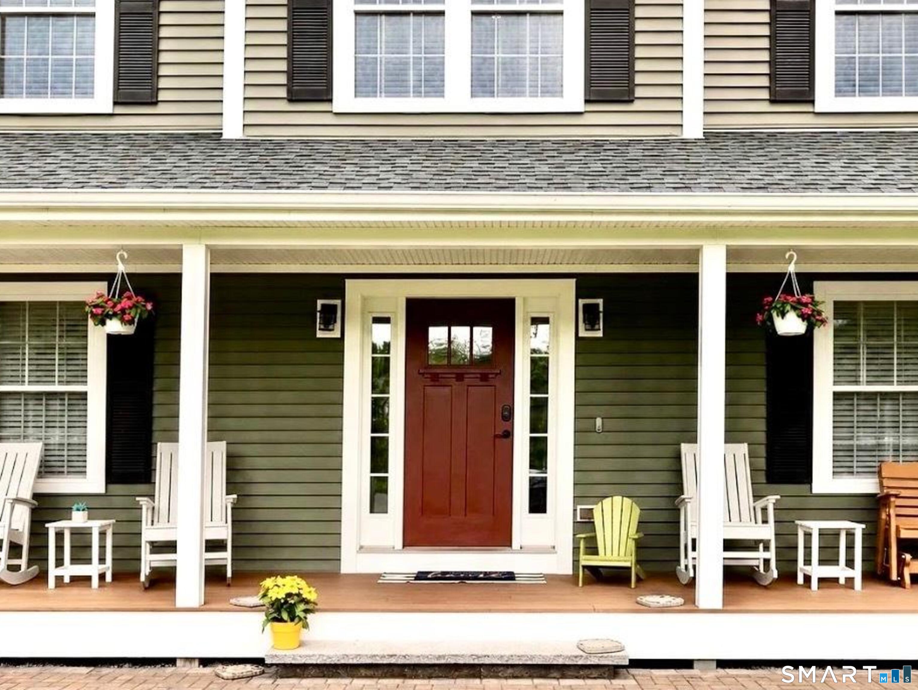
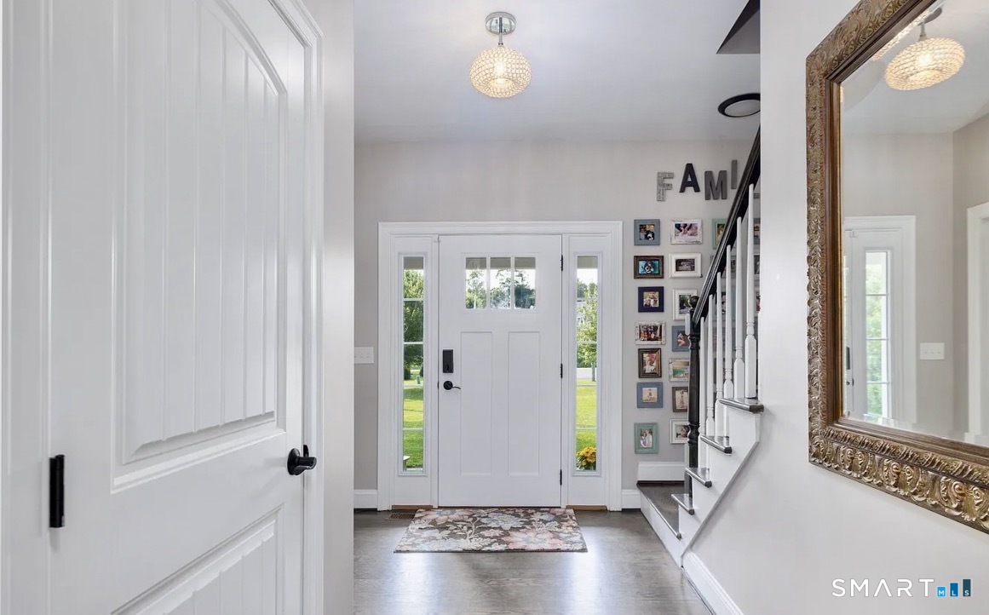
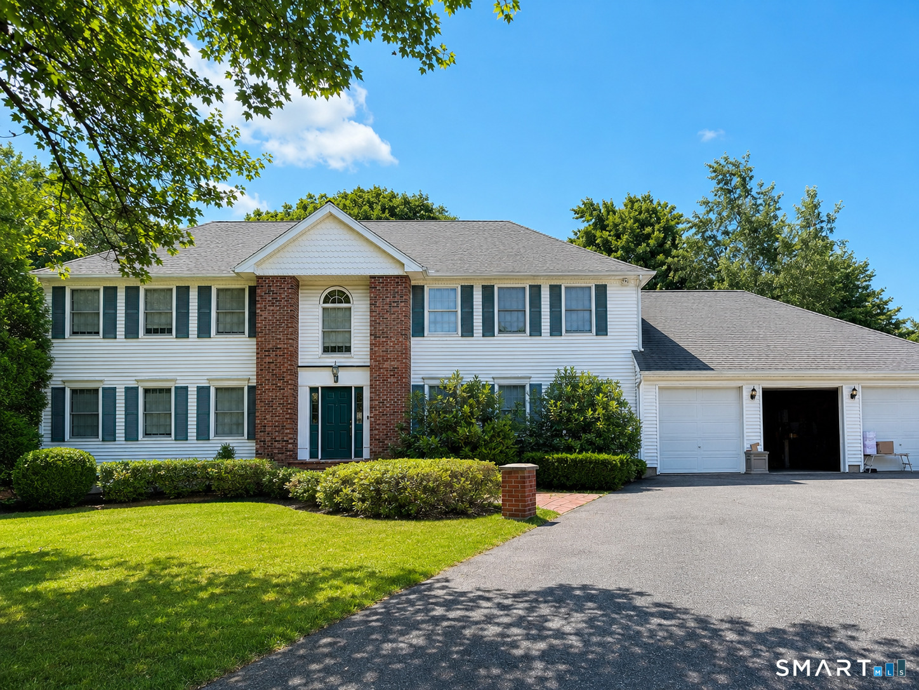
Best Deal in Town!! Stunning Home, Fabulous Location!! You really must see this Gorgeous 5 bedroom, 3.5 bath Colonial, privately set on 1.26 bucolic acres at the end of a quiet cul-de-sac. Combining Classic Colonial Charm with Beautiful modern Farmhouse style, this exceptional home offers a warm and inviting layout designed for both everyday living and entertaining. The heart of this home is the impressive Gourmet kitchen, featuring expansive quartz countertops, a spectacular 10.5-foot quartz island with abundant under-cabinet storage, a custom decorative copper sink, smart enabled double ovens, generous cabinetry, and an open-concept design that makes gathering with family and friends effortless. The spacious primary suite provides a peaceful retreat, complete with elegant quartz countertops, a luxurious jetted soaking tub, and a fully tiled walk-in shower. The finished lower level offers versatile additional living space, perfect for a recreation room, home office, gym, playroom, guest area, or possible in-law space. Step outside to your own private backyard oasis, featuring an amazing inground pool with a mounted safety cover, fire pit area, fenced raised bed gardens, playground, and an optional chicken coop and run. The inviting front porch overlooks the cul-de-sac and creates the perfect setting to enjoy a good book, your morning coffee or tea or simply to take in the peaceful surroundings.
- Houzeo last checked: 2 hours ago
- Listing updated: September 14, 2026 at 2:40 am
- Listing Provided by: Odalys Bekanich | Coldwell Banker Realty
- Source: SMART MLS-CT | MLS#: 24201187

Property Details
Status
Active
Type
Single Family Residence
No. of Stories
-
County
City
Neighborhood
--
Year Built
2018
HOA Fees
-
Finished Area
3,599 sqft
Lot Size
1.26 acres lot
Basement Area
- sqft
MLS Name
SMART MLS
MLS Number
24201187
MLS Status
Active
Days on Market
55

Continue Your Journey in App
Find your dream home, receive real-time updates, and many more!
Download App
Continue Your Journey in App
Find your dream home, receive real-time updates, and many more!
Location
HOA Management
0
HOA Fees
$-/
Disclaimer: Amenities are based on third-party information and may vary; buyers must independently verify all amenities, as information is deemed reliable but not guaranteed.
Facts & Features
Rooms
Bedrooms & bathrooms
Bedrooms: 5
Bathrooms: 4
Interior
Exterior Features
Porch Wrap Around, Sidewalk, Gazebo, Porch, Deck, Gutters, Garden Area, Covered Deck, Patio
Heating
Propane
Appliances
Cook Top, Wall Oven, Microwave, Refrigerator, Dishwasher, Disposal
Interior Features
Auto Garage Door Opener, Cable Available
Sewer
Septic
Cooling
Central Air
Construction
Year Built
Year Built: 2018
Home type
Single Family Residence
Foundation Details
Concrete
Architectural Style
Colonial
Roof
Asphalt Shingle
Utilities & Energy
Water Source
Private Well
Parking Features
Attached Garage, Off Street Parking, Driveway
Pool Features
Safety Fence, In Ground Pool
Basement
Full, Fully Finished, Hatchway Access, Interior Access, Full With Hatchway
Laundry Features
Upper Level
Other Features
Lot Features
Lightly Wooded, Level Lot, On Cul De Sac
Subdivision Name
Bakersville
Price History
| Date | Event | Price |
|---|---|---|
09/14/2026 Source: | Price Decreased | $789,900 -1.25% $219/sqft |
08/22/2026 Source: | Listed for Sale | $799,900 $222/sqft |
08/20/2026 Source: | Listing Removed | $799,900 $222/sqft |
07/31/2026 Source: | Price Decreased | $799,900 -3.61% $222/sqft |
07/22/2026 Source: | Listed for Sale | $829,900 $231/sqft |

Show more
Nearby Homes
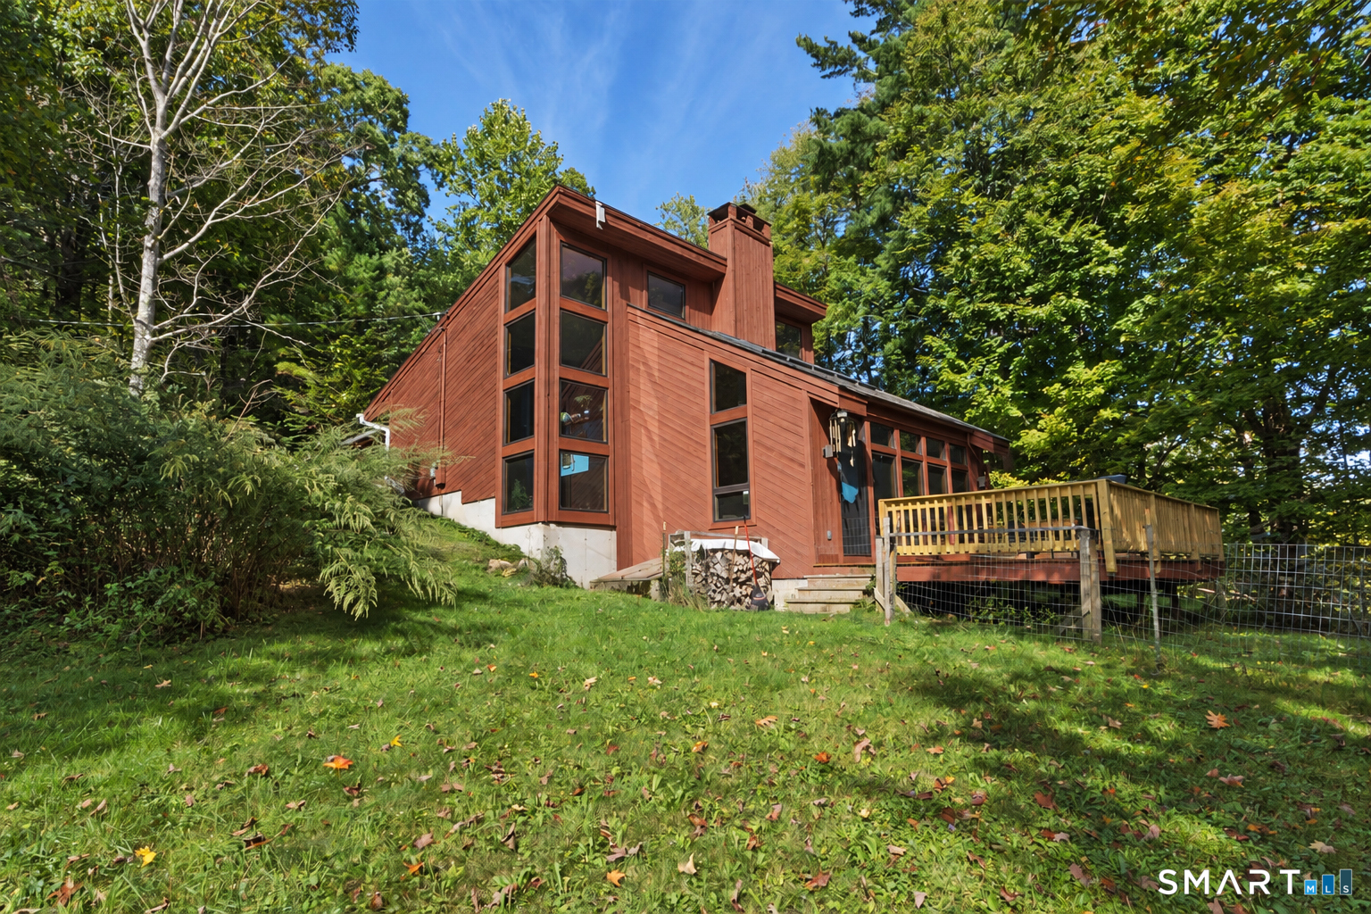
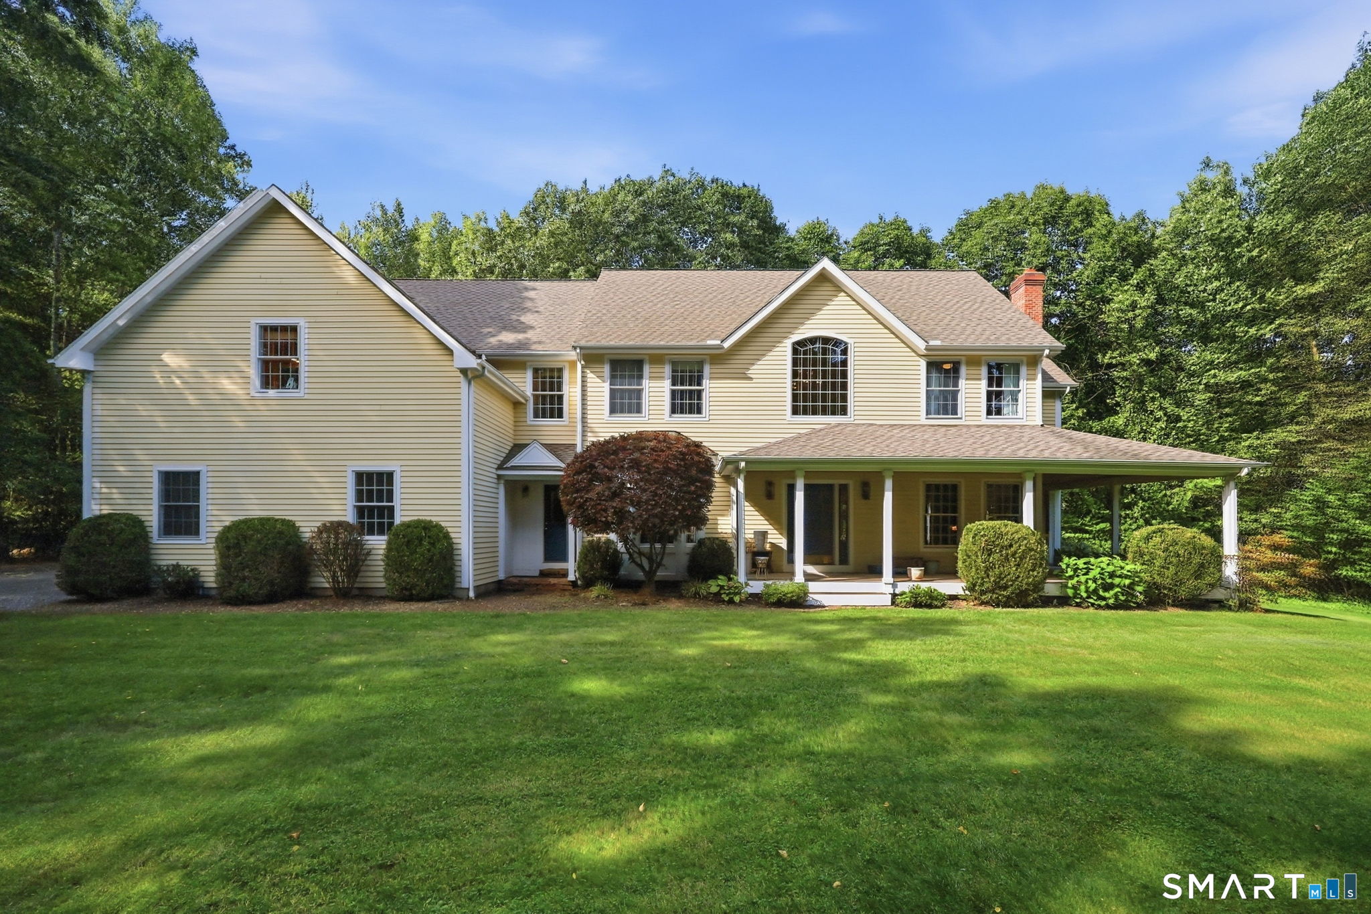
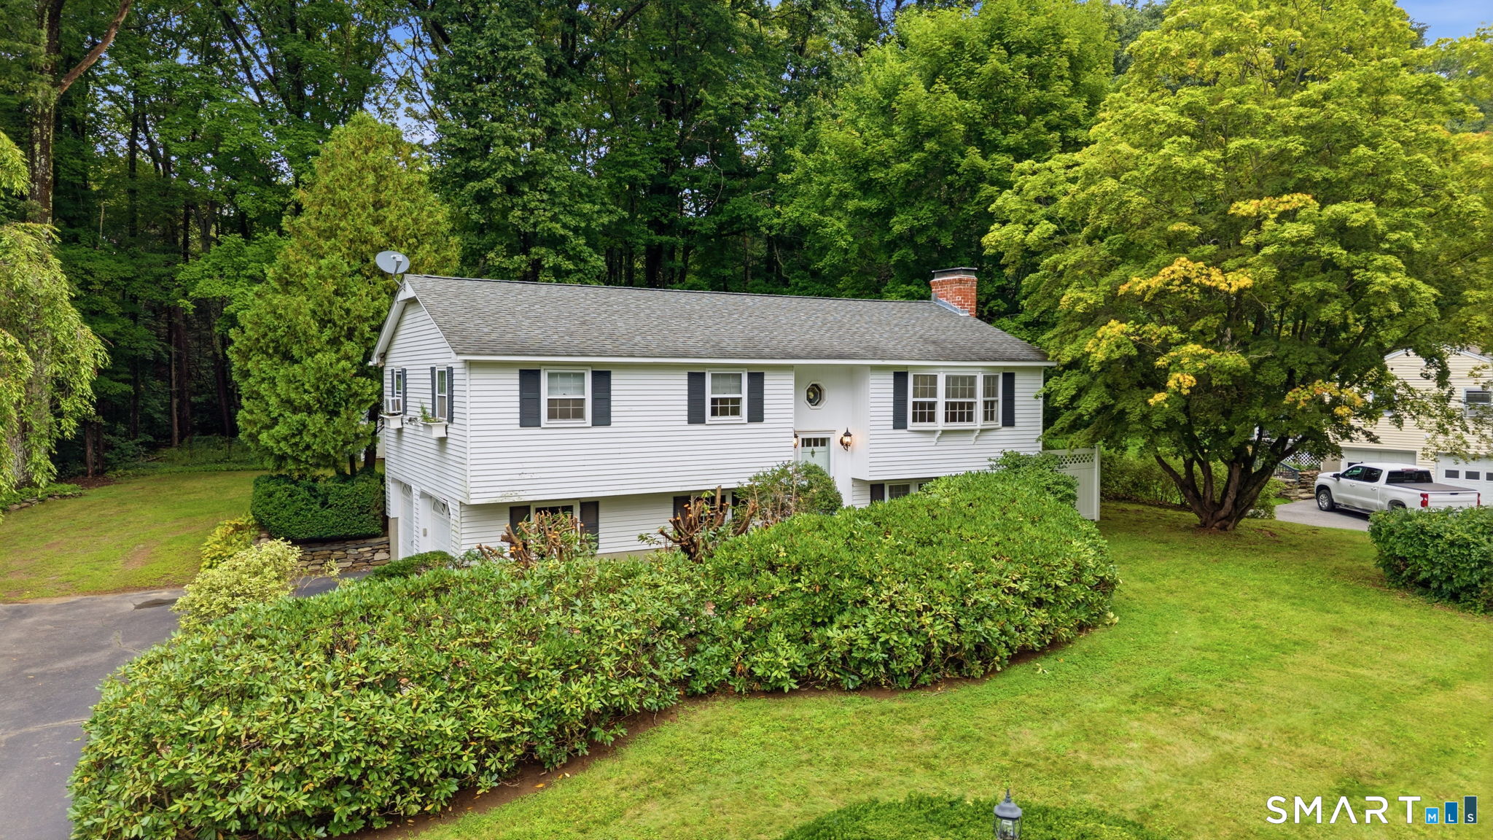
Find Homes by Property Features in New Hartford, CT


Based on information provided to and compiled by the SMART MLS, Inc. through Oct 17, 2026, 04:45AM. IDX information is provided exclusively for consumers’ personal, non-commercial use. It may not be used for any purpose other than to identify prospective properties consumers may be interested in purchasing. The data is deemed reliable but is not guaranteed accurate by the MLS. ©2026 SMART MLS, Inc. All Rights Reserved.
 Advertising Broker: Derek Greene | The Greene Realty Group
