- Overview
- Description
- Property Details
- Location
- HOA Management
- Facts & Features
- Getting Around
- Nearby Homes

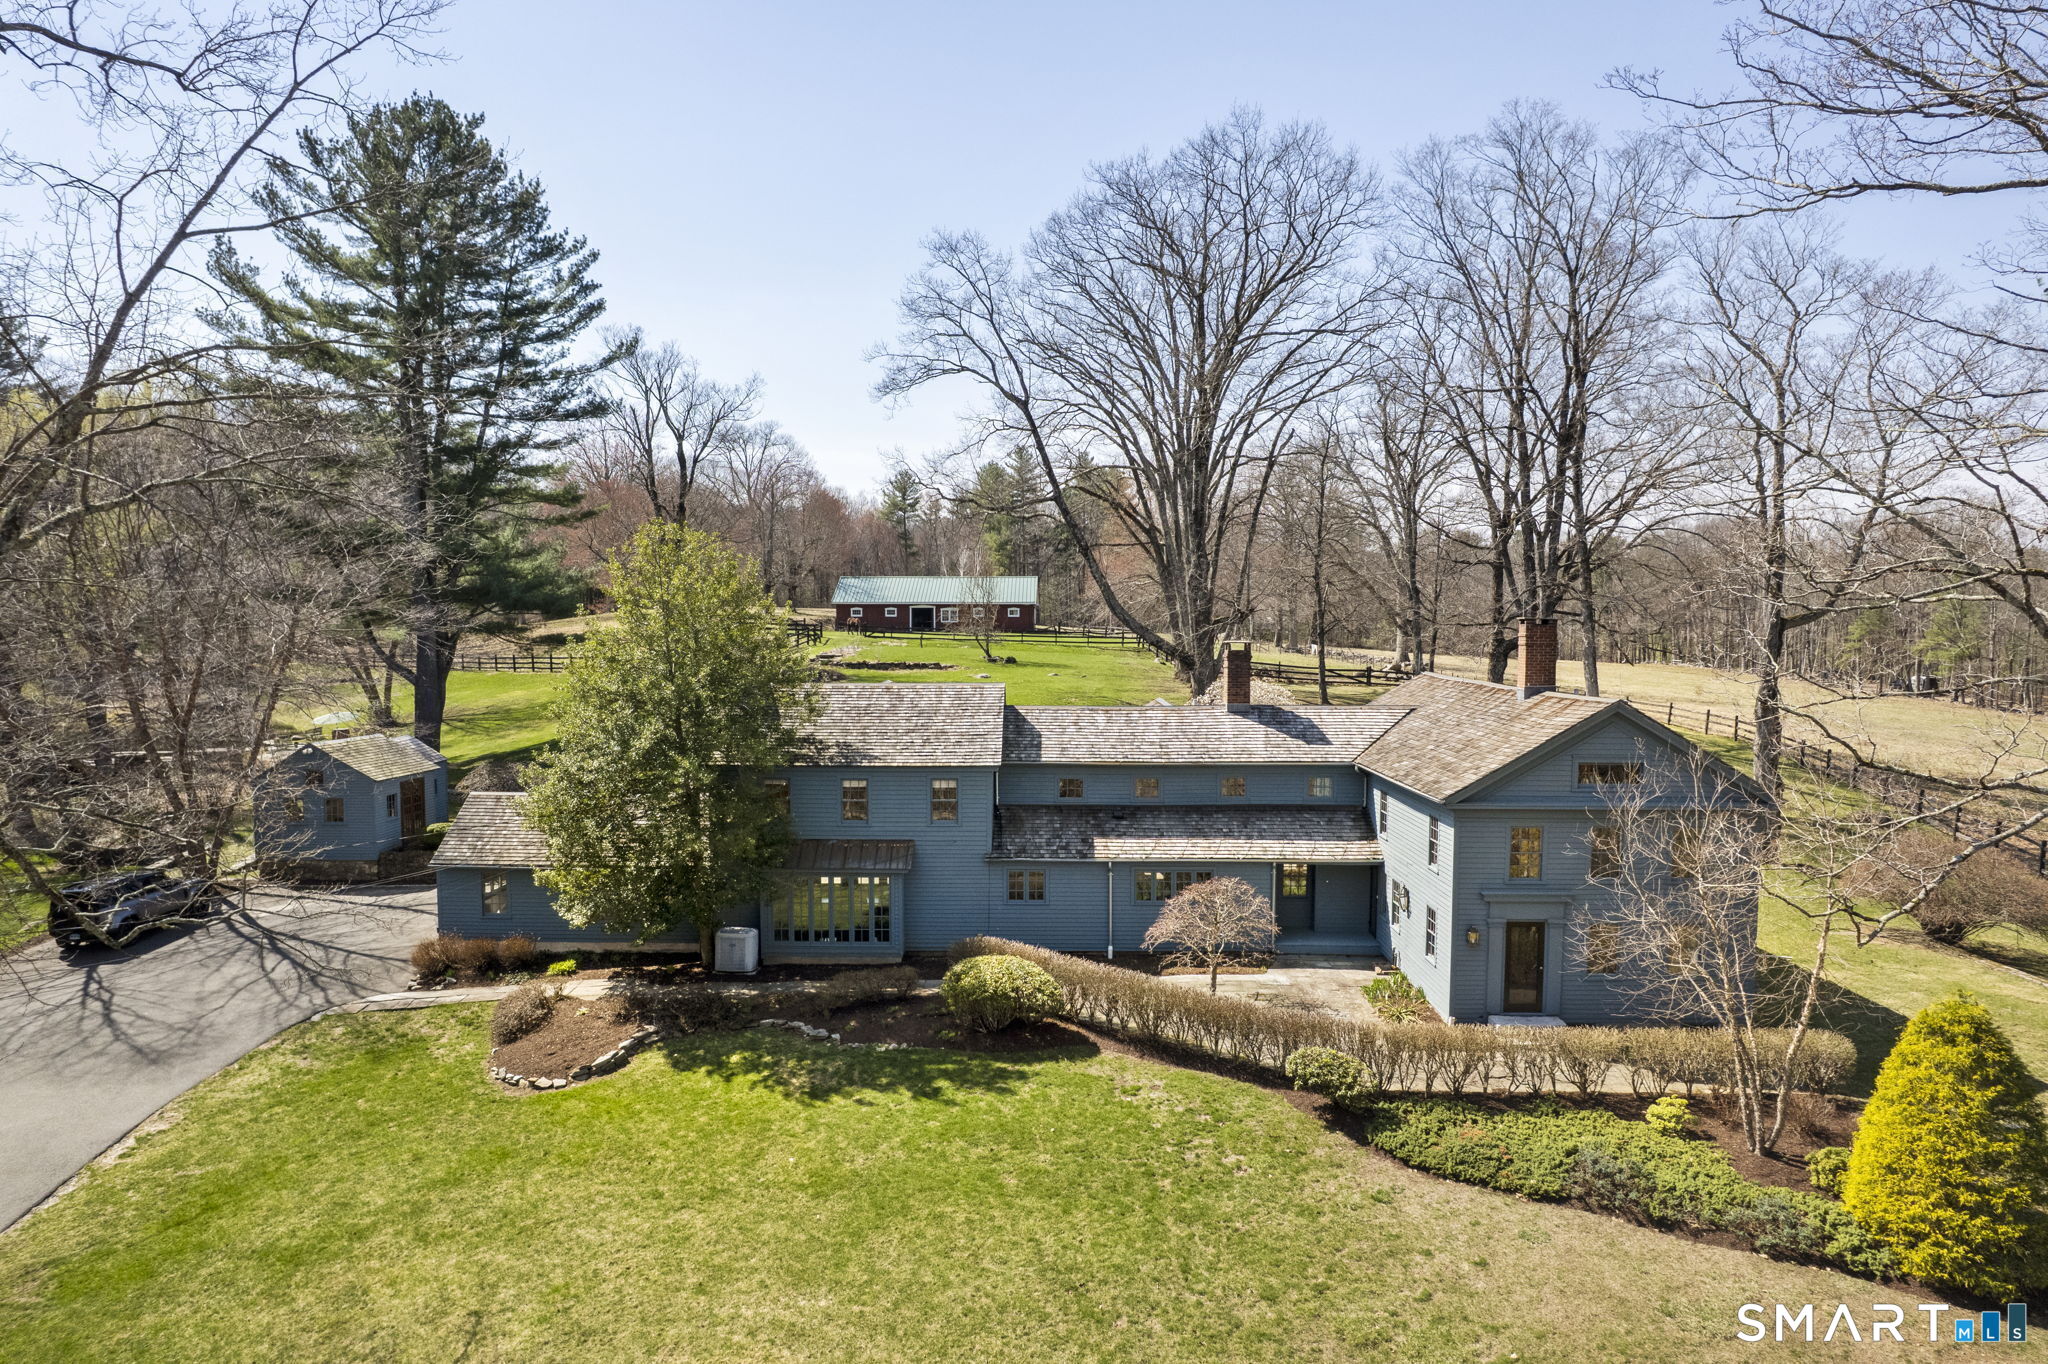
Street View
$895,000
Monthly Est:$4,455
 5 Beds
 3 Baths
2 full baths + 1 half bath
 3,947sqft
97 Troutwood Dr, New Hartford, CT 06057
$895,000
$4,455/moEst:
Get Pre-Approved
Single Family Residence
Built in 1999
$-- HOA
1.84 acres lot
$227/sq.ft
Description
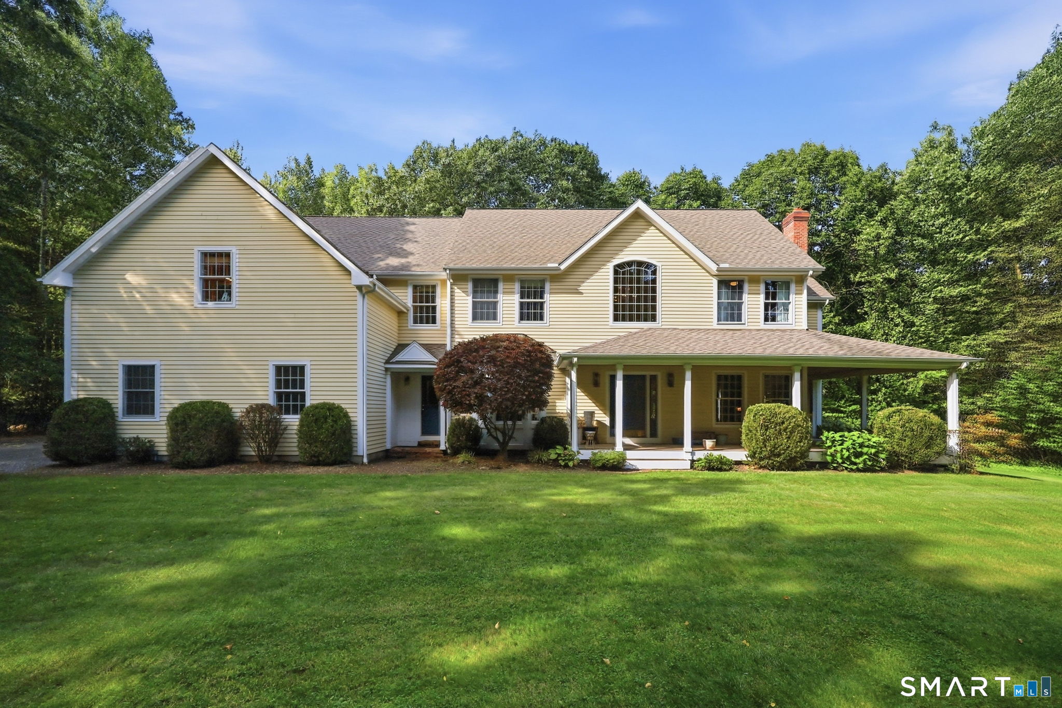
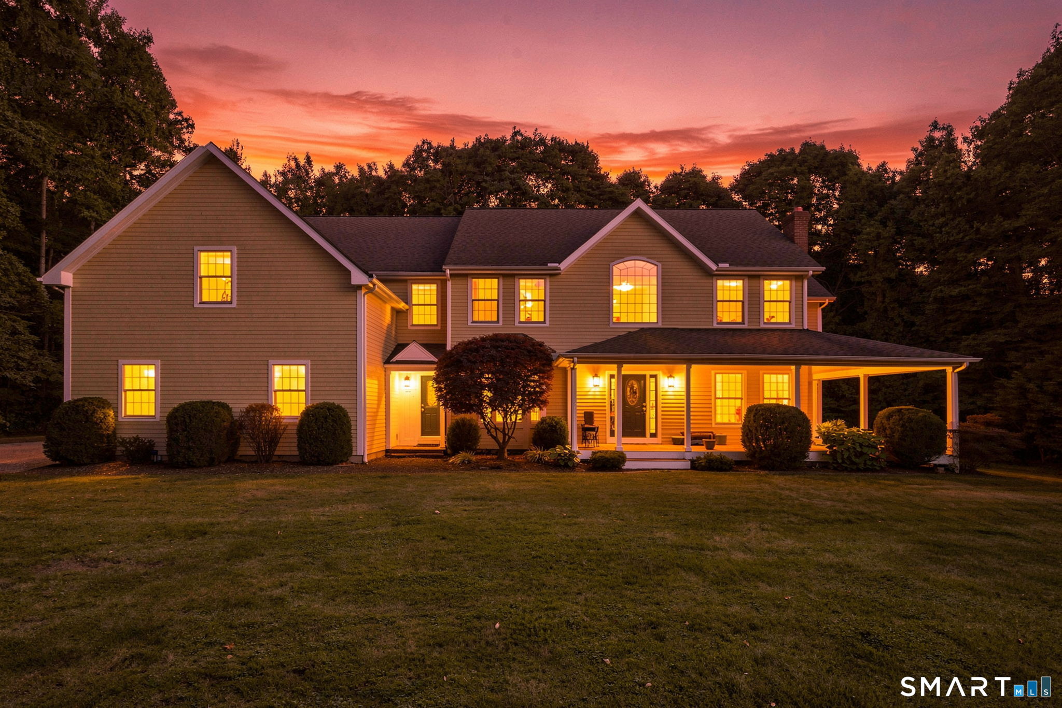
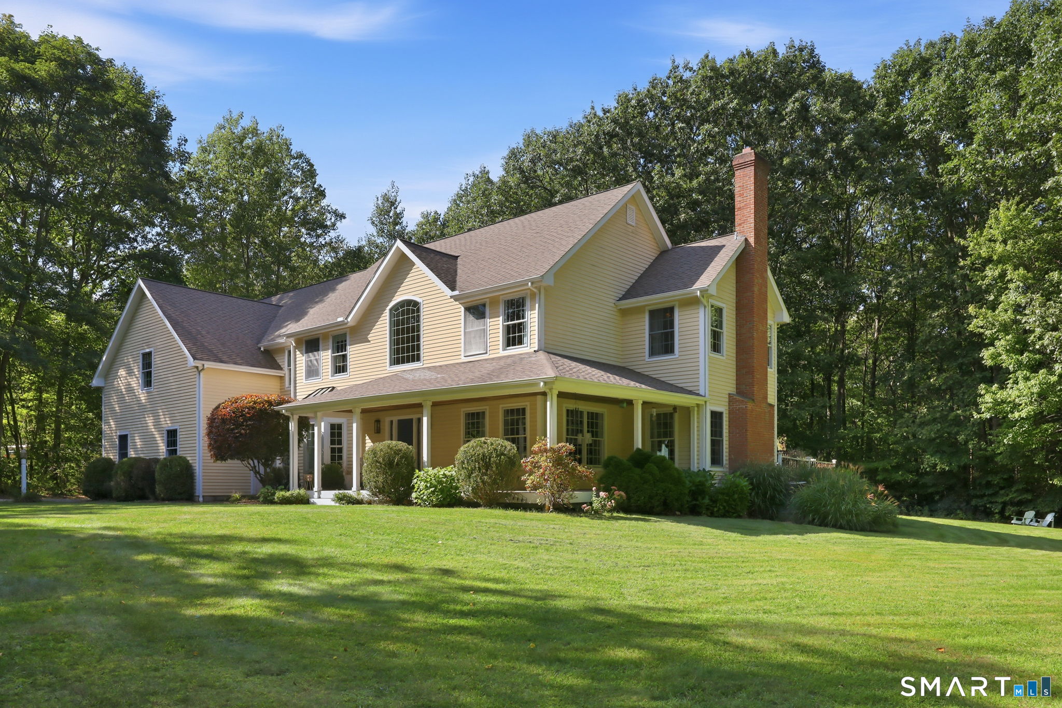
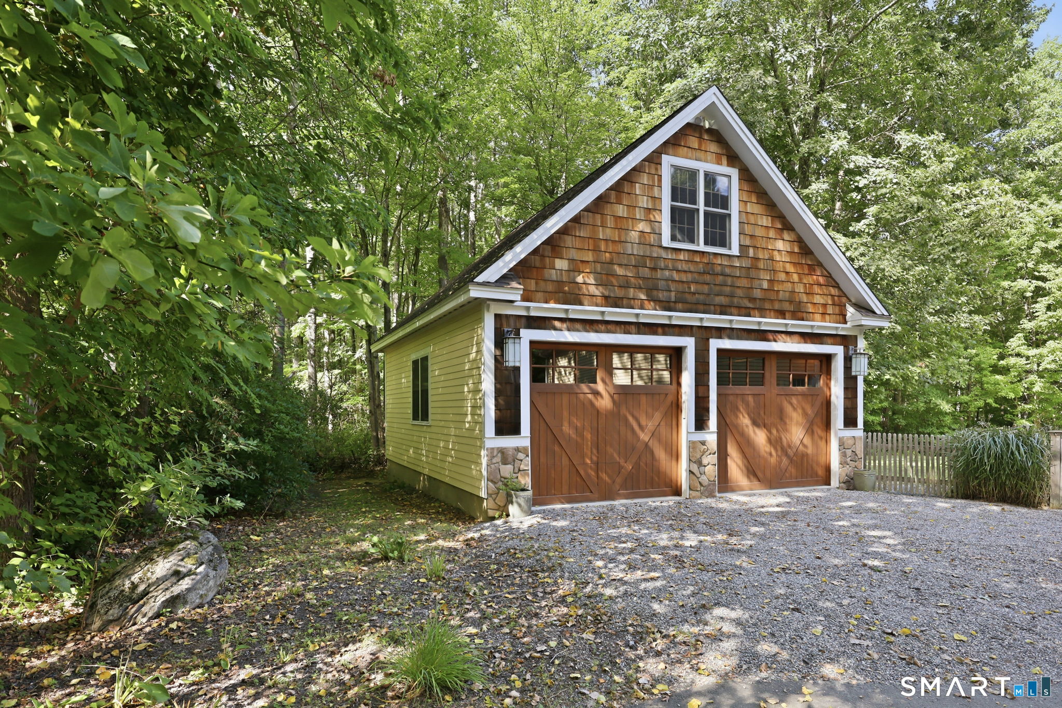
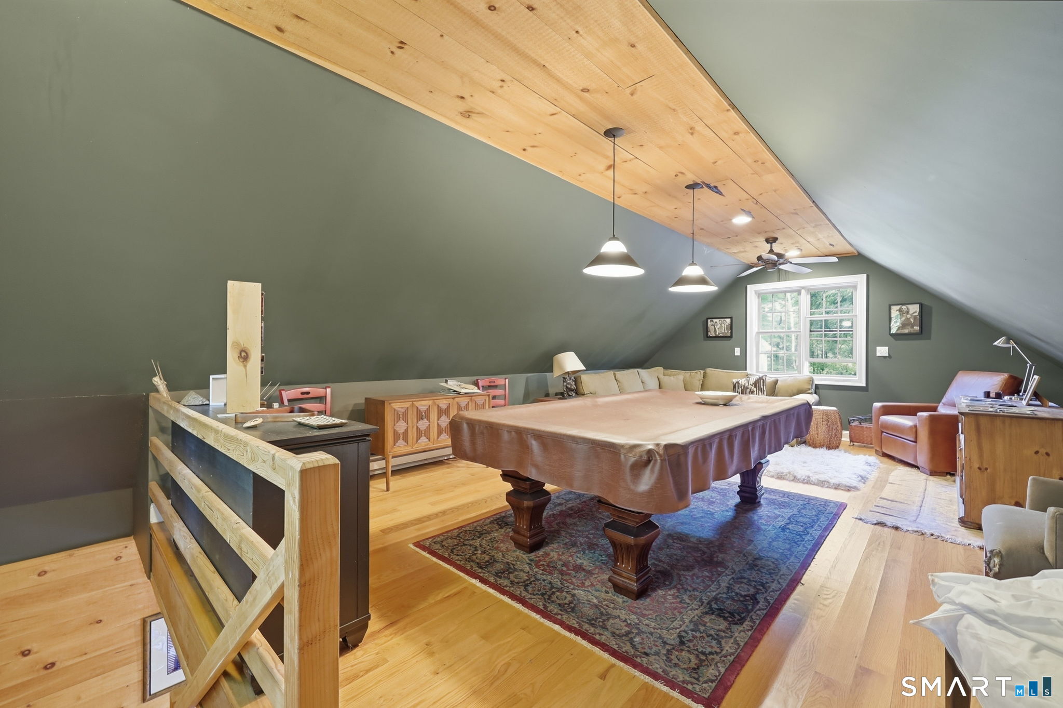
A welcoming wrap-around front porch opens to sun-filled interiors featuring gleaming hardwood floors, abundant windows, and an effortless open-concept design. The chef's kitchen is appointed with a center island, custom cabinetry, black granite countertops, and updated stainless steel appliances, flowing seamlessly into the dining room and inviting family room with a fireplace. A private office or quiet room is just off the foyer. Step outside to an expansive deck overlooking the serene backyard with a private hot tub & outdoor shower - an ideal setting for entertaining or quiet relaxation. A standout feature is the detached custom carriage house with a heated studio, perfect for a luxury home office, fitness space, art studio, or private retreat. A separate staircase within the home leads to a flexible suite with bedroom and bonus room, ideal for guests, multigenerational living, or executive workspace. The home offers five bedrooms, including a stunning primary suite with a beautifully renovated spa-inspired bath. Plus, a beautifully finished lower-level retreat perfect for family movie watching & games. Abundant storage as well! Just minutes from Ski Sundown, the Farmington River, breweries, wineries, boutique shopping, and scenic hiking trails, this extraordinary property delivers refined country living with every modern convenience.
- Houzeo last checked: 58 minutes ago
- Listing updated: October 5, 2026 at 12:40 am
- Listing Provided by: Penny Woodford | Coldwell Banker Realty
- Source: SMART MLS-CT | MLS#: 24203981

Property Details
Status
Active
Type
Single Family Residence
No. of Stories
-
County
City
Neighborhood
--
Year Built
1999
HOA Fees
-
Finished Area
3,947 sqft
Lot Size
1.84 acres lot
Basement Area
- sqft
MLS Name
SMART MLS
MLS Number
24203981
MLS Status
Active
Days on Market
30

Continue Your Journey in App
Find your dream home, receive real-time updates, and many more!
Download App
Continue Your Journey in App
Find your dream home, receive real-time updates, and many more!
Location
HOA Management
0
HOA Fees
$-/
Disclaimer: Amenities are based on third-party information and may vary; buyers must independently verify all amenities, as information is deemed reliable but not guaranteed.
Facts & Features
Rooms
Bedrooms & bathrooms
Bedrooms: 5
Bathrooms: 3
Interior
Cooling
Central Air
Exterior Features
Underground Utilities, Porch, Deck, Hot Tub
Appliances
Oven/range, Microwave, Refrigerator, Dishwasher, Washer, Dryer
Heating
Oil
Sewer
Septic
Interior Features
Auto Garage Door Opener, Security System
Construction
Year Built
Year Built: 1999
Home type
Single Family Residence
Foundation Details
Concrete
Architectural Style
Colonial
Roof
Asphalt Shingle, Gable
Utilities & Energy
Laundry Features
Main Level
Basement
Full, Partially Finished
Parking Features
Attached Garage, Detached Garage, Paved, Driveway
Water Source
Private Well
Other Features
Lot Features
Level Lot
Subdivision Name
West Hill
Price History
| Date | Event | Price |
|---|---|---|
09/12/2026 Source: | Listed for Sale | $895,000 $227/sqft |
09/07/2026 Source: | Coming Soon | $895,000 $227/sqft |

Nearby Homes
Find Homes by Property Features in New Hartford, CT


Based on information provided to and compiled by the SMART MLS, Inc. through Oct 08, 2026, 11:00AM. IDX information is provided exclusively for consumers’ personal, non-commercial use. It may not be used for any purpose other than to identify prospective properties consumers may be interested in purchasing. The data is deemed reliable but is not guaranteed accurate by the MLS. ©2026 SMART MLS, Inc. All Rights Reserved.
 Advertising Broker: Derek Greene | The Greene Realty Group