Realty Solution
Powered by 
- 0
- 14
- Overview
- Description
- Property Details
- Location
- HOA Management
- Facts & Features
- Getting Around
- Nearby Homes
 Hot
Hot


Street View
Listed by: Devon Pitts (805) 674-3771 DRE #02040096, Kaye Dee Rickerd DRE #01947658 | RE/MAX Parkside Real Estate (805) 239-3310
$899,000
Monthly Est:$4,475
 3 Beds
 3 Baths
2 full baths + 1 half bath
 1,615sqft
190 Tango, San Luis Obispo, CA 93401
$899,000
$4,475/moEst:
Get Pre-Approved
Single Family Residence
Built in 2025
$50/mo HOA
0.08 acre lot
$557/sq.ft
Description
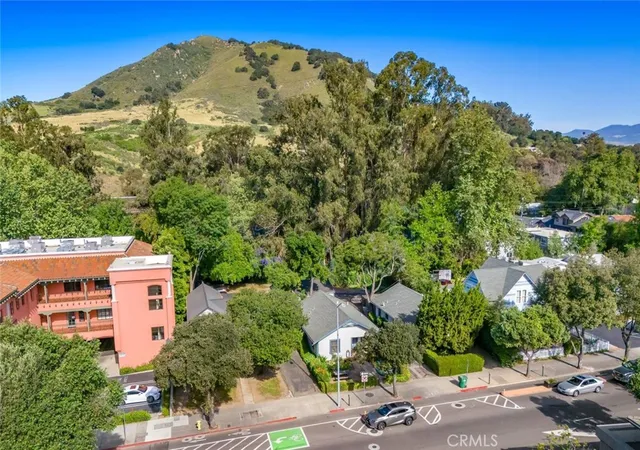
Welcome to 190 Tango Way, a beautifully designed two-story home located in the desirable Avila Ranch community just south of downtown San Luis Obispo. Offering approximately 1,615 +/- sf of living space, this 3 bedroom, 2.5 bathroom home combines a modern, open layout with comfortable indoor-outdoor living and beautiful neighborhood and mountain views. The main level features a bright and inviting open-concept floor plan, seamlessly connecting the kitchen, dining and living areas. The kitchen is centered around a spacious island with counter seating and features new appliances, ample cabinetry and plenty of room for gathering and entertaining. Large windows fill the adjoining living and dining spaces with natural light, while the warm wide-plank flooring creates a cohesive feel throughout. Step outside to the covered porch overlooking the community walkway, providing a relaxing spot to enjoy the neighborhood setting and Central Coast weather. The property also features its own secluded side yard, offering additional private outdoor space rarely found in a community setting. Upstairs, the primary suite features its own private bath and two closets, while two additional bedrooms provide flexibility for family, guests or a home office. An upstairs laundry room adds everyday convenience. Additional highlights include an attached two-car garage and owned solar, offering an added benefit for energy-conscious living. Avila Ranch was thoughtfully designed around outdoor living and connectivity, with parks, walking and biking trails and hidden gems woven throughout the community. Its convenient San Luis Obispo location provides easy access to downtown SLO, shopping, dining, wineries, recreation and the Central Coast’s beaches. With its open floor plan, private outdoor spaces, owned solar and convenient location, 190 Tango Way offers an opportunity to enjoy modern San Luis Obispo living in one of the area’s newer communities.
- Houzeo last checked: 14 minutes ago
- Listing updated: October 7, 2026 at 4:51 pm
- Source: California Regional MLS-CA | MLS#: NS26205966

Property Details
Status
Active
Type
Single Family Residence
No. of Stories
2
County
City
Neighborhood
--
Year Built
2025
HOA Fees
$50/mo
Finished Area
1,615 sqft
Lot Size
0.08 acre lot
Basement Area
- sqft
MLS Name
California Regional MLS
MLS Number
NS26205966
MLS Status
Active
Days on Market
16
Cumulative Days on Market
16

Continue Your Journey in App
Find your dream home, receive real-time updates, and many more!
Download App
Continue Your Journey in App
Find your dream home, receive real-time updates, and many more!
Location
HOA Management
Avila Ranch
HOA Fees
$50/ Monthly
Amenities
 Amenities and services may be covered by one or multiple associations and service providers.
 Park Playground
 Bike Trails
 PicnicArea
Disclaimer: Amenities are based on third-party information and may vary; buyers must independently verify all amenities, as information is deemed reliable but not guaranteed.
Facts & Features
Rooms
Bedrooms & bathrooms
Bedrooms: 3
Bathrooms: 3
Interior
Sewer
Public Sewer
Interior Features
Breakfast Bar, Ceiling Fans, All Bedrooms Up
Heating
Central
Flooring
Carpet, Tile, Vinyl
Appliances
Electric Cooktop, Electric Oven, Microwave
Cooling
Central Air
Window Features
Energy Star Qualified Windows
Construction
Year Built
Year Built: 2025
Home type
Single Family Residence
Foundation Details
Slab
Architectural Style
Craftsman
Roof
Composition
Utilities & Energy
Association Amenities
Picnic Area, Playground, Trails
Water Source
Public
Laundry Features
Laundry Room, Upper Level
Fireplace Features
None
Parking Features
Garage
Pool Features
None
Other Features
Disclosures
Covenants Restrictions Disclosure, Hoa Disclosure
Lot Features
Near Park
Subdivision Name
San Luis Obispo(380)
Community Features
Biking, Curbs, Gutters, Storm Drains, Street Lights, Sidewalks, Park
Patio And Porch Features
Covered
Price History
| Date | Event | Price |
|---|---|---|
09/21/2026 Source: | Listed for Sale | $925,000 +2.89% $573/sqft |
09/21/2026 Source: | Price Decreased | $899,000 -2.81% $557/sqft |
09/21/2026 Source: | Price Increased | $925,000 +287.03% $573/sqft |
09/06/2024 Source: | Listing Removed | $239,000 -0.38% $148/sqft |
09/06/2024 Source: | Sold | $239,900 +4.30% $149/sqft |


Show more
Nearby Homes



Find Homes by Property Features in San Luis Obispo, CA
Nearby New Homes For Sale


Based on information from California Regional Multiple Listing Service, Inc. as of Oct 08, 2026, 11:30PM and /or other sources. All data, including all measurements and calculations of area, is obtained from various sources and has not been, and will not be, verified by broker or MLS. All information should be independently reviewed and verified for accuracy. Properties may or may not be listed by the office/agent presenting the information. Information being provided is for consumers’ personal, non-commercial use and may not be used for any purpose other than to identify prospective properties consumers may be interested in purchasing. This website may not include listings or property addresses of sellers who have directed their listing brokers to withhold their listing or their property address from display on the Internet. © 2026 California Regional Multiple Listing Service. All Rights Reserved.
 Advertising Broker: William Johnson DRE #01463271 | William Johnson Brokerage