Realty Solution
Powered by 
- 0
- 7
- Overview
- Description
- Property Details
- Location
- HOA Management
- Facts & Features
- Getting Around
- Nearby Homes


Listed by: Eric Silva (559) 909-4481 DRE #01135176 | Trumark Construction Services, Inc (805) 595-5440
$1,069,490
Monthly Est:$5,323
 3 Beds
 3 Baths
2 full baths + 1 half bath
 2,066sqft
235 Kitty Hawk Ct, San Luis Obispo, CA 93401
$1,069,490
$5,323/moEst:
Get Pre-Approved
Single Family Residence
Built in 2026
$50/mo HOA
3,591 sqft lot
$518/sq.ft
Description
Introducing the Estero Plan 3 at Avila Ranch - Site 265, a splendid two-story residence that seamlessly blends comfort and convenience in its thoughtful layout. The first floor beckons with an inviting entryway leading to an expansive great room, a versatile space perfect for entertainment and relaxation. Strategically positioned adjacent to the great room is a modern kitchen equipped with appliances, a pantry for storage, and access to a charming porch ideal for outdoor dining or leisure. The owner's suite, a tranquil enclave on this level, boasts a private bathroom and a walk-in closet, ensuring a restful retreat. Another highlight of the first floor is the secondary porch accessible from the great room, extending the living space into the open air.
Upstairs, the home offers flexibility as a secondary family room, study, or entertainment area. Two additional bedrooms provide comfortable accommodations for family or guests, with one room offering the potential to be transformed into a fourth bedroom, showcasing the adaptability of the home's design. A well-placed bathroom serves these bedrooms, maintaining privacy and convenience. The practical design is further emphasized by the inclusion of a laundry room complete with a wash tub and nearby storage closet, making household chores a breeze. The Estero Plan 3 at Avila Ranch is a home designed to meet the needs of modern living with style and functionality.
- Houzeo last checked: 13 minutes ago
- Listing updated: September 24, 2026 at 8:17 pm
- Source: California Regional MLS-CA | MLS#: SC26166601

Property Details
Status
Active
Type
Single Family Residence
No. of Stories
2
County
City
Neighborhood
--
Year Built
2026
HOA Fees
$50/mo
Finished Area
2,066 sqft
Lot Size
3,591 sqft lot
Basement Area
- sqft
MLS Name
California Regional MLS
MLS Number
SC26166601
MLS Status
Active
Days on Market
15
Cumulative Days on Market
1

Continue Your Journey in App
Find your dream home, receive real-time updates, and many more!
Download App
Continue Your Journey in App
Find your dream home, receive real-time updates, and many more!
Location
HOA Management
Avila Ranch
HOA Fees
$50/ Monthly
Amenities
 Amenities and services may be covered by one or multiple associations and service providers.
 Management
Disclaimer: Amenities are based on third-party information and may vary; buyers must independently verify all amenities, as information is deemed reliable but not guaranteed.
Facts & Features
Rooms
Bedrooms & bathrooms
Bedrooms: 3
Bathrooms: 3
Interior
Sewer
Public Sewer
Interior Features
Entrance Foyer, Main Level Primary, Walk In Closets
Cooling
Dual, Energy Star Qualified Equipment, Heat Pump, Zoned
Utilities & Energy
Association Amenities
Management
Water Source
Public
Laundry Features
Electric Dryer Hookup, Laundry Room, Upper Level
Fireplace Features
None
Pool Features
None
Other Features
Lot Features
Eleven To Fifteen Units Acre
Subdivision Name
San Luis Obispo(380)
Community Features
Biking, Dog Park, Park, Storm Drains, Street Lights, Sidewalks
Price History
| Date | Event | Price |
|---|---|---|
09/23/2026 Source: | Listed for Sale | $1,069,490 +236.32% $518/sqft |
04/03/2018 Source: | Price Increased | $318,000 +0.95% $154/sqft |
04/03/2018 Source: #1557105 | Sold | $315,000 $152/sqft |


Nearby Homes


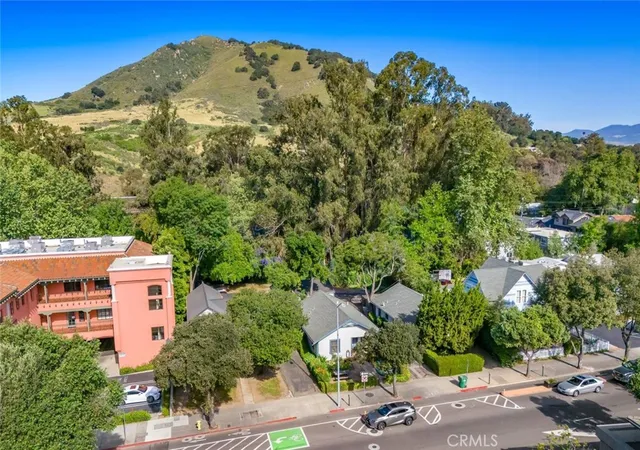
Find Homes by Property Features in San Luis Obispo, CA
Nearby New Homes For Sale


Based on information from California Regional Multiple Listing Service, Inc. as of Oct 08, 2026, 09:45PM and /or other sources. All data, including all measurements and calculations of area, is obtained from various sources and has not been, and will not be, verified by broker or MLS. All information should be independently reviewed and verified for accuracy. Properties may or may not be listed by the office/agent presenting the information. Information being provided is for consumers’ personal, non-commercial use and may not be used for any purpose other than to identify prospective properties consumers may be interested in purchasing. This website may not include listings or property addresses of sellers who have directed their listing brokers to withhold their listing or their property address from display on the Internet. © 2026 California Regional Multiple Listing Service. All Rights Reserved.
 Advertising Broker: William Johnson DRE #01463271 | William Johnson Brokerage