- Overview
- Description
- Property Details
- Location
- Facts & Features
- Getting Around
- Nearby Homes




$270,000
Monthly Est:$1,344
 3 Beds
 3 Baths
2 full baths + 1 half bath
 2,500sqft
1900 N Colony Rd, Evansville, IN 47715
$270,000
$1,344/moEst:
Get Pre-Approved
Single Family Residence
Built in 1983
$-- HOA
8,640 sqft lot
$108/sq.ft
Description
Finally, an opportunity to call sought-after Maple Terrace home! This classic all-brick two-story offers approximately 2,452 square feet of well-designed living space in an established neighborhood known for its convenient access to shopping, dining, and schools.
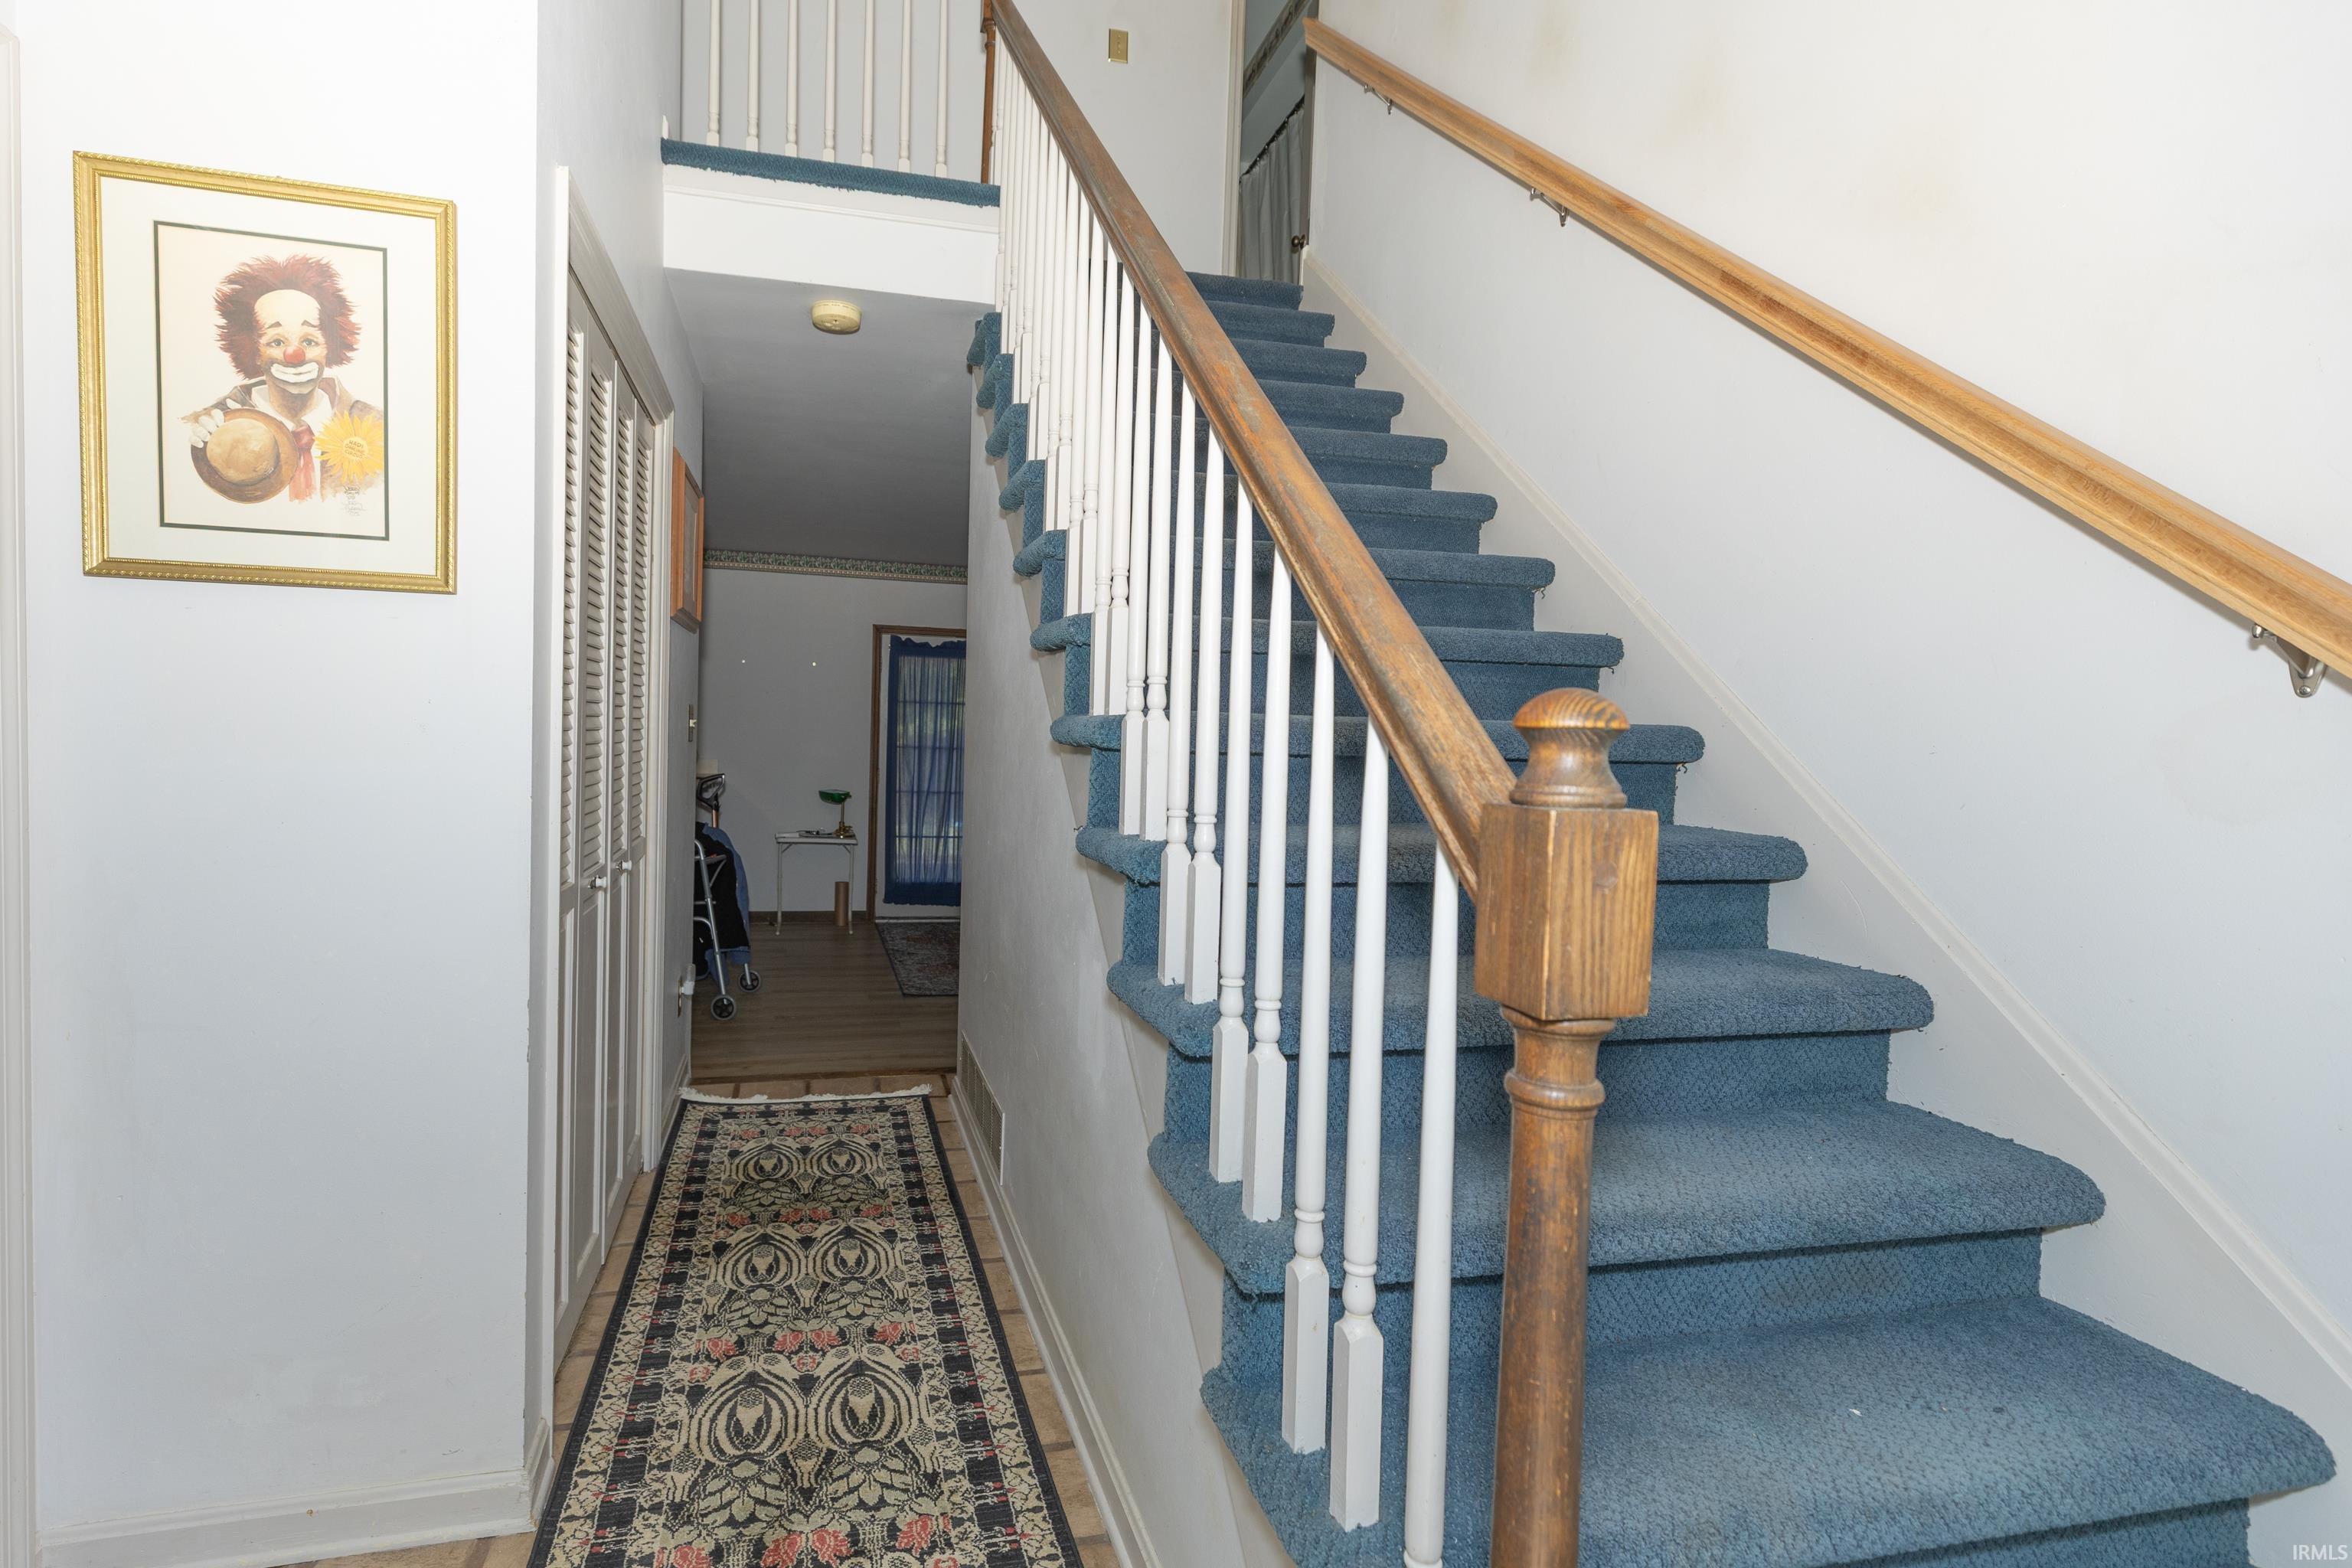
A welcoming entryway and beautiful staircase set the tone for a home that offers both comfortable everyday living and generous spaces for entertaining. The spacious living room flows naturally into the formal dining room, creating an inviting setting for gatherings of any size. Beyond, the galley kitchen connects to a large family room featuring a cozy fireplace and access to a beautifully refurbished wood deck overlooking the backyard. A convenient powder room completes the main living areas.
Thoughtful details add to the home's functionality, including two separate entrances from the attached garage—one providing direct access to the house and the other leading into an oversized laundry room with a utility sink.
Upstairs, the primary suite offers a private bath with a newly installed shower and two walk-in closets. Two additional bedrooms and a second full bath provide plenty of room for family or guests, while a walk-in attic offers exceptional storage space.
Numerous recent improvements add to the home's value. The heating and air conditioning systems are less than five years old, the roof is less than eight years old, and new wood-look luxury vinyl flooring enhances the living room, dining room, and family room. Additional updates include kitchen and bathroom flooring, a new gutter system, and the primary bath shower. Commodes in all three bathrooms have been replaced .The flooring, bathroom and gutters have all been completed within the past 120 days.
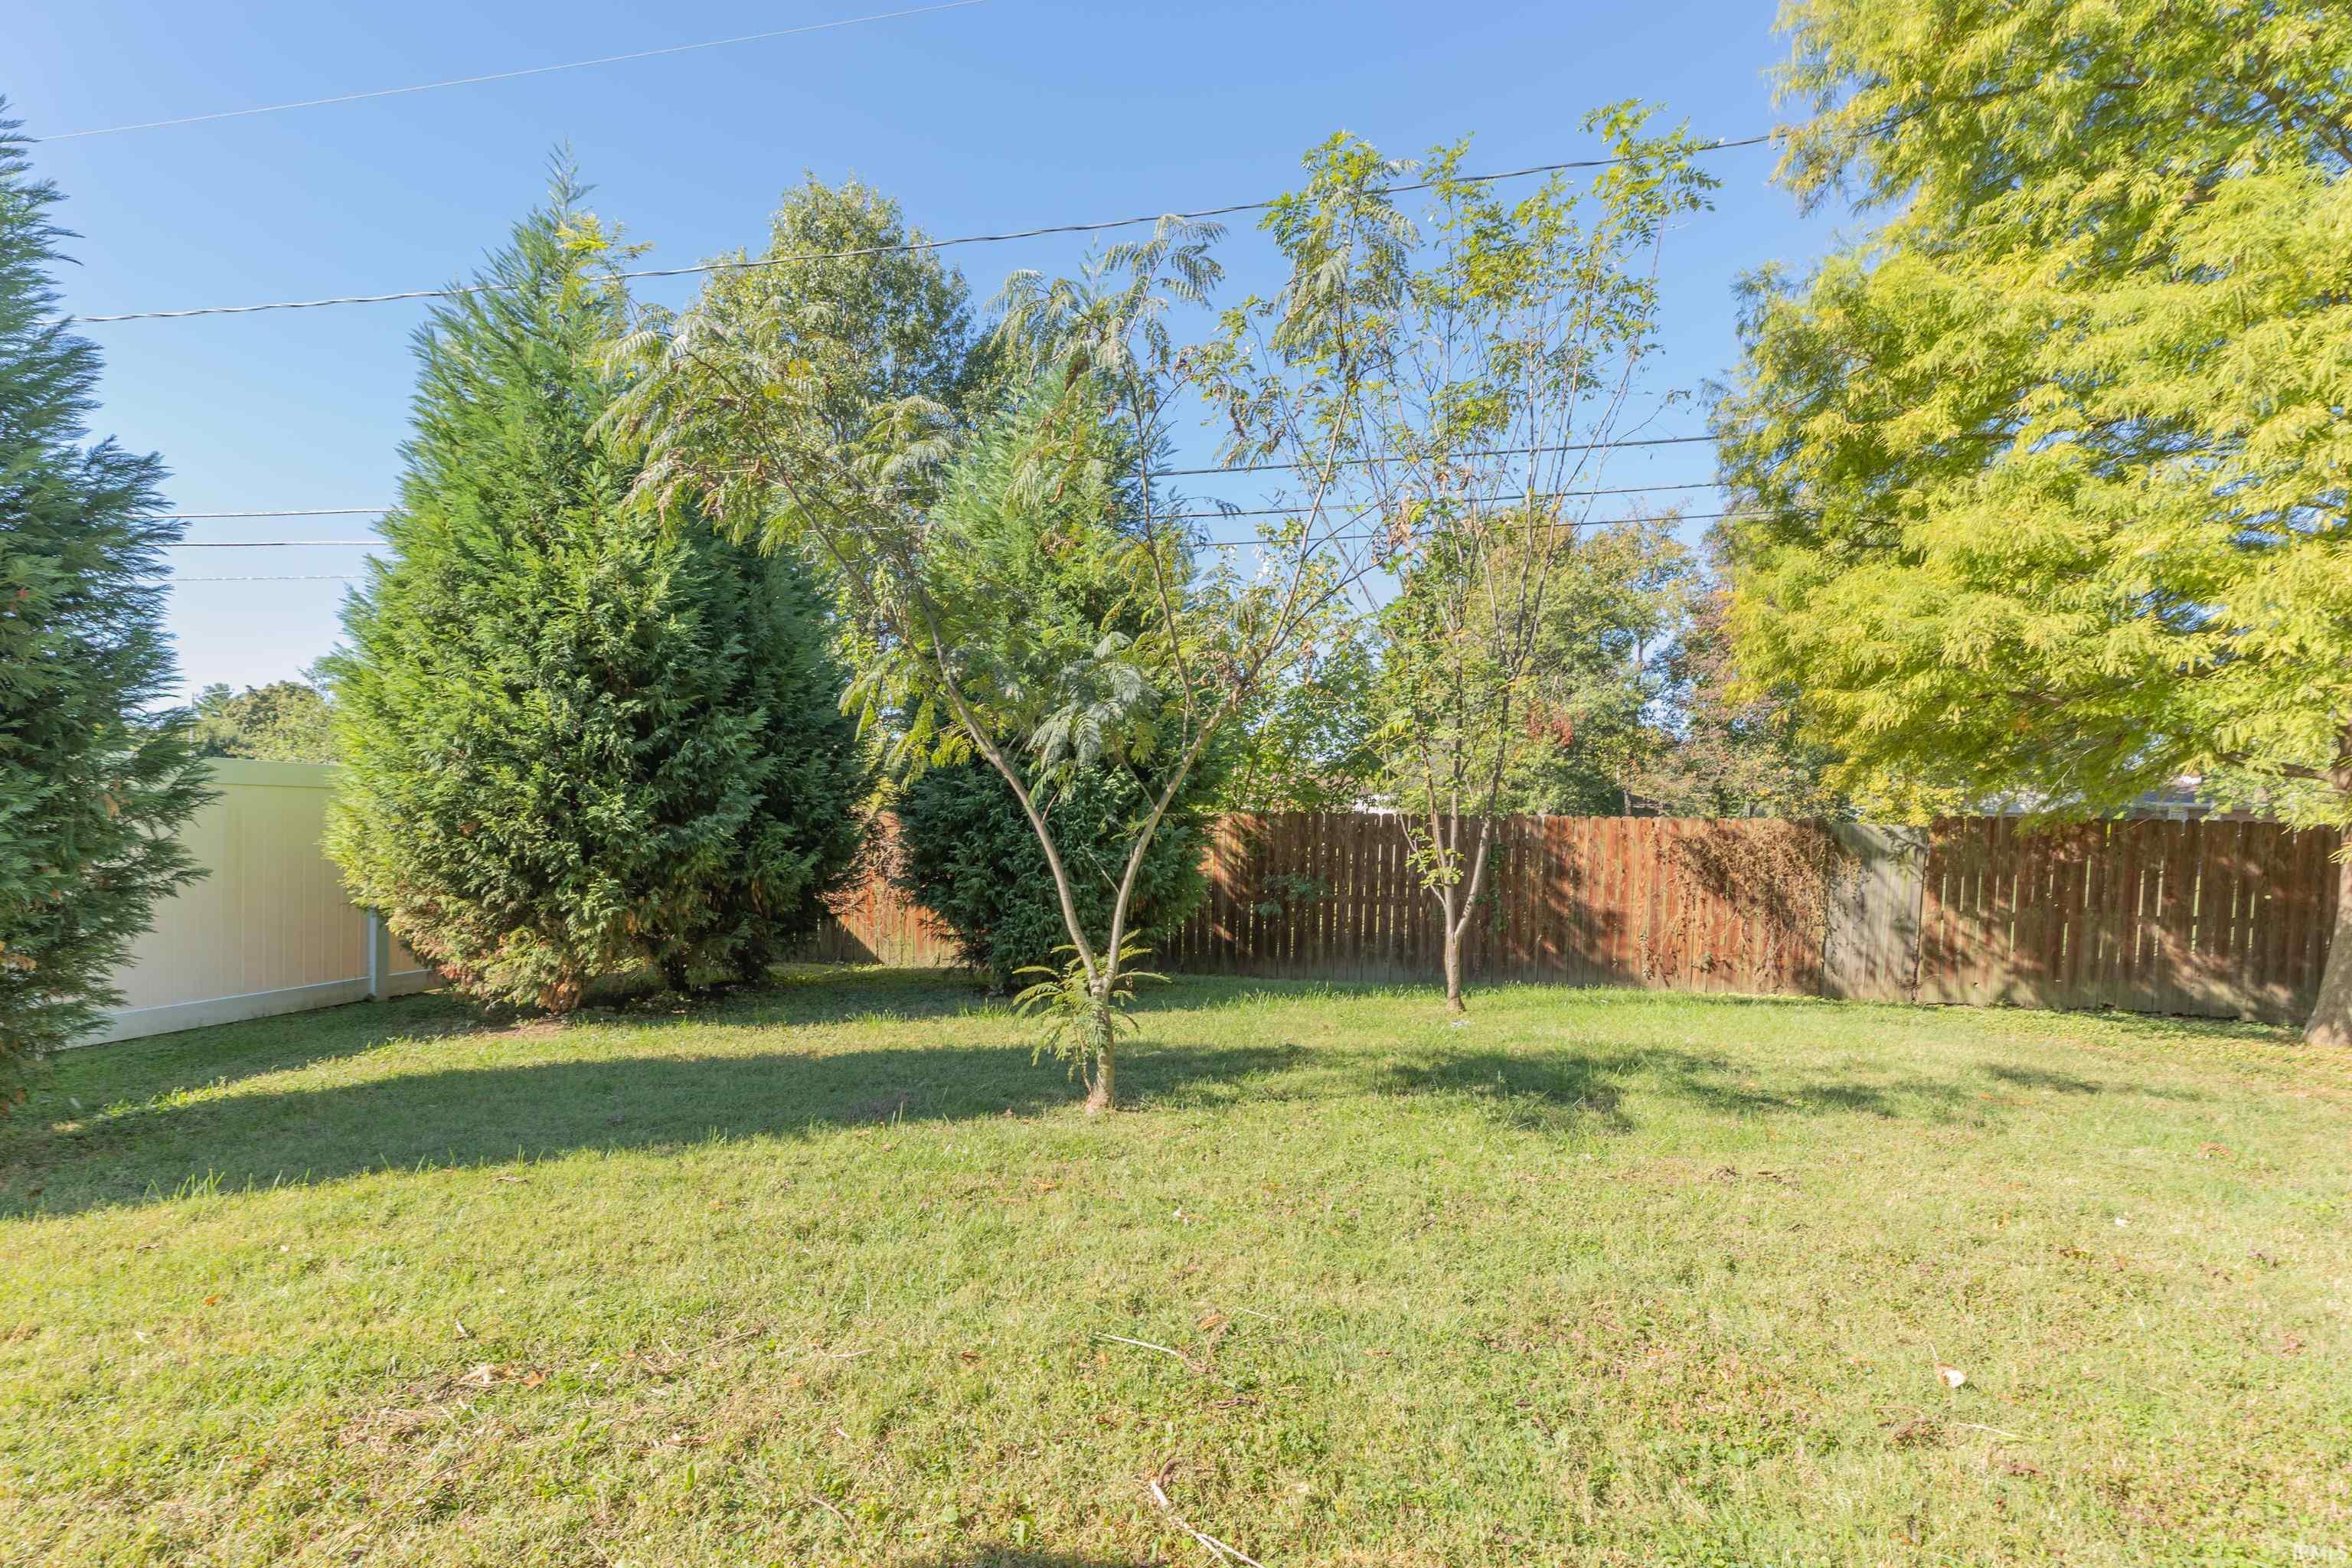
Outdoor living is equally inviting. The covered front porch provides a welcoming place to relax, rain or shine, while the privacy-fenced backyard offers ample room for entertaining, gardening, or even envisioning a future pool.
With three bedrooms, two and a half baths, generous living spaces, and a long list of meaningful updates, this Maple Terrace home offers traditional character, modern improvements, and plenty of opportunity to make it your own—all in a location that puts everyday conveniences just minutes away.
- Houzeo last checked: 11 minutes ago (October 21, 2026 at 4:02 pm)
- Listing updated: October 21, 2026 at 3:08 pm
- Listing Provided by: Mark Lansden | F.C. TUCKER EMGE
- Source: Indiana Regional MLS-IN | MLS#: 202643360

Property Details
Status
Active
Type
Single Family Residence
No. of Stories
-
County
--
City
Neighborhood
--
Year Built
1983
HOA Fees
-
Finished Area
2,500 sqft
Lot Size
8,640 sqft lot
Basement Area
- sqft
MLS Name
Indiana Regional MLS
MLS Number
202643360
MLS Status
Active
Days on Market
1

Continue Your Journey in App
Find your dream home, receive real-time updates, and many more!
Download App
Continue Your Journey in App
Find your dream home, receive real-time updates, and many more!
Location
Facts & Features
Rooms
Bedrooms & bathrooms
Bedrooms: 3
Bathrooms: 3
Interior
Appliances
Dishwasher, Microwave, Refrigerator, Washer, Dryer Gas, Electric Range, Gas Water Heater
Heating
Natural Gas, Conventional
Interior Features
1st Bdrm En Suite, Storage, Attic Walk Up, Laminate Counters, Garage Door Opener, Porch Covered, Utility Sink, Stand Up Shower, Main Floor Laundry
Cooling
Central Air
Flooring
Carpet, Laminate, Vinyl
Sewer
City
Construction
Year Built
Year Built: 1983
Home type
Single Family Residence
Architectural Style
Traditional
Roof
Asphalt
Construction Materials
Brick
Utilities & Energy
Fireplace Features
Family Room, Wood Burning
Basement
Crawl Space
Water Source
City
Other Features
Subdivision Name
Maple Terrace
Lot Features
Level
Nearby Homes

Find Homes by Property Features in Evansville, IN


IDX information is provided exclusively for consumer's personal, non-commercial use and may not be used for any purpose other than to identify prospective properties that consumers may be interested in purchasing. Data is deemed reliable but is not guaranteed accurate by the MLS.
 Advertising Broker: Jonah Hartsburg | Hoosier Hub Realty
