- Overview
- Description
- Property Details
- Location
- HOA Management
- Facts & Features
- Getting Around
- Nearby Homes


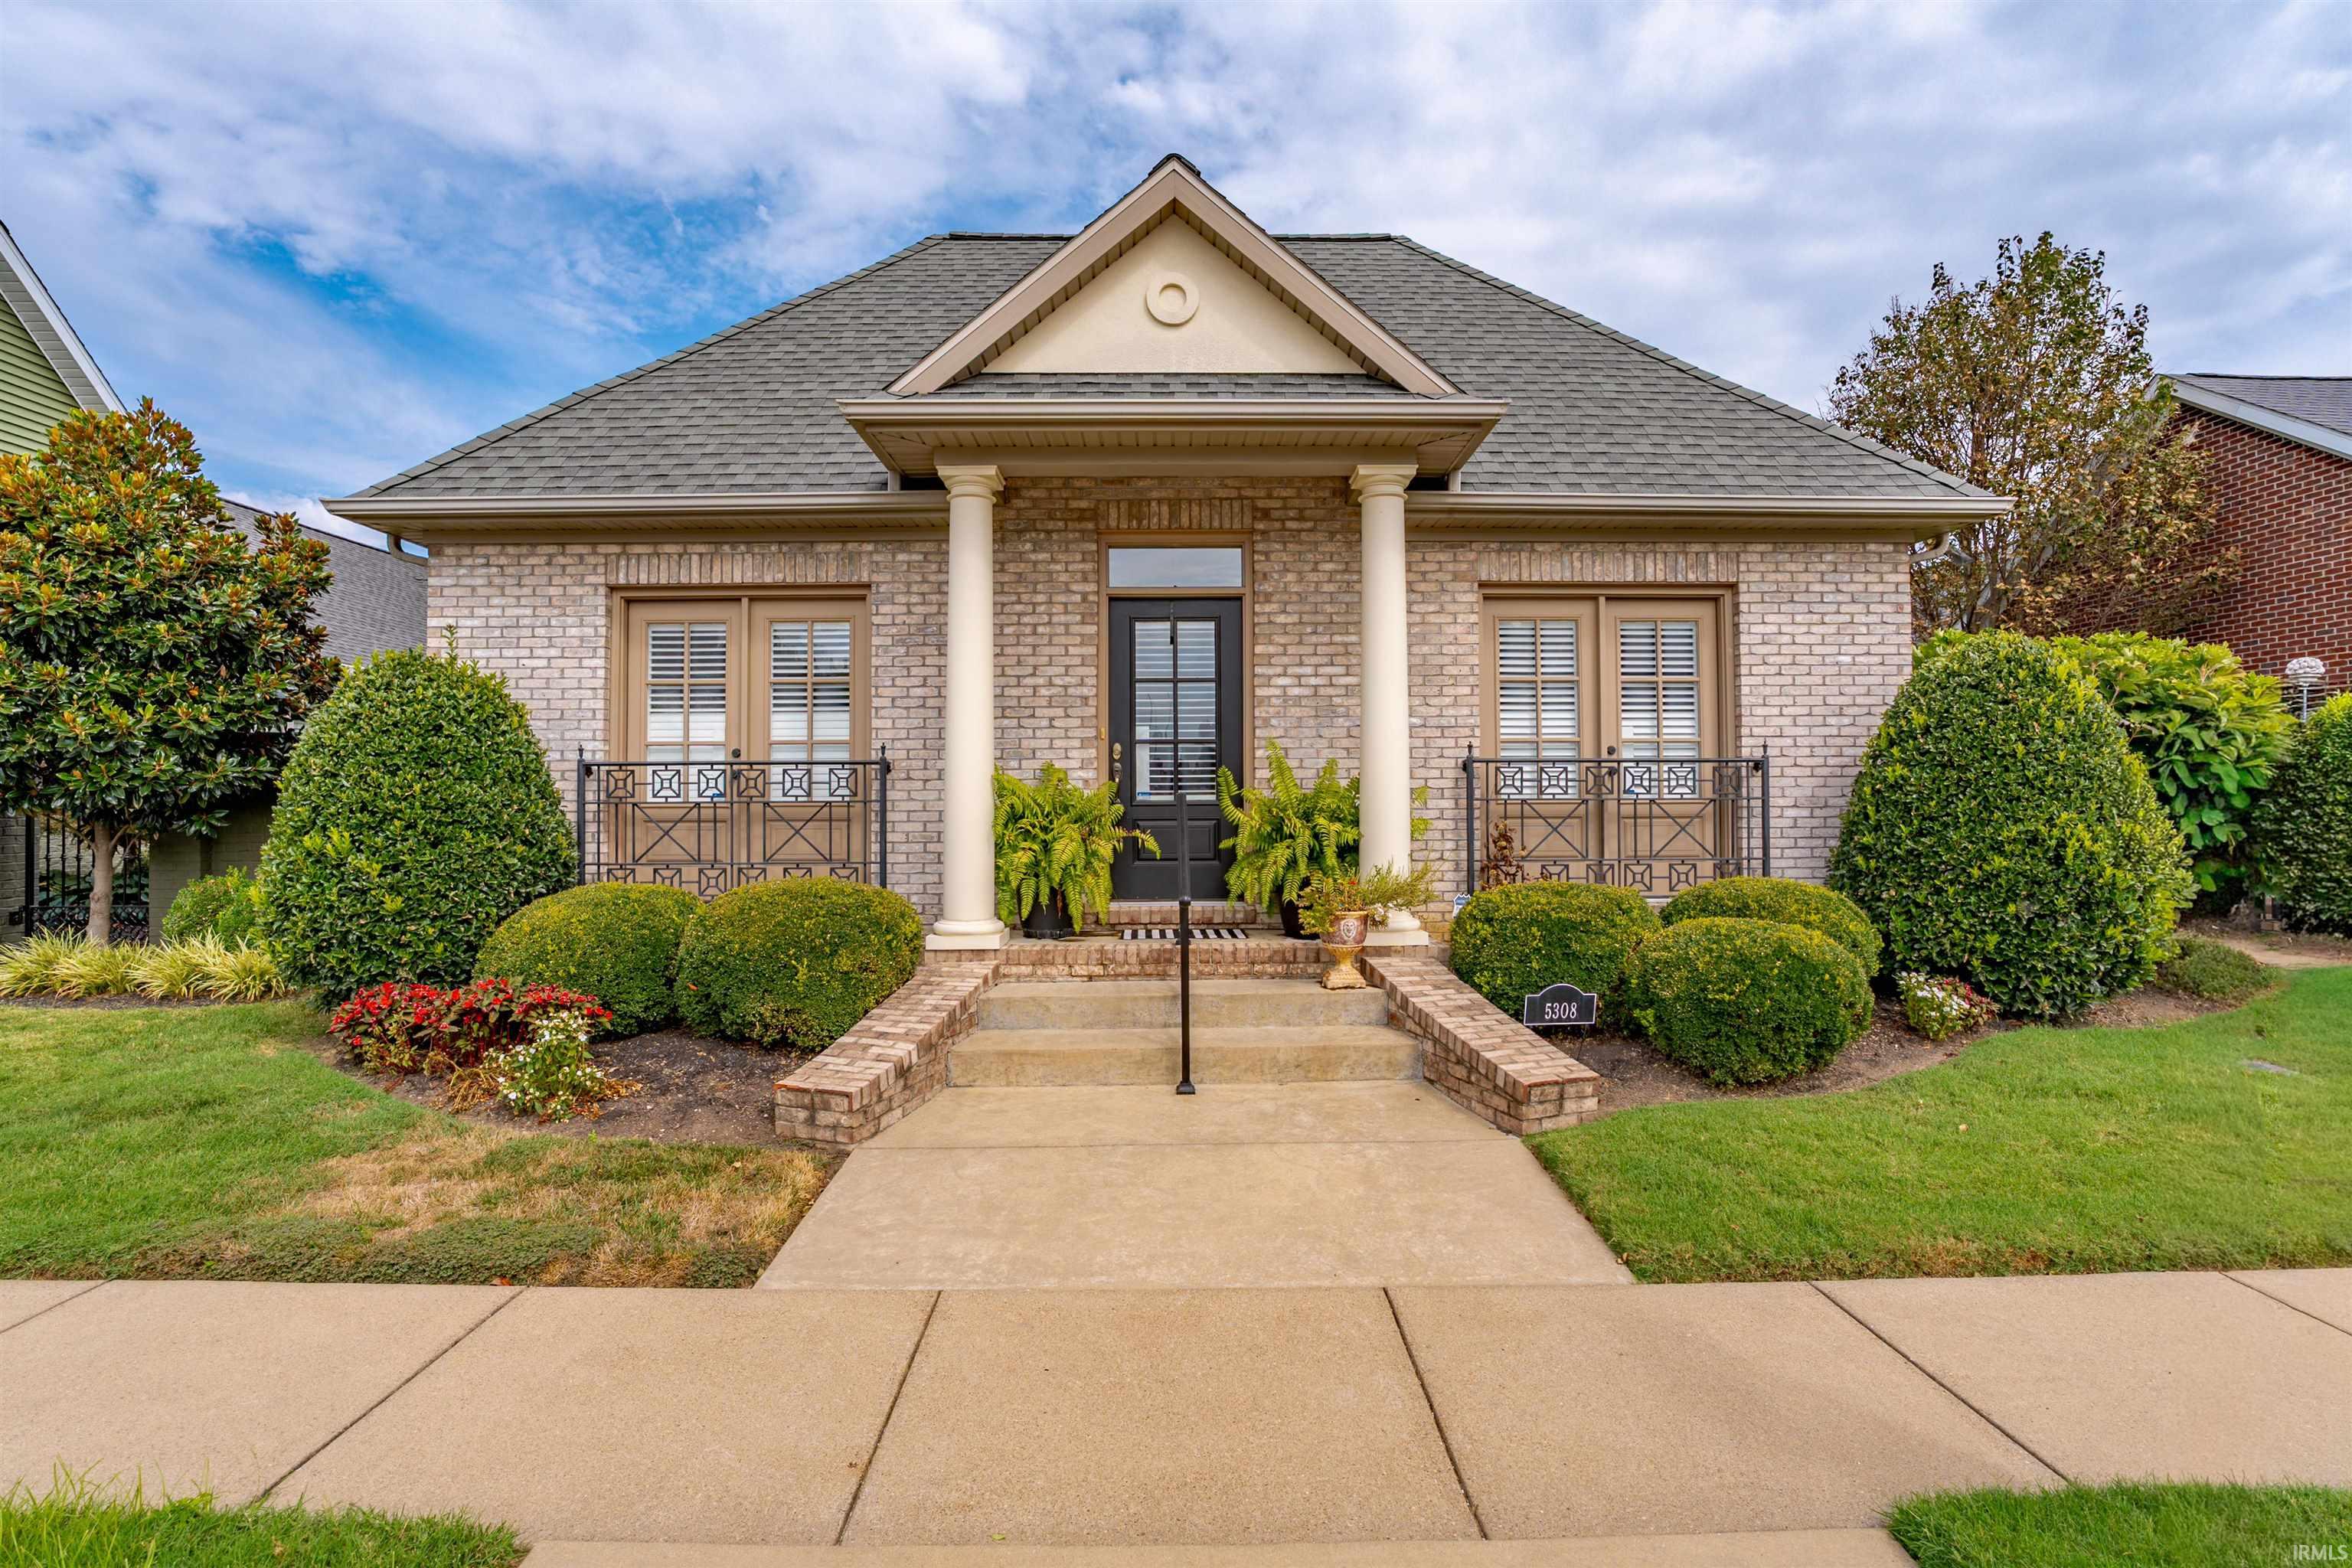


$449,900
Monthly Est:$2,239
 3 Beds
 3 Baths
3 full baths
 2,472sqft
5308 Somerset Ave, Evansville, IN 47715
$449,900
$2,239/moEst:
Get Pre-Approved
Manufactured On Land
Built in 2014
$-- HOA
6,098 sqft lot
$182/sq.ft
Description
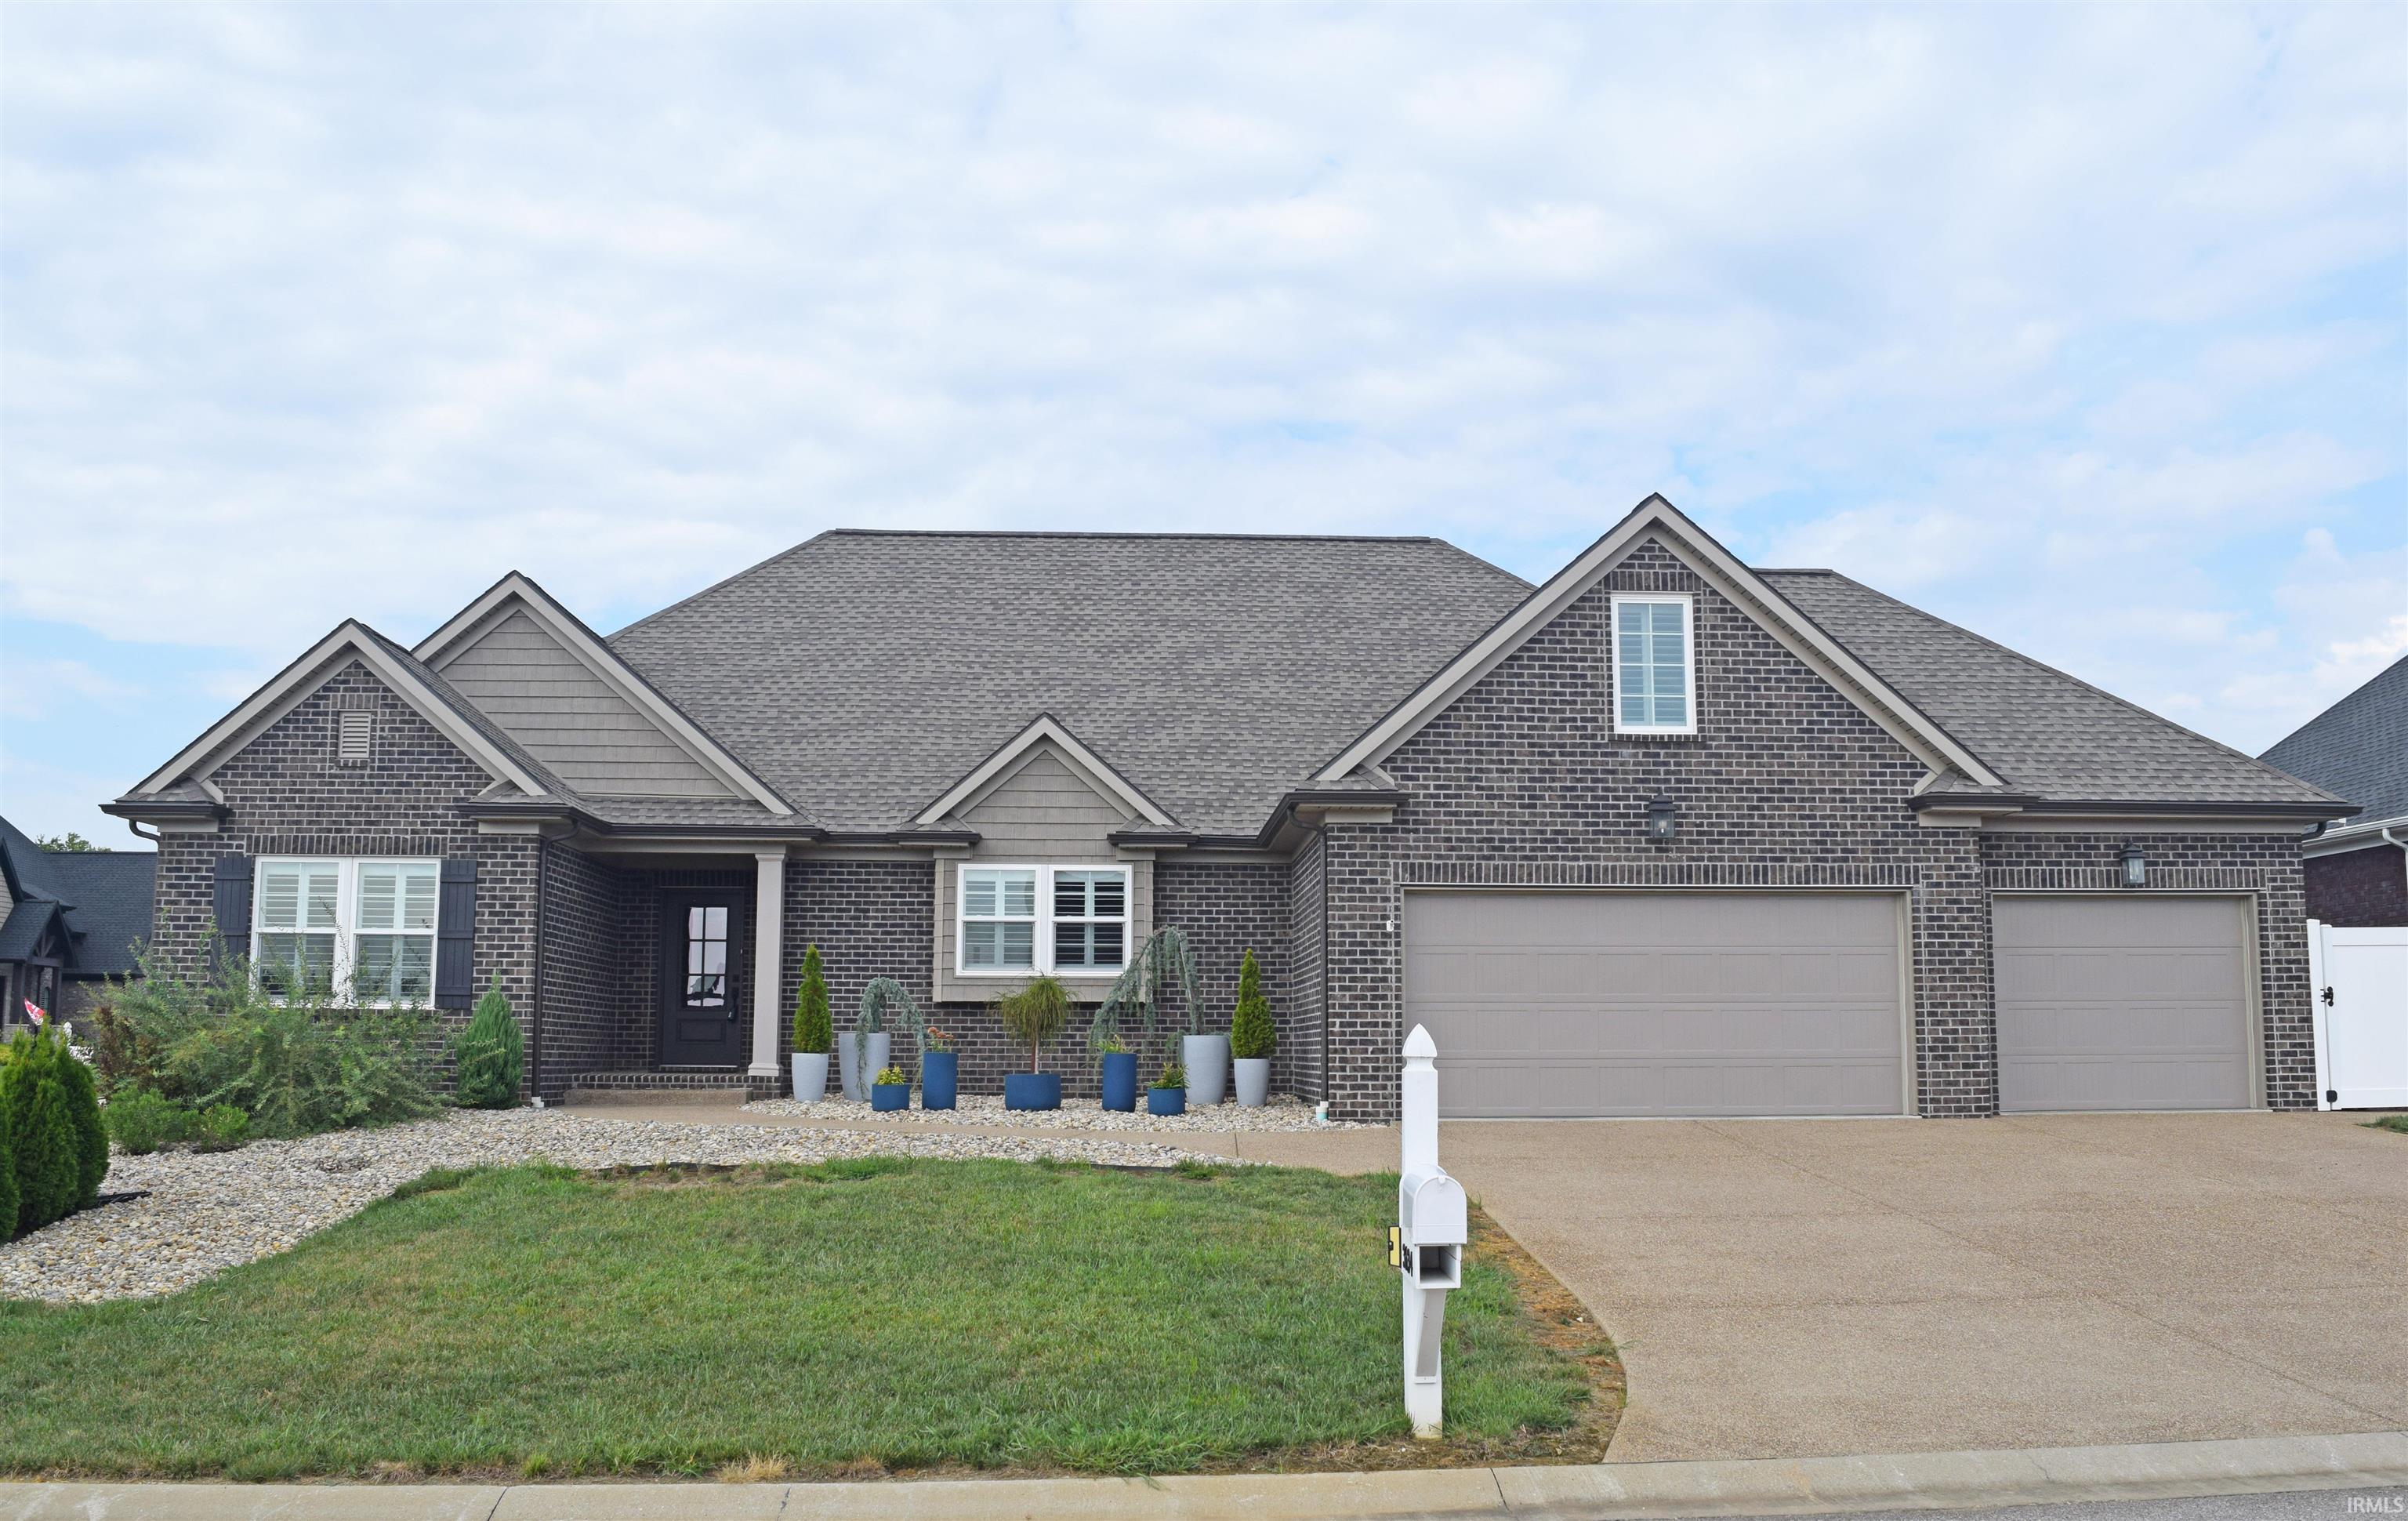
Beautiful 1.5-story home in Sutherland, a charming Charleston-inspired neighborhood. Features 3 bedrooms, 3 full baths, plus an upstairs bonus room/4th bedroom with its own full bath. Open floor plan with spacious great room, gas fireplace and two doors leading to a private brick-enclosed courtyard with gated entry. Formal dining room and eat-in kitchen with abundant cabinetry. Large primary suite with beautiful bath featuring a zero-entry shower. Lovely woodwork throughout adds warmth and character. Exceptional home offering comfortable living and beautiful indoor/outdoor entertaining spaces.
- Houzeo last checked: 2 minutes ago (October 8, 2026 at 7:32 pm)
- Listing updated: October 5, 2026 at 2:31 pm
- Listing Provided by: Jill Lucy (812) 459-0036 | ERA FIRST ADVANTAGE REALTY, INC
- Source: Indiana Regional MLS-IN | MLS#: 202639181

Property Details
Status
Pending
Type
Manufactured Mobile Home
No. of Stories
-
County
--
City
Neighborhood
--
Year Built
2014
HOA Fees
-
Finished Area
2,472 sqft
Lot Size
6,098 sqft lot
Basement Area
- sqft
MLS Name
Indiana Regional MLS
MLS Number
202639181
MLS Status
Pending
Days on Market
16

Continue Your Journey in App
Find your dream home, receive real-time updates, and many more!
Download App
Continue Your Journey in App
Find your dream home, receive real-time updates, and many more!
Location
HOA Management
N/A
HOA Fees
$700/
Disclaimer: Amenities are based on third-party information and may vary; buyers must independently verify all amenities, as information is deemed reliable but not guaranteed.
Facts & Features
Rooms
Bedrooms & bathrooms
Bedrooms: 3
Bathrooms: 3
Interior
Sewer
Public Sewer
Interior Features
Alarm System Security, Ceiling Fan(s), Closet(s) Walk In, Stone Counters, Crown Molding, Disposal, Eat In Kitchen, Entrance Foyer, Garden Tub, Kitchen Island, Landscaped, Open Floorplan, Stand Up Shower, Tub/shower Combination, Main Level Bedroom Suite, Formal Dining Room, Great Room, Main Floor Laundry
Heating
Forced Air
Appliances
Dishwasher, Microwave, Refrigerator, Window Treatments, Electric Range, Gas Water Heater
Cooling
Central Air
Construction
Year Built
Year Built: 2014
Home type
Manufactured On Land
Construction Materials
Aluminum Siding, Block, Brick, Wood Siding
Utilities & Energy
Basement
Crawl Space
Water Source
Public
Fireplace Features
Great Room
Other Features
Lot Features
Planned Unit Development
Subdivision Name
Sutherland
Price History
| Date | Event | Price |
|---|---|---|
09/21/2026 Source: | Pending | $449,900 $182/sqft |

Nearby Homes

Find Homes by Property Features in Evansville, IN


IDX information is provided exclusively for consumer's personal, non-commercial use and may not be used for any purpose other than to identify prospective properties that consumers may be interested in purchasing. Data is deemed reliable but is not guaranteed accurate by the MLS.
 Advertising Broker: Jonah Hartsburg | Hoosier Hub Realty