- Overview
- Description
- Property Details
- Location
- Facts & Features
- Getting Around
- Nearby Homes



$425,000
Monthly Est:$2,115
 4 Beds
 3 Baths
2 full baths + 1 half bath
 4,389sqft
5206 Lincoln Ave, Evansville, IN 47715
$425,000
$2,115/moEst:
Get Pre-Approved
Single Family Residence
Built in 1907
$-- HOA
1.84 acres lot
$97/sq.ft
Description
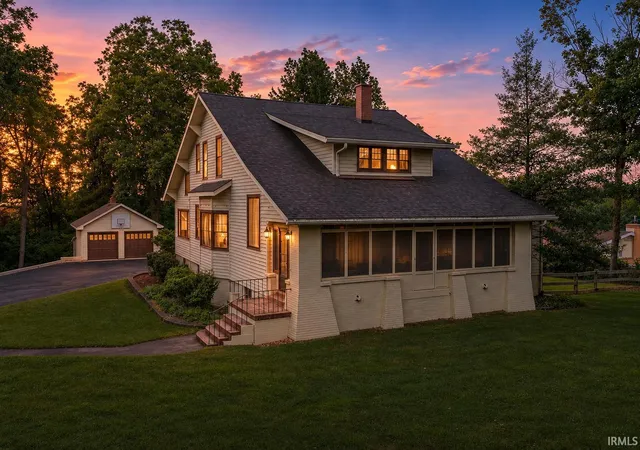
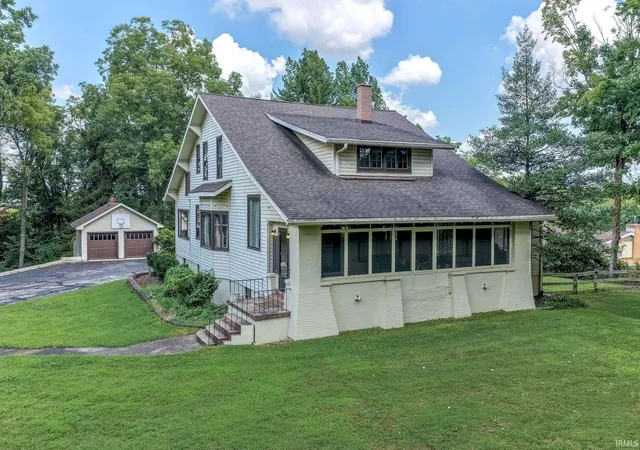
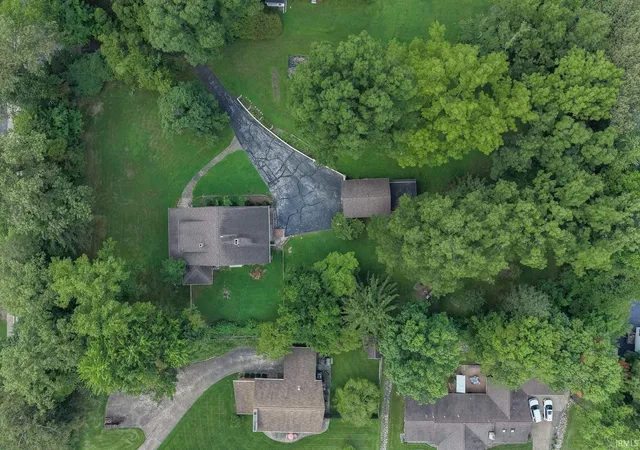
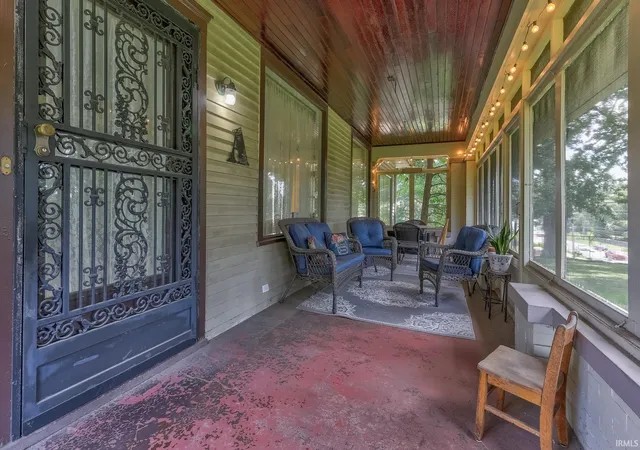
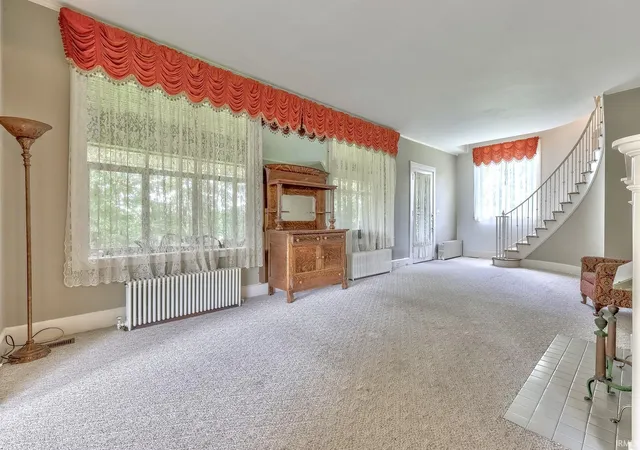
**Seller offering concessions towards buyer's allowable costs, subject to lender guidlines and seller's acceptable offerRich in character and history, this beautifully maintained 4-bedroom, 2.5-bath bungalow, sits on approximately two secluded acres in the heart of Evansville's East Side. Built circa 1925 as an executive home and lovingly cared for since, the property showcases exceptional craftsmanship and original details throughout, from the solid oak framing and white oak hardwood floors to the 10-foot ceilings, crown molding, mahogany trim, crystal chandelier, and elegant curved staircase. Enter through the screened porch into the spacious main living area, where a wood-burning fireplace creates a warm focal point and large windows fill the home with natural light. The living room flows into a bright sunroom with picturesque windows, followed by the formal dining room and charming eat-in kitchen featuring custom hickory Amish cabinetry, island, Staron counters and backsplash, stainless steel appliances, and generous windows. The main floor also includes the primary bedroom and a full bath with beautifully preserved period tile and built-ins. Upstairs are three additional bedrooms, another full bath with original tile and built-ins, plus a separate living area with kitchenette and balcony. The partially finished walk-out basement adds multiple living spaces, a laundry room, half bath, and an abundance of storage. A large cedar-lined closet, walk-in closet built-ins, and laundry chute are just a few of the thoughtful details found throughout. Outside, the detached extra-deep two-car garage includes a 19x28 studio with a partial kitchenette and wood-burning fireplace. Mature fruit trees, vines, a stamped concrete sidewalk, and peaceful surroundings complete this truly distinctive property, with new HVAC systems for each floor new water heater, and a working boiler add modern comfort to this remarkable piece of Evansville history.
- Houzeo last checked: Just now (November 8, 2026 at 5:30 am)
- Listing updated: November 2, 2026 at 4:03 pm
- Listing Provided by: Cathie Spalding (812) 449-1005 | Dauby Real Estate
- Source: Indiana Regional MLS-IN | MLS#: 202635066

Property Details
Status
Active
Type
Single Family Residence
No. of Stories
-
County
--
City
Neighborhood
--
Year Built
1907
HOA Fees
-
Finished Area
4,389 sqft
Lot Size
1.84 acres lot
Basement Area
- sqft
MLS Name
Indiana Regional MLS
MLS Number
202635066
MLS Status
Active
Days on Market
73

Continue Your Journey in App
Find your dream home, receive real-time updates, and many more!
Continue Your Journey in App
Find your dream home, receive real-time updates, and many more!
Location
Facts & Features
Rooms
Bedrooms & bathrooms
Bedrooms: 4
Bathrooms: 3
Interior
Sewer
Public Sewer
Flooring
Hardwood, Carpet, Laminate, Tile, Vinyl
Interior Features
Balcony, Breakfast Bar, Built In Desk, High Ceilings, Ceiling Fan(s), Closet(s) Walk In, Stone Counters, Crown Molding, Eat In Kitchen, Jet/garden Tub, Kitchen Island, Landscaped, Patio Open, Porch Screened, Split Br Floor Plan, Stand Up Shower, Tub/shower Combination, Formal Dining Room, Custom Cabinetry
Cooling
Attic Fan, Central Air
Heating
Radiator
Construction
Year Built
Year Built: 1907
Home type
Single Family Residence
Architectural Style
Bungalow
Construction Materials
Vinyl Siding
Foundation Details
Brick/mortar
Utilities & Energy
Fireplace Features
Great Room, Wood Burning Stove
Parking Features
Asphalt
Basement
Crawl Space, Partial, Walk Out Access, Partially Finished
Water Source
Public
Other Features
Subdivision Name
None
Lot Features
Level, 0 2.9999
Price History
| Date | Event | Price |
|---|---|---|
10/16/2026 Source: | Price Decreased | $425,000 -5.56% $76/sqft |
09/03/2026 Source: | Price Decreased | $450,000 -5.26% $81/sqft |
08/25/2026 Source: | Price Increased | $475,000 +11.76% $85/sqft |

Nearby Homes

Find Homes by Property Features in Evansville, IN


IDX information is provided exclusively for consumer's personal, non-commercial use and may not be used for any purpose other than to identify prospective properties that consumers may be interested in purchasing. Data is deemed reliable but is not guaranteed accurate by the MLS.
 Advertising Broker: Jonah Hartsburg | Hoosier Hub Realty
