- Overview
- Description
- Property Details
- Location
- HOA Management
- Facts & Features
- Getting Around
- Nearby Homes



$499,000
Monthly Est:$2,484
 4 Beds
 2 Baths
2 full baths
 2,355sqft
8115 Prescott Dr, Evansville, IN 47715
$499,000
$2,484/moEst:
Get Pre-Approved
Single Family Residence
Built in 2026
$-- HOA
10,019 sqft lot
$212/sq.ft
Description
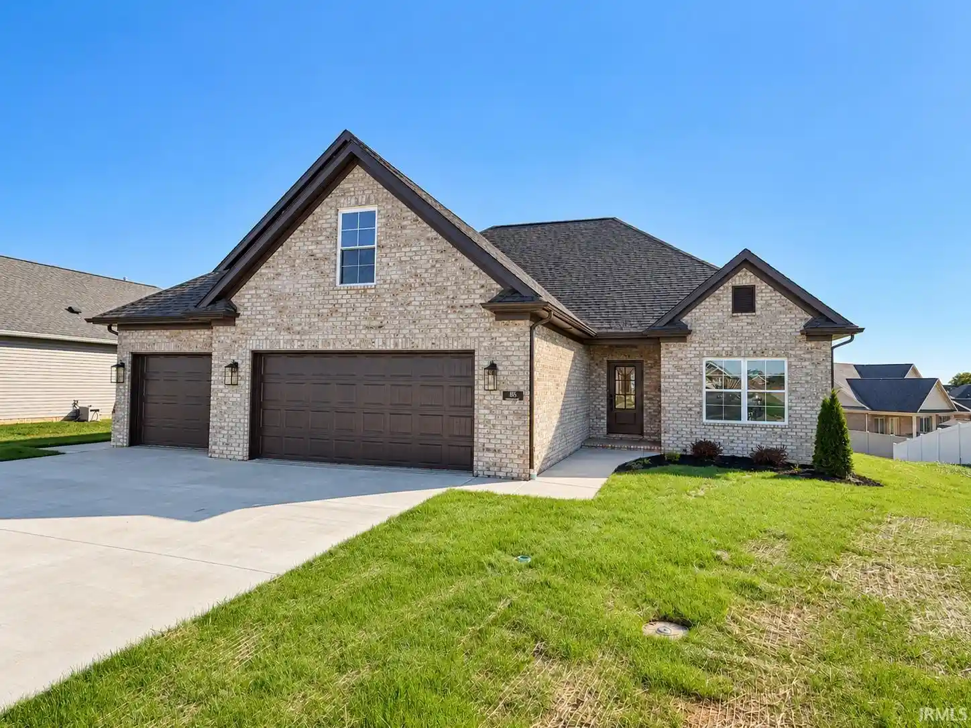
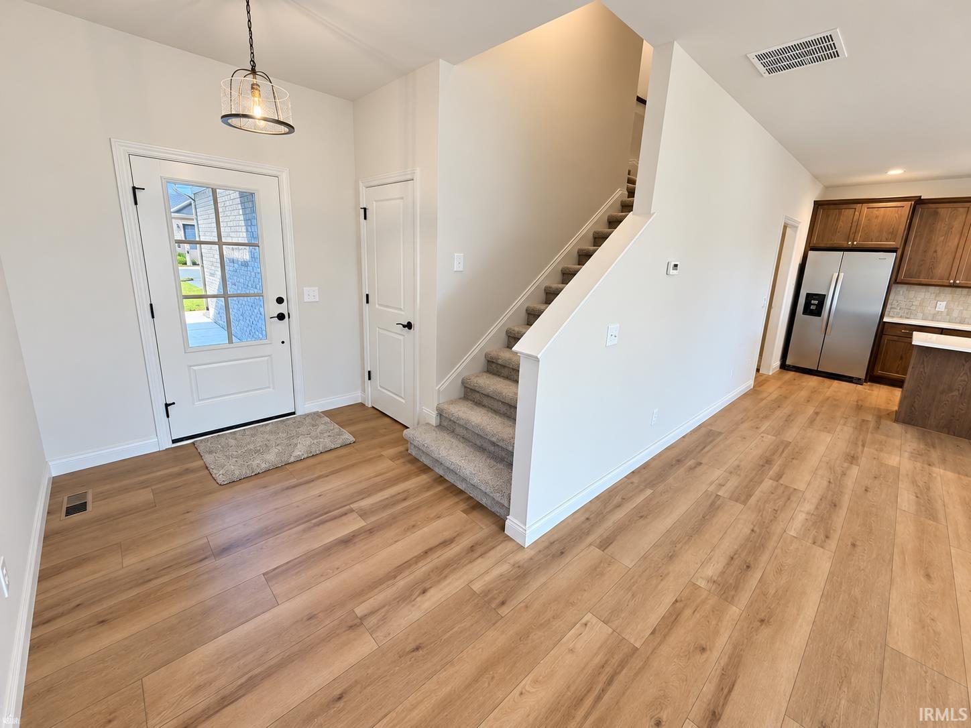
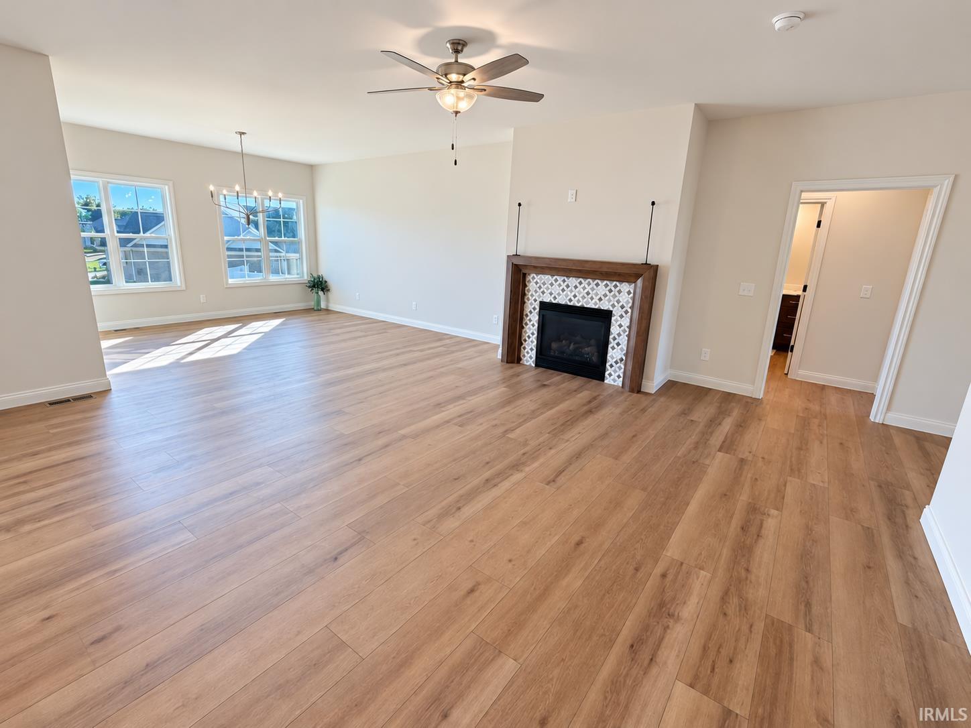
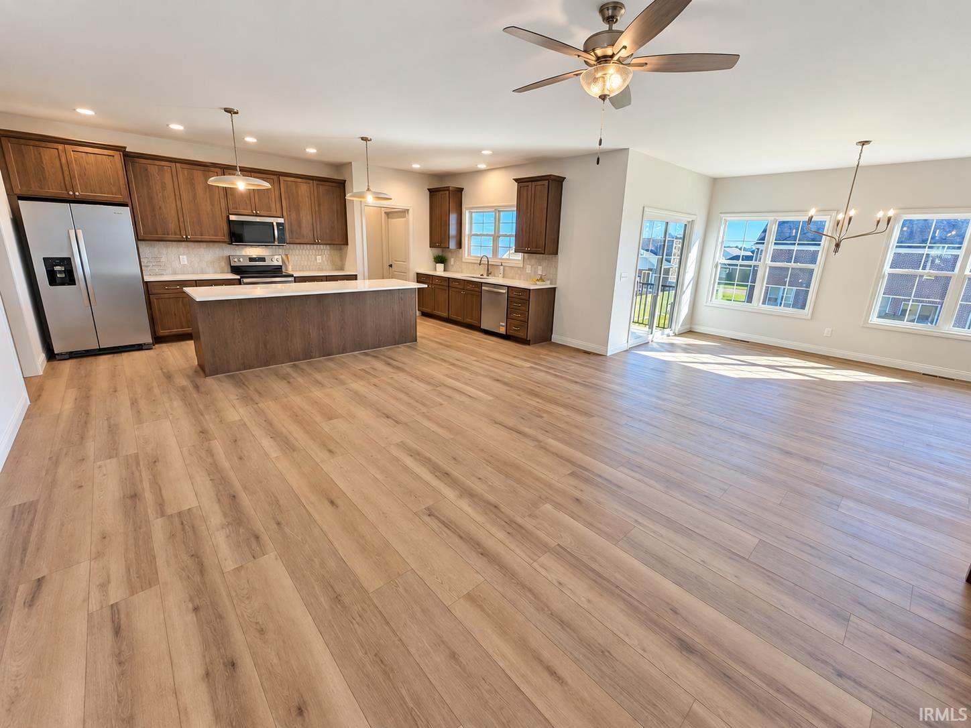
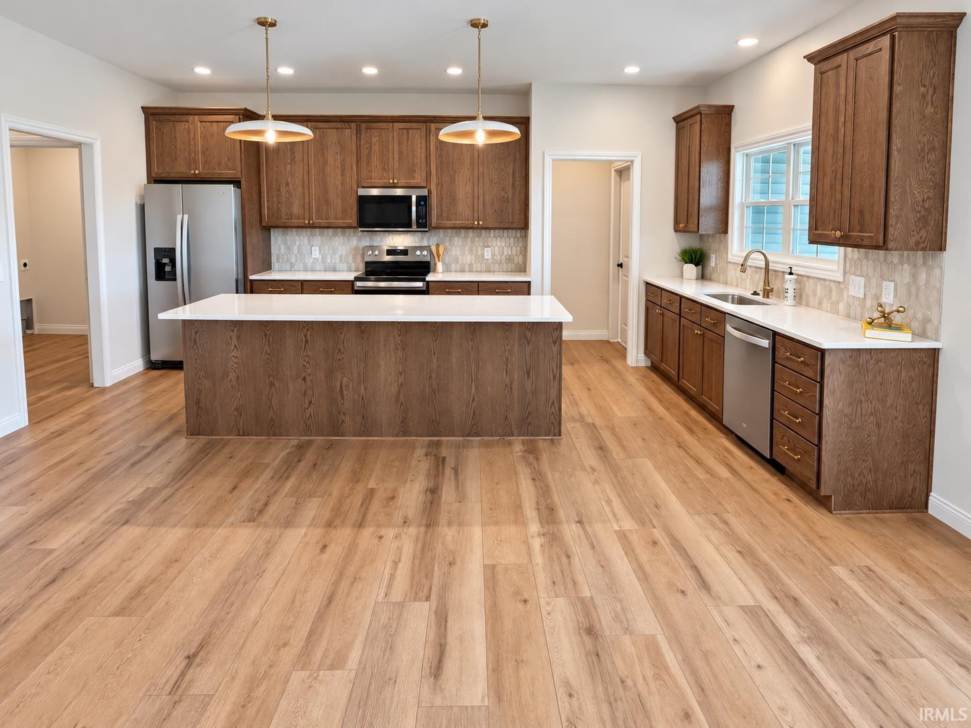
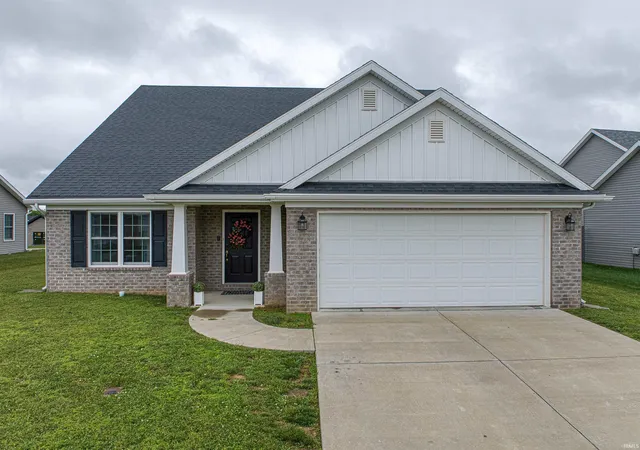
Built by John Elpers Homes, this new construction home in Centerra Ridge offers an inviting open floor plan with 9-foot ceilings throughout, abundant natural light and high end finishes throughout. The spacious living room features a gas log fireplace and flows into a generous dining area with sliding door access to the covered back porch—perfect for grilling and entertaining. The kitchen showcases custom Amish-made cabinetry, soft-close drawers, a pull-out trash drawer, quartz countertops, a tiled backsplash and a full stainless steel appliance package. Privately situated at the rear of the home, the owner’s suite features a luxurious bathroom with tiled step-in shower, wide double vanity, separate water closet and linen closet. An oversized walk-in closet connects directly to the laundry room for added convenience. Two additional bedrooms and a spacious second full bathroom are located on the opposite side of the home. Upstairs, a generous bonus room above the garage offers flexibility as a fourth bedroom, home office or additional living space. Additional features include a high-efficiency Bryant HVAC system, tankless water heater and conditioned crawlspace with interior access from the garage. An established yard and completed front landscaping add to this home’s appeal.
- Houzeo last checked: 9 minutes ago (October 27, 2026 at 2:30 am)
- Listing updated: October 21, 2026 at 3:17 pm
- Listing Provided by: Grant Waldroup (812) 644-7270 | F.C. TUCKER EMGE
- Source: Indiana Regional MLS-IN | MLS#: 202643517

Property Details
Status
Active
Type
Single Family Residence
No. of Stories
-
County
--
City
Neighborhood
--
Year Built
2026
HOA Fees
-
Finished Area
2,355 sqft
Lot Size
10,019 sqft lot
Basement Area
- sqft
MLS Name
Indiana Regional MLS
MLS Number
202643517
MLS Status
Active
Days on Market
5

Continue Your Journey in App
Find your dream home, receive real-time updates, and many more!
Download App
Continue Your Journey in App
Find your dream home, receive real-time updates, and many more!
Location
HOA Management
N/A
HOA Fees
$200/
Disclaimer: Amenities are based on third-party information and may vary; buyers must independently verify all amenities, as information is deemed reliable but not guaranteed.
Facts & Features
Rooms
Bedrooms & bathrooms
Bedrooms: 4
Bathrooms: 2
Interior
Appliances
Dishwasher, Microwave, Refrigerator, Electric Range, Tankless Water Heater
Sewer
City
Heating
Natural Gas, Forced Air
Flooring
Carpet, Vinyl
Interior Features
1st Bdrm En Suite, Cable Available, High Ceilings, Ceiling Fan(s), Closet(s) Walk In, Stone Counters, Disposal, Entrance Foyer, Garage Door Opener, Kitchen Island, Landscaped, Open Floorplan, Patio Covered, Porch Covered, Stand Up Shower, Tub/shower Combination, Custom Cabinetry
Cooling
Central Air
Construction
Year Built
Year Built: 2026
Home type
Single Family Residence
Roof
Asphalt, Dimensional Shingles
Architectural Style
Ranch
Construction Materials
Brick, Vinyl Siding
Utilities & Energy
Water Source
City
Fireplace Features
Great Room, Gas Log
Basement
Crawl Space
Parking Features
Concrete
Other Features
Lot Features
Level, Sloped
Subdivision Name
Centerra Ridge

Nearby Homes

Find Homes by Property Features in Evansville, IN


IDX information is provided exclusively for consumer's personal, non-commercial use and may not be used for any purpose other than to identify prospective properties that consumers may be interested in purchasing. Data is deemed reliable but is not guaranteed accurate by the MLS.
 Advertising Broker: Jonah Hartsburg | Hoosier Hub Realty
