- Overview
- Description
- Property Details
- Location
- Facts & Features
- Getting Around
- Nearby Homes


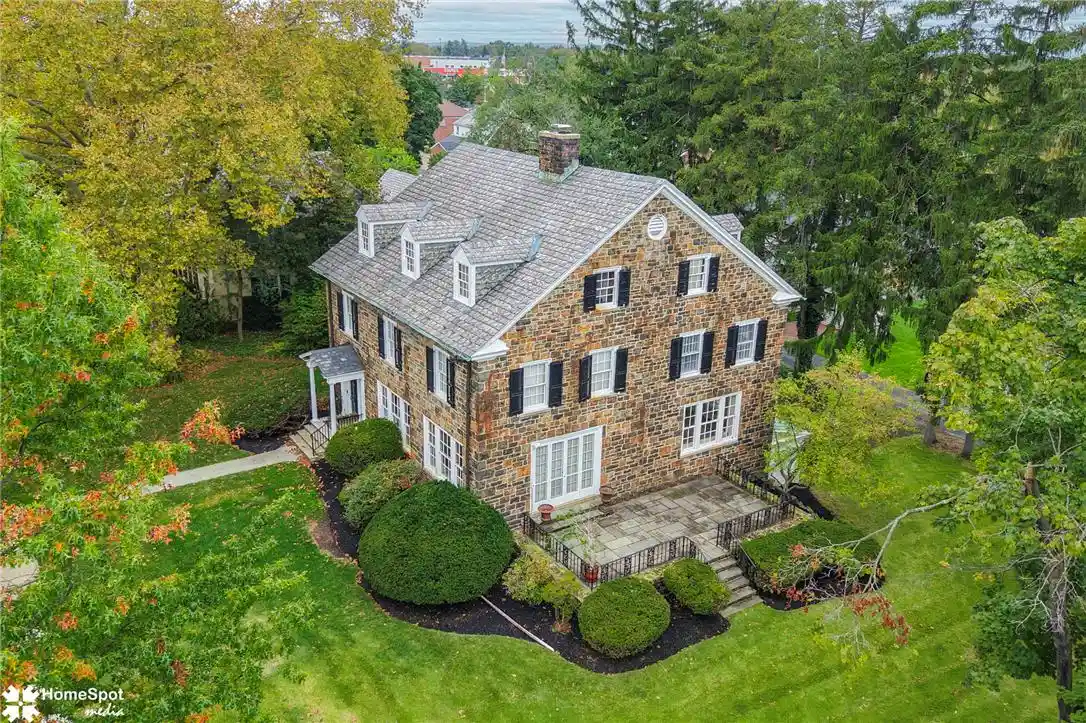


Street View
$985,000
Monthly Est:$4,903
 6 Beds
 4 Baths
3 full baths + 1 half bath
 4,530sqft
1900 Paul Ave, Bethlehem, PA 18018
$985,000
$4,903/moEst:
Get Pre-Approved
Single Family Residence
Built in 1928
$-- HOA
14,400 sqft lot
$217/sq.ft
Description
Discover this neighborhood landmark—a gracious, beautifully crafted stone home that has been the setting for generations of memorable gatherings. With spacious, inviting rooms designed for entertaining, six bedrooms, three-and-a-half baths, and approximately 4,500 square feet of living space on three levels, 1900 Paul Avenue offers exceptional flexibility for everyday living, multigenerational households, and overnight guests. Built in 1928, during Bethlehem’s era of industrial prosperity, when craftsmanship and architectural detail were paramount, this remarkable home does not disappoint. From the copper flashing and gutters, slate veranda, wide-plank oak floors, exquisite millwork, deep-set windows, and built-ins, the house possesses a quality and character which is difficult to find. The generously proportioned living room is at the heart of the home, with a beautiful marble fireplace that truly warms the room, handsome moldings, built-in bookcases, and tons of natural light. French doors open directly onto the slate veranda, creating an effortless connection between indoor and outdoor living. The expansive kitchen offers abundant cabinetry and counter space while the integrated family room makes cooking enjoyable. A side porch provides a convenient spot for the grill, and the enormous formal dining room can accommodate family and friends with ease. Storage is equally generous with 19 closets, in addition to a pull-down attic for seldom-used items. The walk-out lower level, with full-size windows and direct outdoor access, offers the potential for future finished living space - and includes a large, built-in garage. The home occupies a spacious one-third-acre corner lot framed by mature landscaping. Take advantage of the Rosemont Recreation Club, which offers a sweet private park and different social opportunities. Located in the beautiful Rosemont neighborhood, just minutes from Historic Bethlehem—with its celebrated Main Street, restaurants, shops, museums. Easy access to Philadelphia and New York, and Lehigh Valley International Airport. 1900 Paul Avenue is a beautifully built home with the scale, craftsmanship, and warmth to become the setting for another generation of gatherings, celebrations, and memories.
Clear Certificate of Occupancy from the City of Bethlehem - move right in!
- Houzeo last checked: 12 minutes ago
- Listing updated: November 1, 2026 at 5:11 am
- Listing Provided by: Kori A Andralis-Erceg (610) 533-6758 | BHHS Fox & Roach Bethlehem (610) 865-0033
- Source: Greater Lehigh Valley MLS-PA | MLS#: 785397

Property Details
Status
Active
Type
Single Family Residence
No. of Stories
2
County
City
Neighborhood
--
Year Built
1928
HOA Fees
-
Finished Area
4,530 sqft
Lot Size
14,400 sqft lot
Basement Area
- sqft
MLS Name
Greater Lehigh Valley MLS
MLS Number
785397
MLS Status
Active
Days on Market
3

Continue Your Journey in App
Find your dream home, receive real-time updates, and many more!
Continue Your Journey in App
Find your dream home, receive real-time updates, and many more!
Location
Facts & Features
Rooms
Bedrooms & bathrooms
Bedrooms: 6
Bathrooms: 4
FullBath
Level: Third
Area: 84.00 Square Feet
Dimensions: 14.00 x 6.00
Bedroom
Level: Third
Area: 156.00 Square Feet
Dimensions: 12.00 x 13.00
FamilyRoom
Level: Third
Area: 507.00 Square Feet
Dimensions: 39.00 x 13.00
Bedroom
Level: Third
Area: 195.00 Square Feet
Dimensions: 15.00 x 13.00
PrimaryBedroom
Level: Second
Area: 340.00 Square Feet
Dimensions: 20.00 x 17.00
FullBath
Level: Second
Area: 36.00 Square Feet
Dimensions: 6.00 x 6.00
Bedroom
Level: Second
Area: 252.00 Square Feet
Dimensions: 18.00 x 14.00
Bedroom
Level: Second
Area: 255.00 Square Feet
Dimensions: 17.00 x 15.00
FullBath
Level: Second
Area: 60.00 Square Feet
Dimensions: 10.00 x 6.00
Bedroom
Level: Second
Area: 204.00 Square Feet
Dimensions: 17.00 x 12.00
HalfBath
Level: First
Area: 25.00 Square Feet
Dimensions: 5.00 x 5.00
Kitchen
Level: First
Area: 462.00 Square Feet
Dimensions: 21.00 x 22.00
DiningRoom
Level: First
Area: 340.00 Square Feet
Dimensions: 20.00 x 17.00
LivingRoom
Level: First
Area: 494.00 Square Feet
Dimensions: 26.00 x 19.00
Interior
Flooring
Carpet, Ceramic Tile, Hardwood
Interior Features
Dining Area, Separate Formal Dining Room, Eat In Kitchen, Kitchen Island
Heating
Oil, Radiators
Sewer
Public Sewer
Appliances
Double Oven, Dishwasher, Electric Cooktop, Oil Water Heater, Refrigerator
Cooling
Central Air
Construction
Year Built
Year Built: 1928
Home type
Single Family Residence
Architectural Style
Colonial
Roof
Slate
Construction Materials
Stone
Utilities & Energy
Basement
Exterior Entry, Full
Parking Features
Built In, Garage
Fireplace Features
Living Room, Wood Burning
Water Source
Public
Other Features
Subdivision Name
Rosemont
Price History
| Date | Event | Price |
|---|---|---|
10/29/2026 Source: | Coming Soon | $985,000 $217/sqft |
10/29/2026 Source: | Listed for Sale | $985,000 $217/sqft |

Nearby Homes


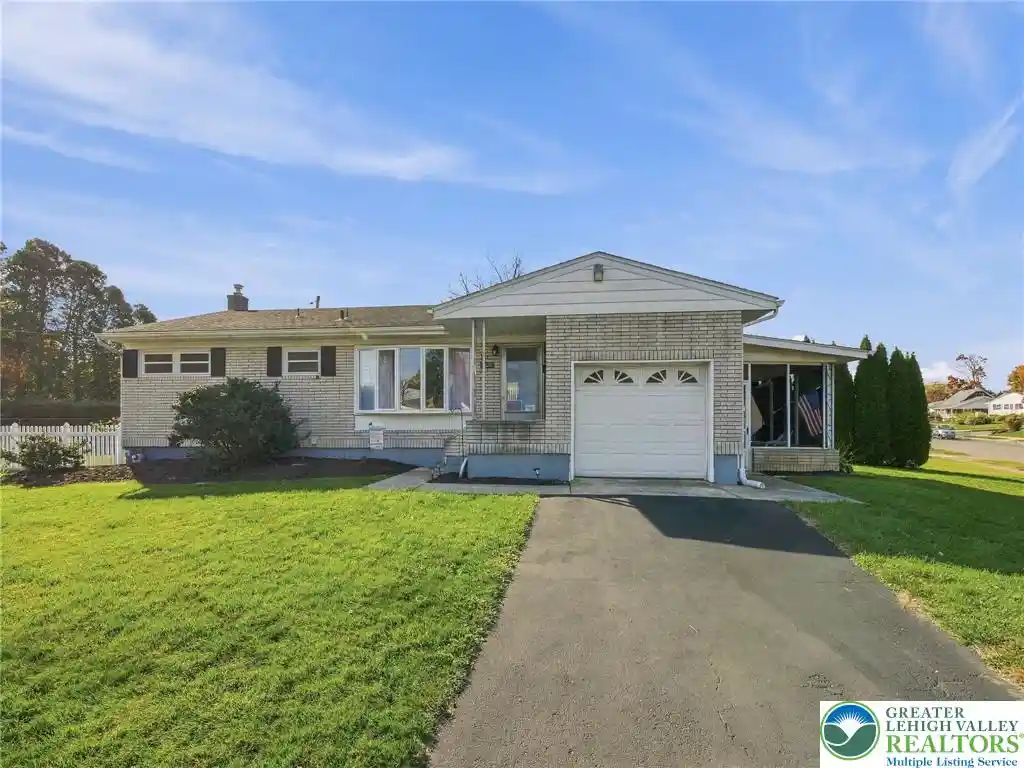
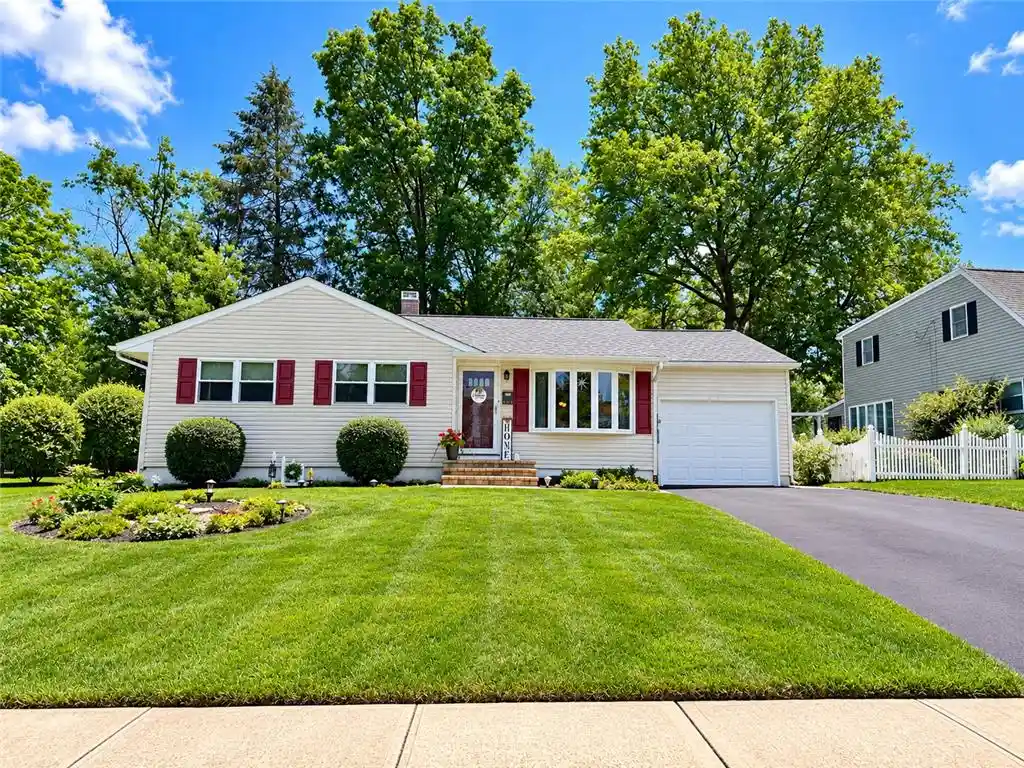


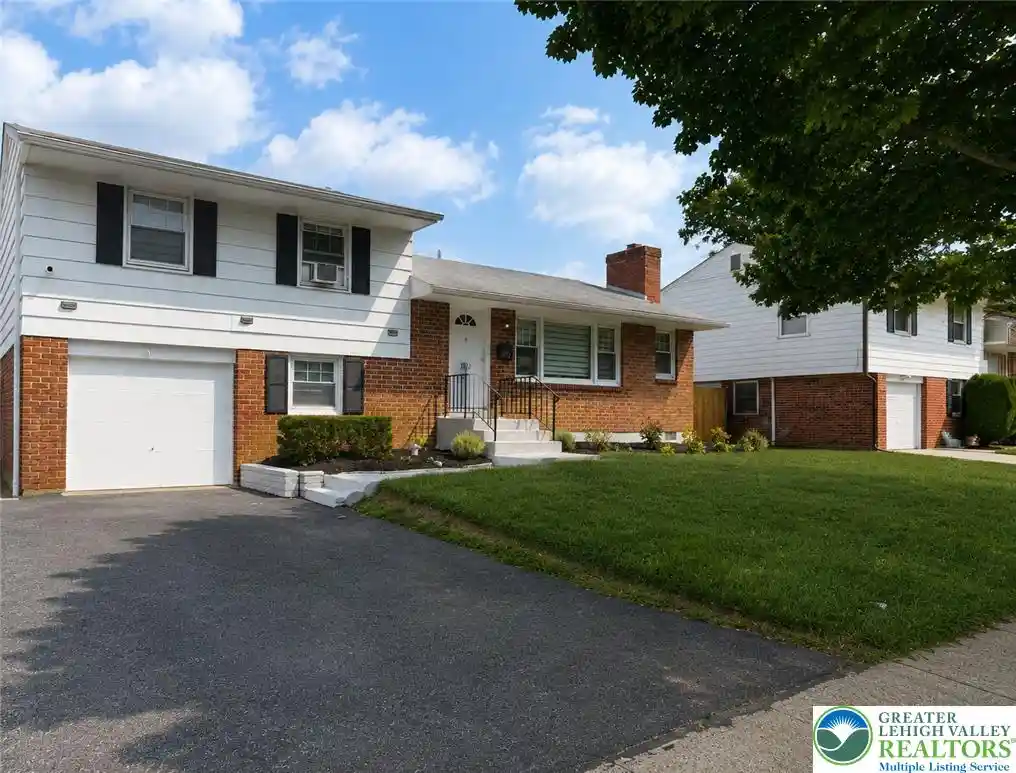
Find Homes by Property Features in Bethlehem, PA
Nearby New Homes For Sale


Based on information from the Greater Lehigh Valley Realtors, Inc. (GLVR) from the Multiple Listing Service through Nov 01, 2026, 10:15PM. MLS Listing Information has not been verified and is not guaranteed by MLS. Information is provided exclusively for consumers’ personal, non-commercial use, it may not be used for any purpose other than to identify prospective properties consumers may be interested in purchasing. The data is deemed reliable but is not guaranteed to be accurate by the MLS. This website may not include listings or property addresses of sellers who have directed their listing brokers to withhold their listing or their property address from display on the Internet. The data relating to real estate for sale on this website comes in part from the IDX program of the GLVR MLS. Real estate listings held by brokerage firms other than Sell Your Home Services.com include the name of the listing broker. © 2026 Greater Lehigh Valley REALTORS® Multiple Listing Service - All Rights Reserved.
 Advertising Broker: Daniel Demers | Sell Your Home Services
