Realty Solution
Powered by 
- 9
- Overview
- Description
- Property Details
- Location
- HOA Management
- Facts & Features
- Getting Around
- Nearby Homes
 Price Drop: $50K (11/02)
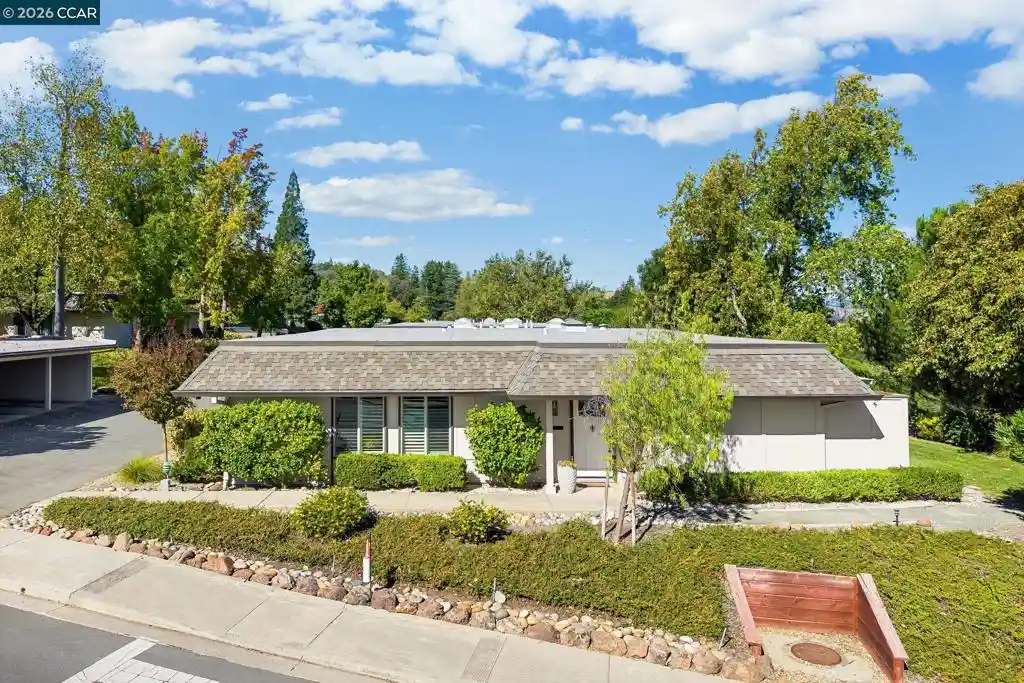


Street View
Listed by: Renee White (925) 876-2441 DRE #01462315 | Keller Williams Realty (925) 934-2900
$749,000
Monthly Est:$3,728
 3 Beds
 2 Baths
2 full baths
 1,212sqft
1900 Ptarmigan Dr #2, Walnut Creek, CA 94595
$749,000
$3,728/moEst:
Get Pre-Approved
Condominium
Built in 1971
$1,360/mo HOA
-- sqft lot
$618/sq.ft
Description
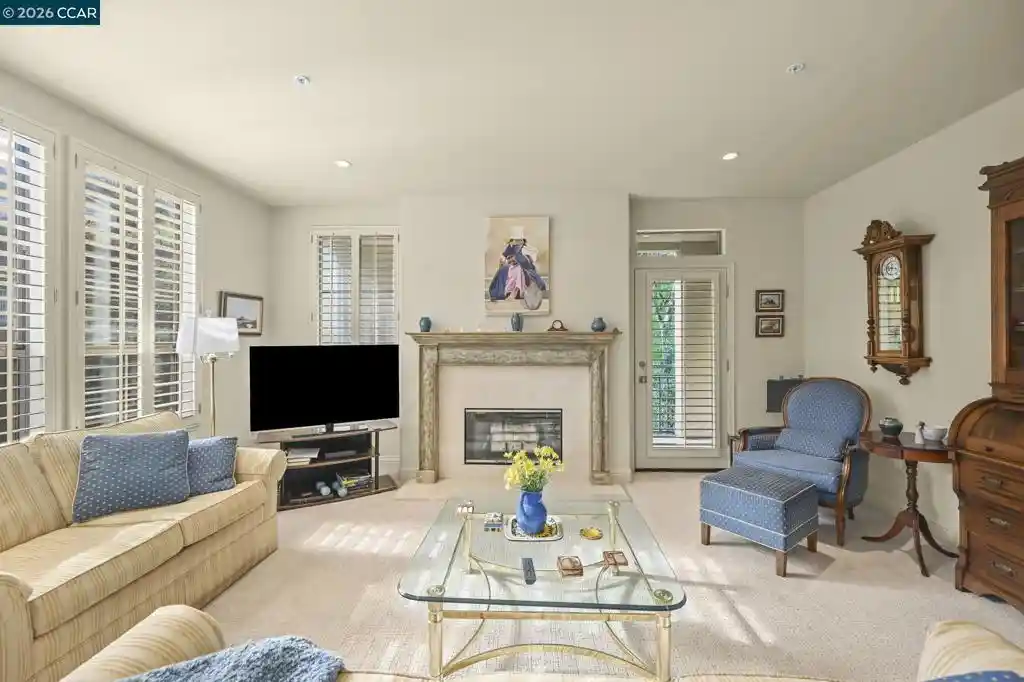
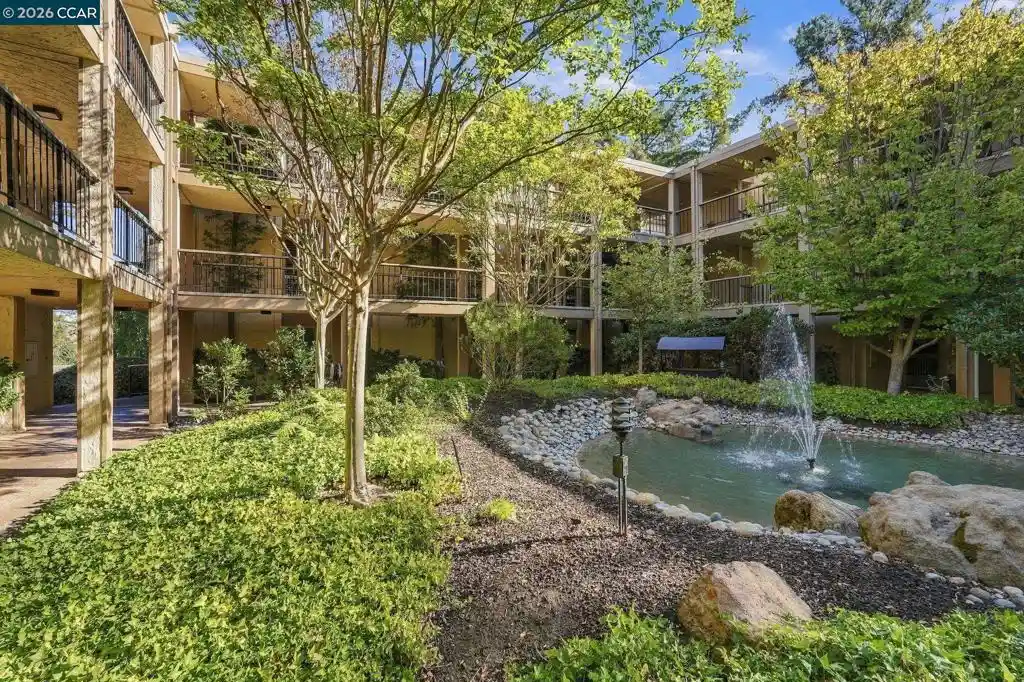
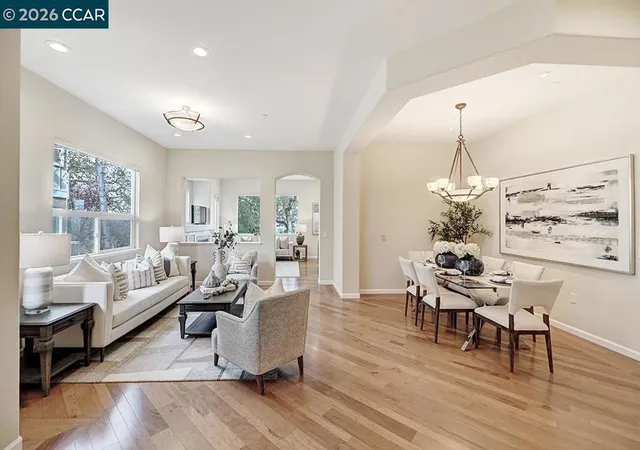
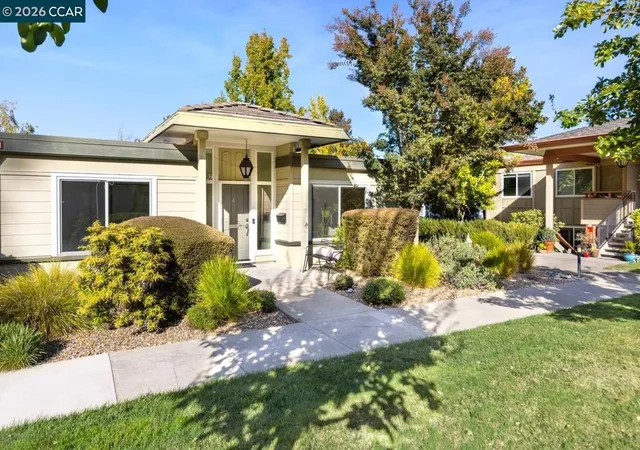
Discover beautifully updated interiors & the exceptional lifestyle of Rossmoor's gated 55+ community in this desirable Santa Clara model condominium. Featuring 3 bedrooms, 2 bathrooms & level-in entry with no steps, this inviting single-level residence showcases a remodeled kitchen, stylishly updated bathrooms, white oak engineered hardwood flooring, generous living spaces & a spacious covered patio. A bright, welcoming interior features white oak engineered hardwood flooring, recessed lighting & thoughtfully designed built-ins that add both character & functionality. The generous living room offers an attractive built-in media center with display shelving, while the adjoining dining area features custom cabinetry & a dry bar, creating an inviting setting for entertaining. The beautifully remodeled kitchen features Shaker-style cabinetry, granite countertops, a contrasting center island with breakfast bar seating, glass-front cabinet accents, a decorative range hood, stainless steel appliances & generous counter space. The thoughtful layout offers an appealing combination of style, functionality & room to gather. The primary suite offers generous mirrored closets & a beautifully remodeled ensuite bathroom featuring a contemporary vanity, tile finishes & a glass-enclosed shower. Two additional bedrooms provide flexibility for guests, a home office or hobbies, while the updated hall bathroom features a spacious vanity & tiled shower-over-tub. Convenient indoor laundry adds to the home's everyday appeal. Surrounded by greenery, the spacious covered patio creates an inviting extension of the living space, with room for outdoor dining, entertaining or relaxing. A dedicated patio storage shed, assigned covered carport parking & an additional carport storage area provide valuable convenience. Enjoy Rossmoor's exceptional recreational & social offerings, including swimming pools, fitness facilities, tennis, pickleball, bocce, arts & crafts facilities, the Event Center, Creekside complex & an extensive variety of clubs & activities. The community also features two golf courses & convenient bus transportation within Rossmoor. Beyond the gates, Downtown Walnut Creek & Broadway Plaza offer shopping, dining & entertainment, with convenient access to Walnut Creek BART, I-680 & Highway 24.
- Houzeo last checked: 5 minutes ago
- Listing updated: November 3, 2026 at 8:30 am
- Source: California Regional MLS-CA | MLS#: 41151011

This condo is in:
 Golf Course / Putting Green
 Tennis Court
 Hot Tub / Spa
 Clubhouse
 Fitness Center
 Swimming Pool
 Security
Property Details
Status
Active
Type
Condominium
No. of Stories
1
County
City
Neighborhood
--
Year Built
1971
HOA Fees
$1360/mo
Finished Area
1,212 sqft
Lot Size
-- sqft lot
Basement Area
- sqft
MLS Name
California Regional MLS
MLS Number
41151011
MLS Status
Active
Days on Market
22
Cumulative Days on Market
22

Continue Your Journey in App
Find your dream home, receive real-time updates, and many more!
Continue Your Journey in App
Find your dream home, receive real-time updates, and many more!
Location
HOA Management
3RD WALNUT CREEK MUT
HOA Fees
$1,360/ Monthly
Amenities
 Amenities and services may be covered by one or multiple associations and service providers.
 Maintenance
 Water
 Tennis
 Spa
 Club House
 Pool
 Gym
 Security Guard
 Trash Pickup
 Golf
 Cable TV
 Other
Disclaimer: Amenities are based on third-party information and may vary; buyers must independently verify all amenities, as information is deemed reliable but not guaranteed.
Facts & Features
Rooms
Bedrooms & bathrooms
Bedrooms: 3
Bathrooms: 2
Interior
Interior Features
Breakfast Bar
Appliances
Electric Water Heater
Cooling
Central Air
Heating
Forced Air
Construction
Year Built
Year Built: 1971
Home type
Condominium
Architectural Style
Contemporary
Foundation Details
Slab
Construction Materials
Stucco, Wood Siding
Roof
Shingle
Utilities & Energy
Association Amenities
Clubhouse, Fitness Center, Golf Course, Maintenance Grounds, Other, Pool, Spa Hot Tub, Security, Tennis Courts, Trash, Cable Tv, Water
Pool Features
None, Association
Fireplace Features
None
Parking Features
Covered, Carport
Other Features
Disclosures
Hoa Disclosure
Lot Features
Corner Lot
Subdivision Name
Rossmoor
Patio And Porch Features
Patio
Price History
| Date | Event | Price |
|---|---|---|
10/26/2026 Source: | Price Decreased | $749,000 -6.26% $618/sqft |
10/11/2026 Source: | Off Market | $799,000 $659/sqft |
10/11/2026 Source: | Listed for Sale | $799,000 $659/sqft |

Nearby Homes

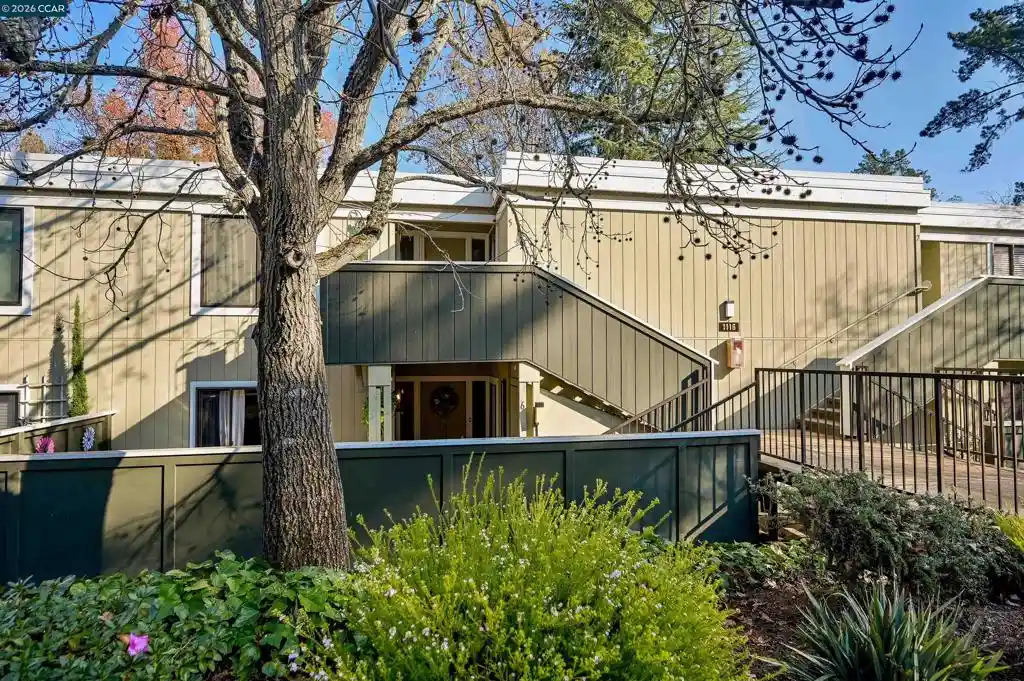
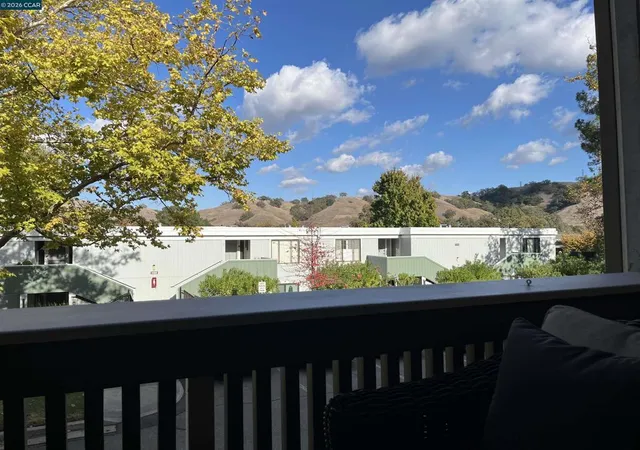
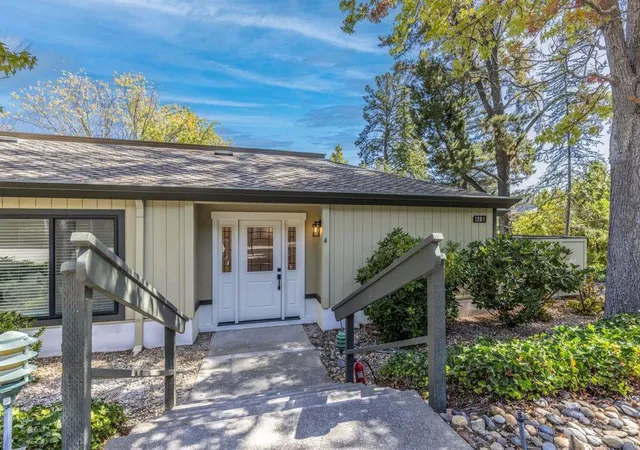


Find Homes by Property Features in Walnut Creek, CA


Based on information from California Regional Multiple Listing Service, Inc. as of Nov 04, 2026, 08:45PM and /or other sources. All data, including all measurements and calculations of area, is obtained from various sources and has not been, and will not be, verified by broker or MLS. All information should be independently reviewed and verified for accuracy. Properties may or may not be listed by the office/agent presenting the information. Information being provided is for consumers’ personal, non-commercial use and may not be used for any purpose other than to identify prospective properties consumers may be interested in purchasing. This website may not include listings or property addresses of sellers who have directed their listing brokers to withhold their listing or their property address from display on the Internet. © 2026 California Regional Multiple Listing Service. All Rights Reserved.
 Advertising Broker: William Johnson DRE #01463271 | William Johnson Brokerage
