- Overview
- Description
- Property Details
- Location
- Facts & Features
- Getting Around
- Nearby Homes



$375,000
Monthly Est:$1,867
 2 Beds
 2 Baths
2 full baths
 1,698sqft
1901 10th Street, Saint Cloud, FL 34769
$375,000
$1,867/moEst:
Get Pre-Approved
Single Family Residence
Built in 1910
$-- HOA
14,854 sqft lot
$221/sq.ft
Description
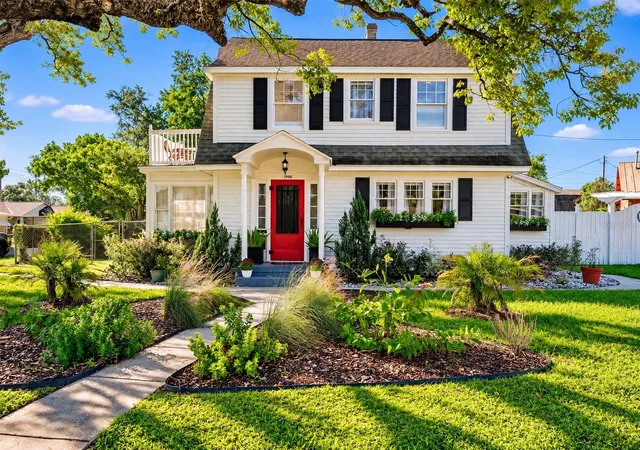
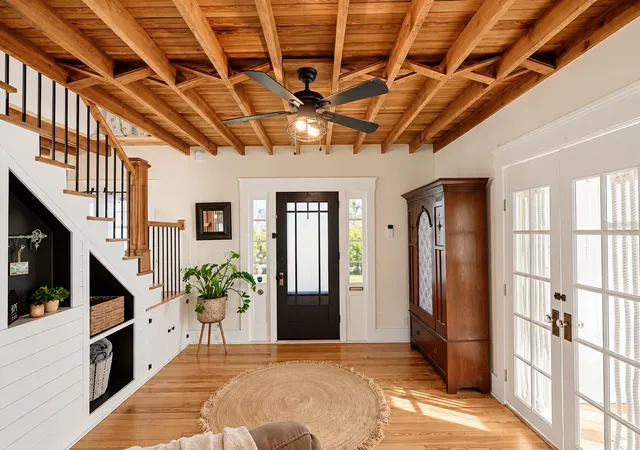
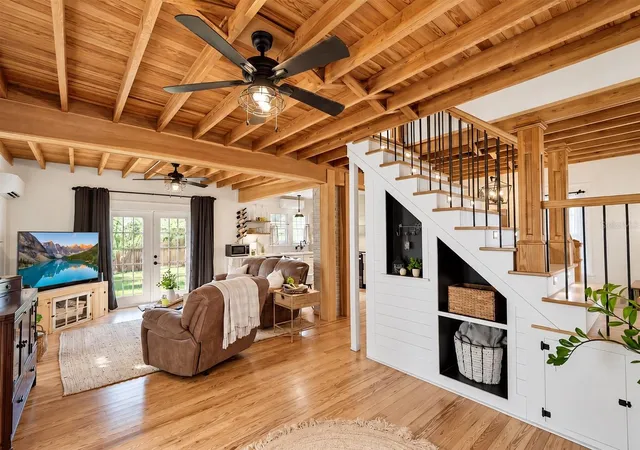
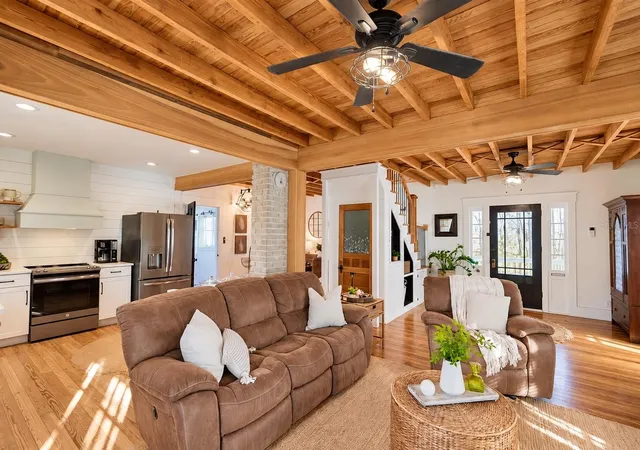
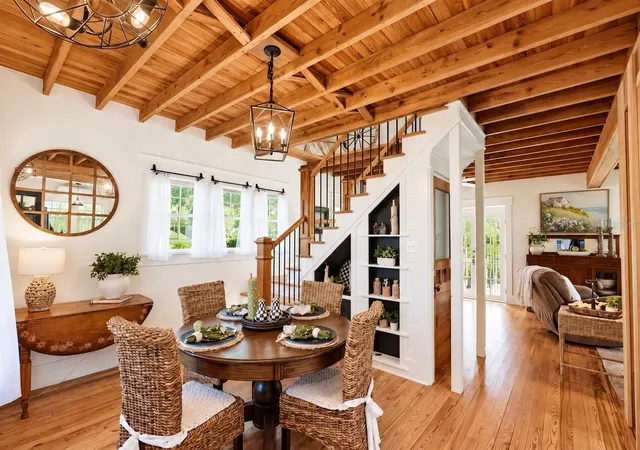
RENOVATED FARMHOUSE CHARMER JUST WALKING MINUTES from HISTORIC DOWNTOWN ST. CLOUD IS READY FOR YOU! Step into timeless charm and modern convenience with this beautifully renovated 2-bedroom, 2-bath farmhouse, perfectly situated on a 1/3-ACRE LOT offering 1,700 sq ft of LIVING SPACE, this NO-HOA home blends CLASSIC CRAFTSMENSHIP with thoughtful UPGRADES all within a short distance to EAST LAKE TOHO, local shops, dining, and more. From the moment you enter, you'll be captivated by the EXPOSED WOOD CEILINGS, SHIPLAP WALLS, HAND-CARVED SUPPORT COLUMNS, and CUSTOM TRIM WORK that showcase the HOME'S ORIGINAL CHARACTER. The WELCOMING FOYER opens into a cozy HOME OFFICE/DEN, SUNROOM, ETC...filled with NATURAL LIGHT from the ORIGINAL WINDOWS. The spacious living room boasts an OPEN LAYOUT anchored by a beautiful ORIGINAL BRICK FIREPLACE that could be reopened for use. The kitchen combines rustic and modern with STAINLESS STEEL APPLIANCES, OPEN WOOD SHELVING, and a stunning ORIGINAL CAST IRON SINK. A charming GLASS FACE PANTRY door beneath the staircase leads to BUILT-IN STORAGE, seamlessly integrating form and function. Adjacent to the kitchen is a bright dining area with a LARGE IN-DOOR LAUNDRY ROOM offering EXTRA SPACE FOR STORAGE OR PANTRY NEEDS. A FULL BATHROOM with an EXTERIOR ENTRANCE provides convenient access to the DETACHED GARAGE/WORKSHOP, making it perfect for multi-use living. Up the stairs with IN-STAIR LIGHTING, the OVERSIZE PRIMARY SUITE features a LARGE WALK-IN CLOSET ALONG WITH SECOND BUILT-IN CLOSET and A NEW DOOR LEADING OUT TO YOUR BRICK-FLOORED BALCONY, offering a unique private retreat. The luxurious en-suite bathroom showcases a CAST IRON CLAWFOOT TUB, A FRAMELESS GLASS SHOWER with FLOOR-TO-CEILING TILE, and A CUSTOM DUAL VANITY, all accentuated by elegant farmhouse fixtures. Step through the FRENCH DOORS from the living room onto a wooden deck that opens to a FULLY FENCED, EXPANSIVE BACKYARD with an amazing FOOD FOREST/GARDEN (.34 acres) — ideal for entertaining, pets, or gardening. The DETACHED GARAGE/WORKSHOP provides ample space for hobbies, projects, or secure parking. ROOF-2014, HOT WATER HEATER - 2015, All AC UNITS - 2018, Electrical - 2018, Re-piped - 2015 Conveniently located to turnpike, theme parks, hospitals, shopping, airport, and other major roadways. This is more than a home — it’s a lifestyle filled with character, comfort, and convenience. Don't miss this unique opportunity to own a piece of Saint Cloud history!
- Houzeo last checked: 7 minutes ago
- Listing updated: October 16, 2026 at 1:40 pm
- Listing Provided by: Pamela Grabenhorst (407) 616-5557 , Karen Wilkins | THE WILKINS WAY LLC (407) 874-0230
- Source: Stellar MLS-FL | MLS#: O6448102

Property Details
Status
Active
Type
Single Family Residence
No. of Stories
-
County
City
Neighborhood
--
Year Built
1910
HOA Fees
-
Finished Area
1,698 sqft
Lot Size
14,854 sqft lot
Basement Area
- sqft
MLS Name
Stellar MLS
MLS Number
O6448102
MLS Status
Active
Days on Market
9

Continue Your Journey in App
Find your dream home, receive real-time updates, and many more!
Download App
Continue Your Journey in App
Find your dream home, receive real-time updates, and many more!
Location
Facts & Features
Rooms
Bedrooms & bathrooms
Bedrooms: 2
Bathrooms: 2
Primary Bedroom
Level: Second
Area: 264.00 Square Feet
Dimensions: 22x12
Bedroom 2
Level: Second
Area: 135.00 Square Feet
Dimensions: 15x9
Laundry
Level: First
Area: 88.00 Square Feet
Dimensions: 11x8
Kitchen
Level: First
Area: 132.00 Square Feet
Dimensions: 12x11
Living Room
Level: First
Area: 168.00 Square Feet
Dimensions: 14x12
Foyer
Level: First
Area: 120.00 Square Feet
Dimensions: 12x10
Den
Level: First
Area: 63.00 Square Feet
Dimensions: 9x7
Interior
Cooling
Central Air, Wall/window Unit(s)
Heating
Central, Ductless
Sewer
Public Sewer
Exterior Features
Balcony, Private Mailbox
Interior Features
Ceiling Fans(s), Kitchen/family Room Combo, Open Floorplan, Primary Bedroom Upstairs, Thermostat, Vaulted Ceiling(s), Walk In Closet(s)
Flooring
Tile, Wood
Appliances
Convection Oven, Dishwasher, Dryer, Refrigerator, Washer
Construction
Year Built
Year Built: 1910
Home type
Single Family Residence
Property Condition
Completed
Construction Materials
Vinyl Siding, Frame
Foundation Details
Crawlspace
Roof
Shingle
Utilities & Energy
Laundry Features
Inside, Laundry Room
Parking Features
Alley Access, Garage Faces Side, Off Street, Workshop In Garage
Utilities
Bb/hs Internet Available, Cable Available
Water Source
Public
Other Features
Lot Features
Corner Lot, Oversized Lot
Subdivision Name
St Cloud 2nd Town Of
Patio And Porch Features
Covered
Price History
| Date | Event | Price |
|---|---|---|
10/16/2026 Source: | Listed for Sale | $375,000 $221/sqft |
10/08/2026 Source: | Coming Soon | $375,000 $221/sqft |
06/20/2025 Source: | Sold | $375,000 $221/sqft |
06/04/2025 Source: | Pending | $375,000 $221/sqft |

Nearby Homes



Find Homes by Property Features in Saint Cloud, FL
Nearby New Homes For Sale

Based on information from Stellar MLS® through Oct 17, 2026, 06:00PM as submitted to and distributed by MLS GRID. All data is obtained from various sources and may not have been verified by the broker or MLS GRID. Supplied Open House Information is subject to change without notice. All information should be independently reviewed and verified for accuracy. Properties may or may not be listed by the office/agent presenting the information. IDX information is provided exclusively for consumers’ personal non-commercial use. It may not be used for any purpose other than to identify prospective properties consumers may be interested in purchasing. The data is deemed reliable but is not guaranteed by MLS GRID. The use of the MLS GRID Data may be subject to an end-user license agreement prescribed by the Member Participant’s applicable MLS, if any, and as amended from time to time. © 2026 Stellar MLS. All Rights Reserved.
 Advertising Broker: Fred McGill | Simple Showing, Inc
