- Overview
- Description
- Property Details
- Location
- Facts & Features
- Getting Around
- Nearby Homes




$749,900
Monthly Est:$3,733
 5 Beds
 4 Baths
4 full baths
 2,806sqft
3480 Lakeshore Blvd, Saint Cloud, FL 34769
$749,900
$3,733/moEst:
Get Pre-Approved
Single Family Residence
Built in 1993
$-- HOA
32,583 sqft lot
$267/sq.ft
Description
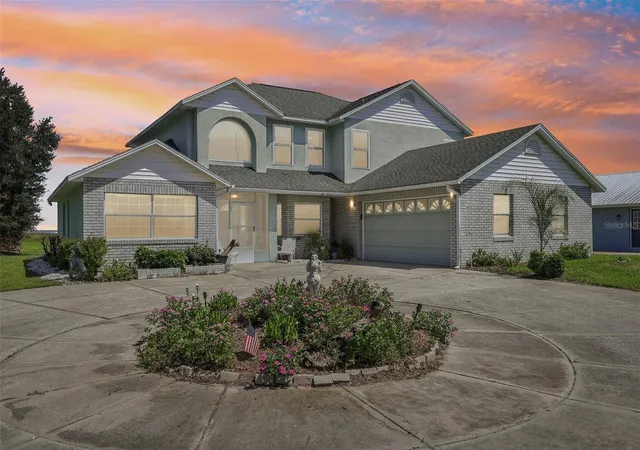
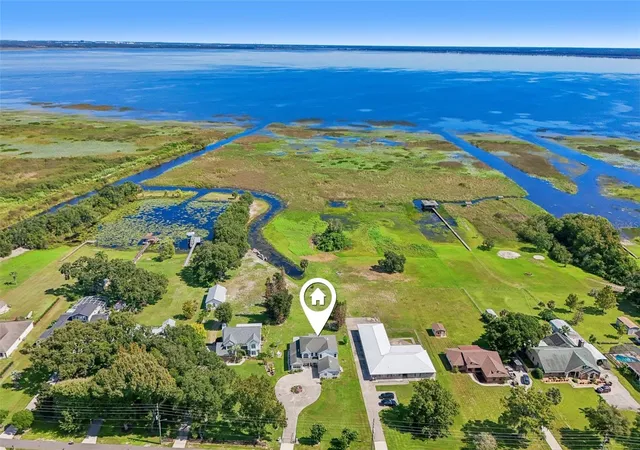
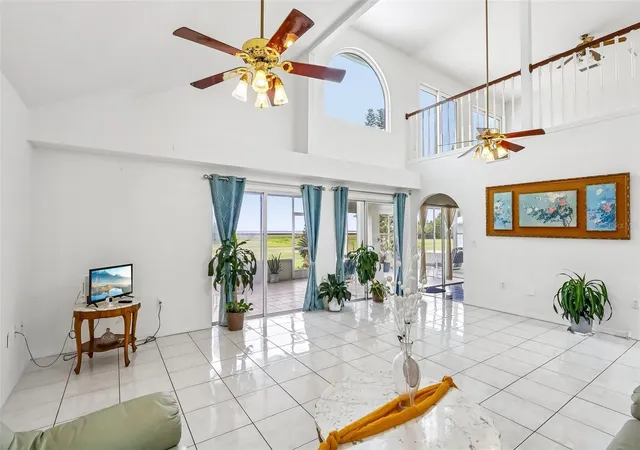
Nearly ¾ Acre, Lake Views, No HOA, Canal Access to East Lake Toho.
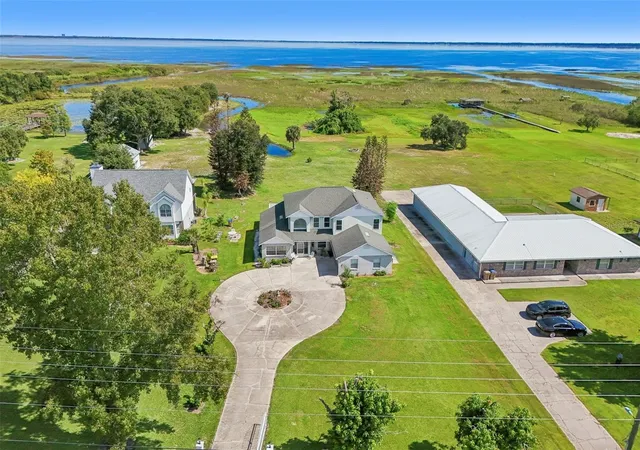
You can update a house, but you can't add land, water, or location. This one has all three. The 32,583 sq ft lot on the south shore of East Lake Toho runs more than 320 feet deep and backs to open lake views across county-maintained green space. A canal at the rear gives direct access to roughly 12,000 acres of recreational water known for its bass fishing. Dock potential, subject to permitting. The yard grows mango, avocado, guava, and moringa trees, plus a rare strawberry lychee. With no HOA, there's room for your boat, RV, or trailer.
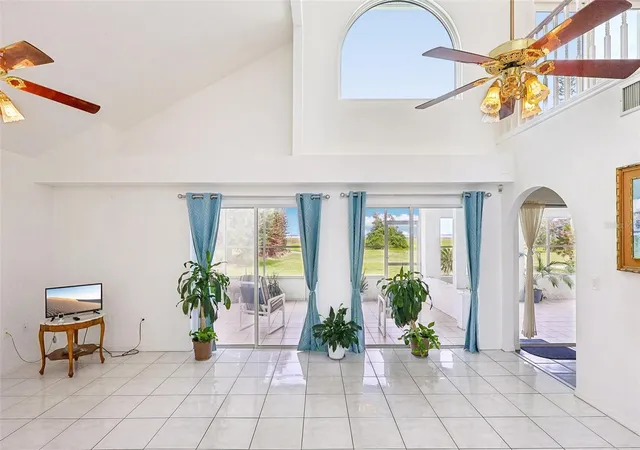
Experience Florida's lake lifestyle without giving up the conveniences that matter: reliable city water straight from the tap, an irrigation well for the yard, and a newer AC (2021) plus sunrise views over East Lake Toho. The 1993 custom-built home offers 5 bedrooms, 4 baths, and 2,806 sq ft and is ready for your updates. It was designed around the view: five patio doors and five windows face the lake. From the second-floor rear balcony you can look across the water and watch Space Coast rocket launches. The screened patio puts the lake at your back door, and the side-entry 2-car garage and underground utilities keep the front clean.
A wide paved trail runs out front along Lakeshore Blvd to Lakefront Park's beach and marina. The location is convenient to the Florida Turnpike, Orlando International Airport, Downtown Saint Cloud and the growing NeoCity district, where an AdventHealth hospital campus is planned. Schedule your private showing today.
- Houzeo last checked: 2 hours ago
- Listing updated: October 3, 2026 at 10:48 am
- Listing Provided by: David Myers (407) 758-6981 | ZIRO REALTY (407) 669-9476
- Source: Stellar MLS-FL | MLS#: O6447016

Property Details
Status
Active
Type
Single Family Residence
No. of Stories
2
County
City
Neighborhood
--
Year Built
1993
HOA Fees
-
Finished Area
2,806 sqft
Lot Size
32,583 sqft lot
Basement Area
- sqft
MLS Name
Stellar MLS
MLS Number
O6447016
MLS Status
Active
Days on Market
5
Cumulative Days on Market
1

Continue Your Journey in App
Find your dream home, receive real-time updates, and many more!
Download App
Continue Your Journey in App
Find your dream home, receive real-time updates, and many more!
Location
Facts & Features
Rooms
Bedrooms & bathrooms
Bedrooms: 5
Bathrooms: 4
Family Room
Level: First
Area: 357.00 Square Feet
Dimensions: 21x17
Dining Room
Level: First
Area: 120.00 Square Feet
Dimensions: 8x15
Kitchen
Level: First
Area: 150.00 Square Feet
Dimensions: 10x15
Primary Bedroom
Level: First
Area: 216.00 Square Feet
Dimensions: 12x18
Living Room
Level: First
Bedroom 2
Level: First
Area: 80.00 Square Feet
Dimensions: 10x8
Bedroom 3
Level: Second
Area: 143.00 Square Feet
Dimensions: 13x11
Bedroom 4
Level: Second
Area: 160.00 Square Feet
Dimensions: 10x16
Office
Level: First
Area: 130.00 Square Feet
Dimensions: 10x13
Bedroom 5
Level: Second
Area: 272.00 Square Feet
Dimensions: 17x16
Loft
Level: Second
Area: 256.00 Square Feet
Dimensions: 16x16
Interior
Flooring
Ceramic Tile, Laminate
Interior Features
Ceiling Fans(s), Central Vaccum, Eat In Kitchen, High Ceilings, Primary Bedroom Main Floor
Exterior Features
Balcony
Cooling
Central Air
Appliances
Cooktop, Dishwasher, Dryer, Electric Water Heater, Range, Refrigerator, Washer
Sewer
Septic Tank
Heating
Central
Construction
Year Built
Year Built: 1993
Home type
Single Family Residence
Property Condition
Completed
Architectural Style
Custom
Roof
Shingle
Foundation Details
Slab
Construction Materials
Frame
Utilities & Energy
Water Source
Public, Well
Utilities
Bb/hs Internet Available, Cable Available, Electricity Connected, Public, Water Connected
Laundry Features
Inside, Laundry Room
Parking Features
Circular Driveway, Driveway, Garage Door Opener, Garage Faces Side
Other Features
Lot Features
Cleared, Near Marina, Sidewalk, Paved
Patio And Porch Features
Rear Porch, Screened
Subdivision Name
Tindall Estates
Community Features
Street Lights
Vegetation
Fruit Trees, Trees/landscaped
Price History
| Date | Event | Price |
|---|---|---|
10/02/2026 Source: | Listed for Sale | $749,900 +12.26% $267/sqft |
07/07/2026 Source: | Listing Removed | $668,000 $238/sqft |
05/28/2026 Source: | Price Decreased | $668,000 -2.48% $238/sqft |
05/08/2026 Source: | Price Increased | $685,000 +2.54% $244/sqft |
04/09/2026 Source: | Listed for Sale | $668,000 -3.88% $238/sqft |

Show more
Nearby Homes
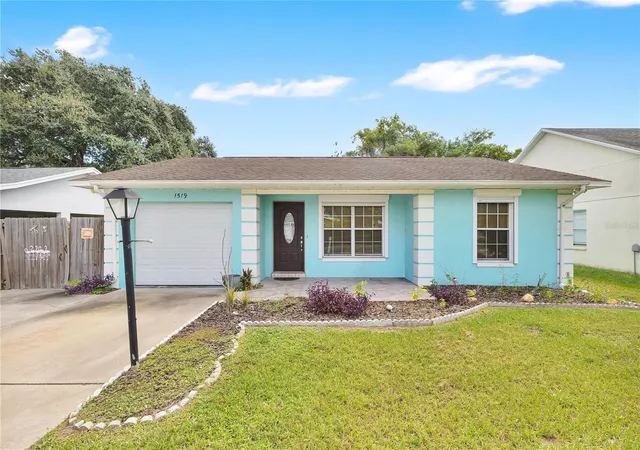
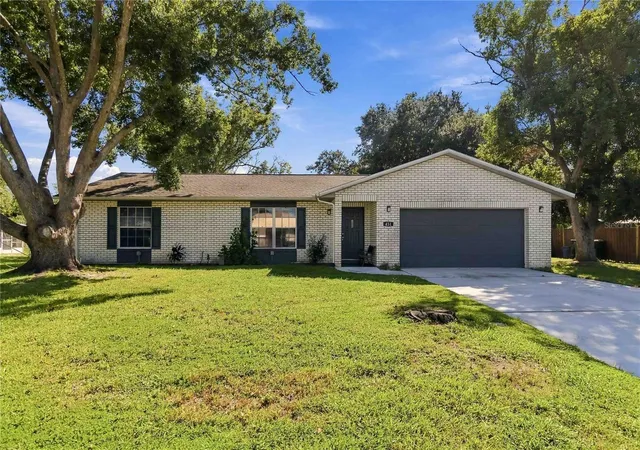
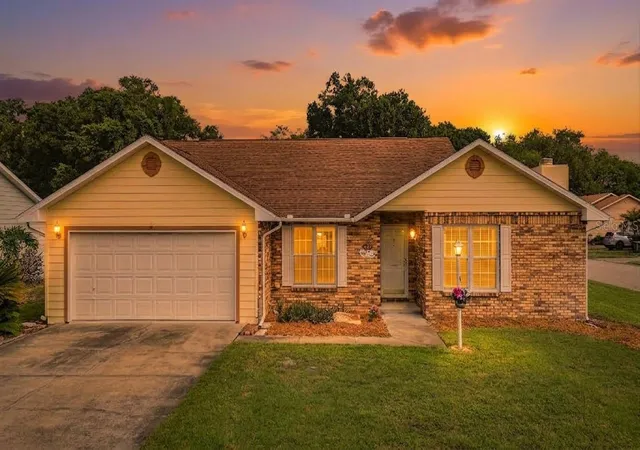
Find Homes by Property Features in Saint Cloud, FL
Nearby New Homes For Sale

Based on information from Stellar MLS® through Oct 08, 2026, 11:00AM as submitted to and distributed by MLS GRID. All data is obtained from various sources and may not have been verified by the broker or MLS GRID. Supplied Open House Information is subject to change without notice. All information should be independently reviewed and verified for accuracy. Properties may or may not be listed by the office/agent presenting the information. IDX information is provided exclusively for consumers’ personal non-commercial use. It may not be used for any purpose other than to identify prospective properties consumers may be interested in purchasing. The data is deemed reliable but is not guaranteed by MLS GRID. The use of the MLS GRID Data may be subject to an end-user license agreement prescribed by the Member Participant’s applicable MLS, if any, and as amended from time to time. © 2026 Stellar MLS. All Rights Reserved.
 Advertising Broker: Fred McGill | Simple Showing, Inc