Andover RE
Powered by 
- 10
- Overview
- Description
- Property Details
- Location
- Facts & Features
- Getting Around
- Nearby Homes

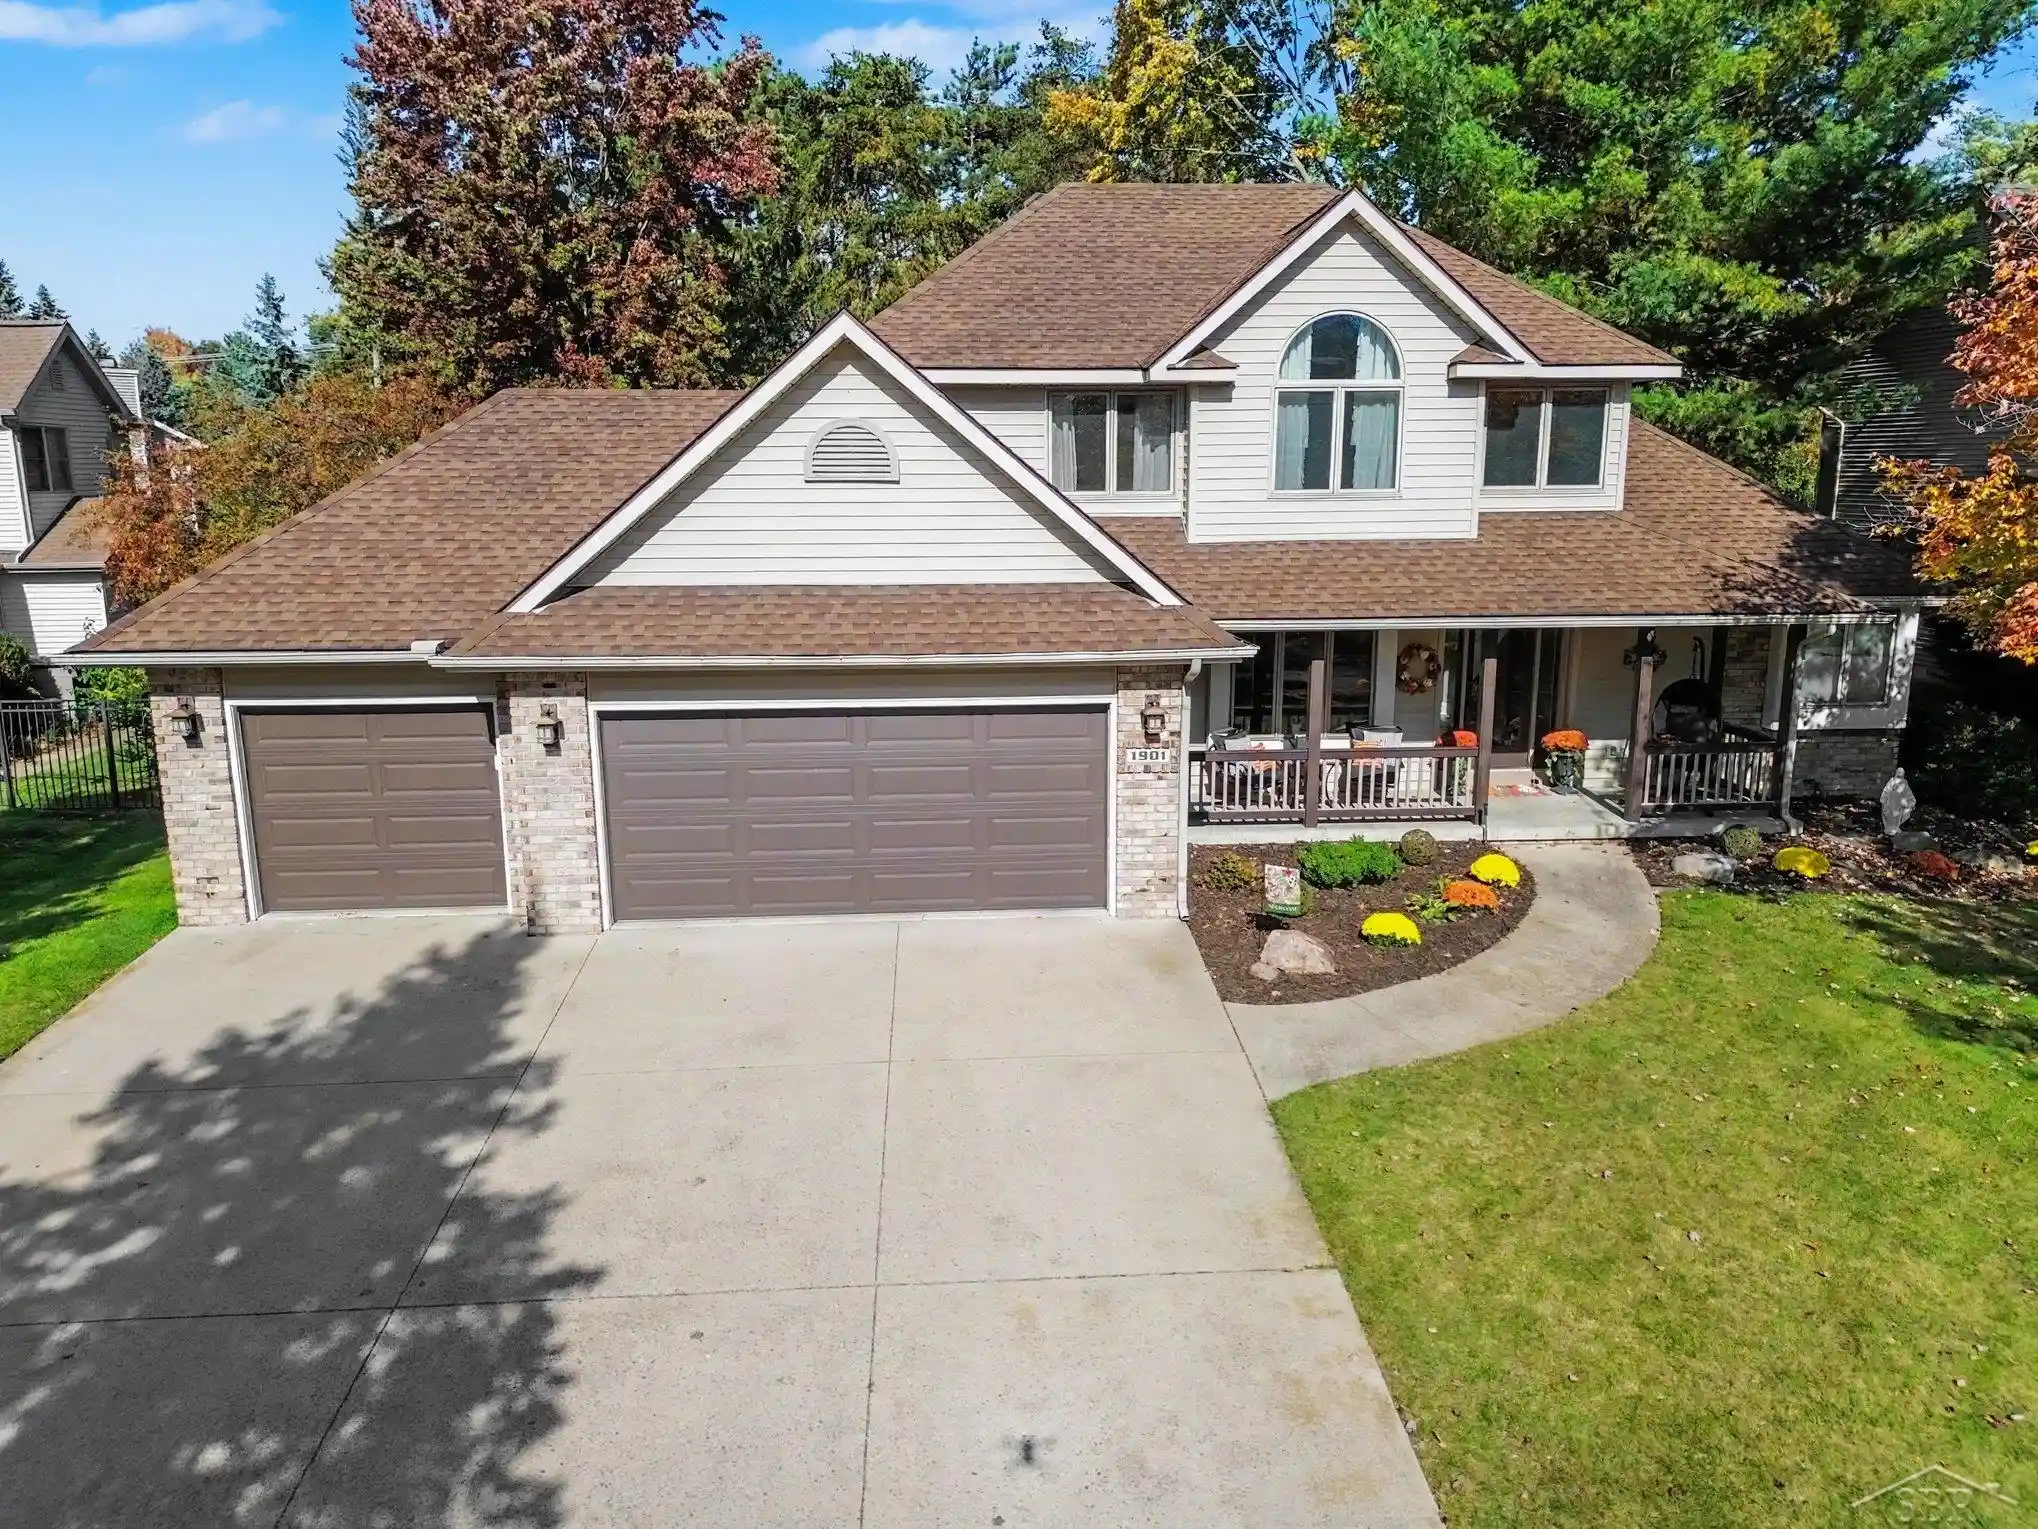


$450,000
Monthly Est:$2,240
 5 Beds
 4 Baths
3 full baths + 1 half bath
 3,373sqft
1901 E Trailwood Cir, Midland, MI 48642
$450,000
$2,240/moEst:
Get Pre-Approved
Single Family Residence
Built in 1992
$-- HOA
13,939.2 sqft lot
$133/sq.ft
Description
Spacious 5 Bedroom Home in a Desirable Midland Neighborhood! Welcome to this beautiful, family-friendly home nestled in a quiet, desirable neighborhood within the City of Midland! Ideally located near schools, parks, and the popular Plymouth Park and Pool, this spacious home offers the perfect blend of comfort, functionality, and room to grow. Fresh paint and new carpet add a fresh, updated feel, making this home ready to welcome its next owners! Featuring 5 bedrooms, 3.5 bathrooms, and an impressive 3.5-car garage, this home offers plenty of space for family living, entertaining, and every day convenience. Step onto the inviting front porch and enter a welcoming two-story foyer that leads into the beautiful great room, featuring soaring vaulted ceilings and a stunning stone fireplace. This impressive space creates a warm and inviting atmosphere for gathering with family and friends. The formal dining room flows seamlessly into the spacious kitchen, thoughtfully designed with abundant cabinetry and storage, a center island, a casual eating area, a convenient coffee bar, and an amazing pantry. Just off the kitchen, you'll appreciate the convenience of the main-floor laundry and mudroom, perfect for keeping everyday life organized. The main-level primary suite offers a peaceful retreat, complete with vaulted ceiling details and a spacious private bath featuring dual sinks, a skylight, a jetted tub, a separate shower and commode area, and a walk-in closet. Upstairs, you'll find three generously sized bedrooms, including one with vaulted ceilings, along with a full shared bathroom, providing comfortable accommodations and convenience for family members and guests. The nicely finished basement expands your living space with a large family room featuring egress windows, a fifth bedroom with egress, and a full bathroom, ideal for guests, extended family, or recreation. You'll also find generous unfinished storage areas, providing plenty of room for seasonal items and household essentials, along with additional space per
- Houzeo last checked: 3 hours ago
- Listing updated: October 25, 2026 at 5:06 pm
- Listing Provided by: Jerri Scurfield | Ayre/Rhinehart REALTORS (989) 631-7000
- Source: Realcomp MLS-MI | MLS#: 61050224826

- Originating MLS: Saginaw Board of REALTORS
Property Details
Status
Active
Type
Single Family Residence
No. of Stories
-
County
City
Neighborhood
--
Year Built
1992
HOA Fees
-
Finished Area
3,373 sqft
Lot Size
13,939.2 sqft lot
Basement Area
- sqft
MLS Name
Realcomp MLS
MLS Number
61050224826
MLS Status
Active
Days on Market
15
Cumulative Days on Market
12

Continue Your Journey in App
Find your dream home, receive real-time updates, and many more!
Continue Your Journey in App
Find your dream home, receive real-time updates, and many more!
Location
Facts & Features
Rooms
Bedrooms & bathrooms
Bedrooms: 5
Bathrooms: 4
Interior
Interior Features
Cathedral Ceilings, Central Vacuum, Eat In Kitchen, Entrance Foyer, High Ceilings, Pantry, Walk In Closets
Window Features
Skylights
Cooling
Ceiling Fans, Central Air
Appliances
Dishwasher, Disposal, Microwave, Oven, Refrigerator, Range
Exterior Features
Outdoor Grill
Heating
Forced Air, Natural Gas
Sewer
Public Sewer
Flooring
Ceramic Tile
Construction
Year Built
Year Built: 1992
Home type
Single Family Residence
Architectural Style
Traditional
Foundation Details
Basement
Construction Materials
Brick, Vinyl Siding
Utilities & Energy
Fireplace Features
Great Room
Pool Features
None
Basement
Full, Partially Finished, Sump Pump
Parking Features
Assigned2spaces, Threeand Half Car Garage, Attached, Electricityin Garage, Garage Door Opener
Water Source
Public
Other Features
Disclosures
Flood Ins Not Reqd, Flood Plain None, Taxes Homestead Exempt
Lot Features
City Lot, Sprinklers
Subdivision Name
Plymouth Park Drive Estates No 3
Patio And Porch Features
Deck, Patio, Porch
Price History
| Date | Event | Price |
|---|---|---|
10/14/2026 Source: | Listed for Sale | $450,000 $133/sqft |

Nearby Homes





Find Homes by Property Features in Midland, MI


Based on information from the Board/Association of REALTORS® (alternatively, from the Realcomp II Ltd. MLS) through Oct 29, 2026, 02:15PM. All information provided is deemed reliable, but is not guaranteed to be accurate and should be independently verified. IDX provided courtesy of Realcomp II Ltd. via Andover Real Estate & Houzeo, Copyright 2026 Realcomp II Ltd. Shareholders Any use of search facilities of data on the site, other than by a consumer looking to purchase real estate, is prohibited. IDX information is provided exclusively for consumers' personal, noncommercial use and may not be used for any purpose other than to identify prospective properties consumers may be interested in purchasing. The accuracy of all information, regardless of source, is not guaranteed or warranted. All information should be independently verified. Listing Information presented by local MLS brokerage: Andover Real Estate, local REALTOR®- Scott Rubin - (248)206-3666 . Any use of search facilities of data on the site, other than by a consumer looking to purchase real estate, is prohibited. © 2024 Realcomp II Ltd. MLS. All Rights Reserved.
 Advertising Broker: Andover Real Estate | Andover Real Estate
