- Overview
- Description
- Property Details
- Location
- HOA Management
- Facts & Features
- Getting Around
- Nearby Homes

Street View
$875,000
Monthly Est:$4,355
 4 Beds
 4 Baths
3 full baths + 1 half bath
 4,502sqft
1901 Edgewater Dr, Mount Dora, FL 32757
$875,000
$4,355/moEst:
Get Pre-Approved
Single Family Residence
Built in 1996
$83.33/mo HOA
21,503 sqft lot
$194/sq.ft
Description
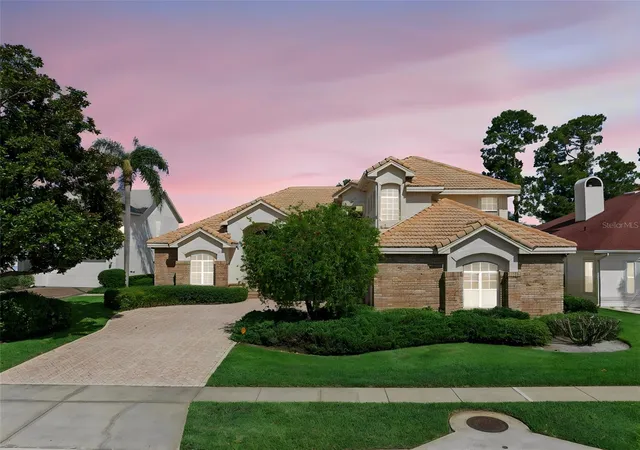
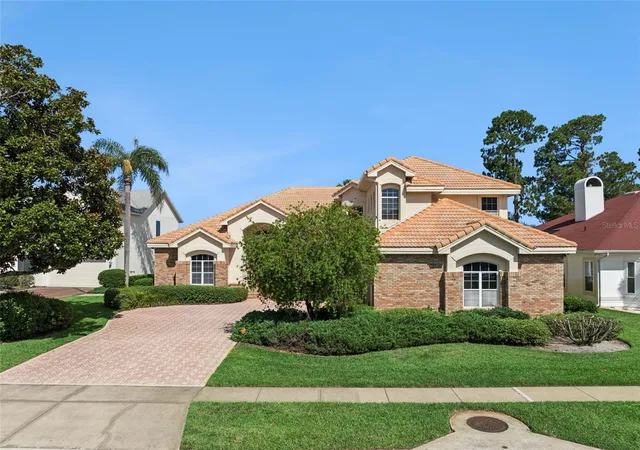
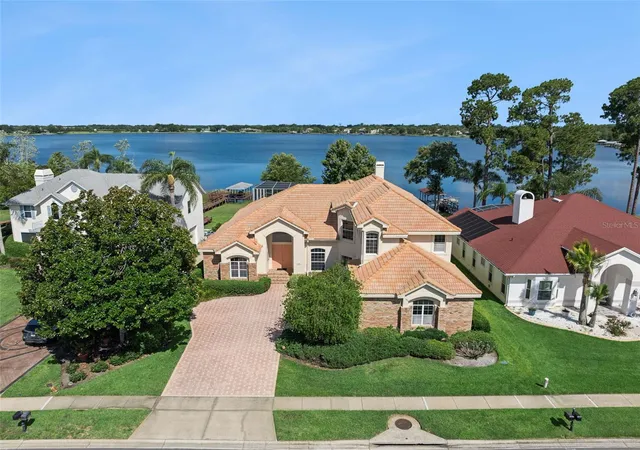
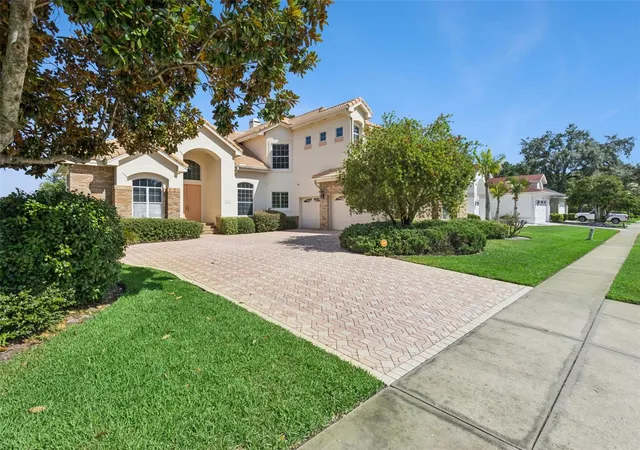
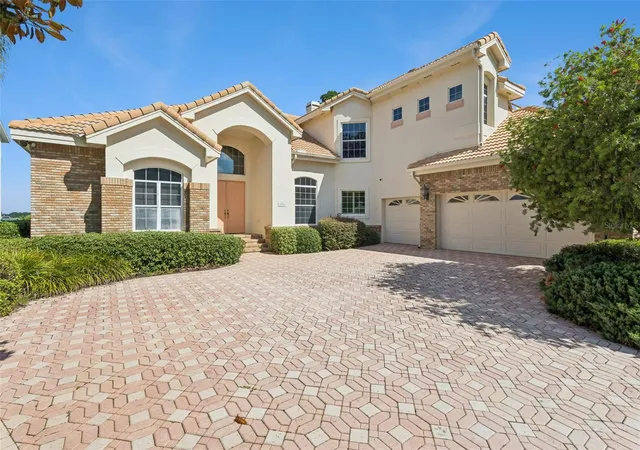
Under contract-accepting backup offers. Experience exceptional lakefront living in this custom-built waterfront home on the coveted Lake Loch Leven, proudly offered by its original owners. Nestled within the fabulous community of the Country Club of Mount Dora, this sought-after golfing community offers optional golf and social memberships featuring an 18-hole championship golf course, driving range, community pool, tennis and pickleball courts, an active clubhouse with monthly social events, and a restaurant and bar. This stunning 4-bedroom, 3.5-bath residence is designed to maximize breathtaking water views, with a heated pool and spa overlooking the lake, plus a private boathouse complete with an electric lift and dock. The luxurious primary suite features a raised sitting area with panoramic lake views, an electric fireplace for cool Florida evenings, French doors leading to the pool patio, two spacious walk-in closets, and a spa-inspired en-suite bath with split vanities, a private water closet, separate shower, and soaking tub. The heart of the home is the inviting family room with a wood-burning stove that flows seamlessly into the gourmet kitchen, featuring built-in ovens and a breakfast bar. Entertain in style in the elegant formal living and raised dining room, accented by a coffered ceiling and beautiful chandelier. A split-bedroom floor plan provides privacy, with an additional downstairs bedroom offering a walk-in closet, while upstairs you'll find two bedrooms connected by a Jack-and-Jill bath, along with a spacious game room currently used as a billiards room, complete with a wet bar and access to a screened porch overlooking the pool and spectacular lake. Completing this remarkable property is an oversized 3-car garage with a workshop that still leaves room for a golf cart, plus a tile roof, paver driveway, and an impressive foyer—all contributing to the timeless elegance and exceptional quality found throughout this one-of-a-kind lakefront home.
- Houzeo last checked: 12 hours ago
- Listing updated: September 12, 2026 at 9:06 pm
- Listing Provided by: Betty Hensinger (352) 267-5028 | WEICHERT REALTORS HALLMARK PRO (352) 729-6528
- Source: Stellar MLS-FL | MLS#: G5114826

Property Details
Status
Active Under Contract
Type
Single Family Residence
No. of Stories
-
County
City
Neighborhood
--
Year Built
1996
HOA Fees
$83.33/mo
Finished Area
4,502 sqft
Lot Size
21,503 sqft lot
Basement Area
- sqft
MLS Name
Stellar MLS
MLS Number
G5114826
MLS Status
Pending
Days on Market
88
Cumulative Days on Market
60

Continue Your Journey in App
Find your dream home, receive real-time updates, and many more!
Download App
Continue Your Journey in App
Find your dream home, receive real-time updates, and many more!
Location
HOA Management
JAKE CHAMNESS,SENTRY MGMT
HOA Fees
$250/ Quarterly
Amenities
 Amenities and services may be covered by one or multiple associations and service providers.
 Tennis
 Club House
 Maintenance
 Security Gate
 Golf
Golf
 Security Guard
 Park Playground
 Pool
Pool
 Sports Court
Vehicle Restrictions
Common Area Taxes
Management
Optional Additional Fees
Escrow Reserves Fund
Disclaimer: Amenities are based on third-party information and may vary; buyers must independently verify all amenities, as information is deemed reliable but not guaranteed.
Facts & Features
Rooms
Bedrooms & bathrooms
Bedrooms: 4
Bathrooms: 4
Living Room
Level: First
Area: 188.80 Square Feet
Dimensions: 16x11.8
Dining Room
Level: First
Area: 168.00 Square Feet
Dimensions: 14x12
Family Room
Level: First
Area: 435.00 Square Feet
Dimensions: 15x29
Bedroom 3
Level: Second
Area: 168.00 Square Feet
Dimensions: 12x14
Kitchen
Level: First
Area: 334.56 Square Feet
Dimensions: 13.6x24.6
Primary Bedroom
Level: First
Area: 464.00 Square Feet
Dimensions: 16x29
Bedroom 2
Level: First
Area: 175.20 Square Feet
Dimensions: 12x14.6
Bedroom 4
Level: Second
Area: 184.96 Square Feet
Dimensions: 13.6x13.6
Laundry
Level: First
Area: 82.80 Square Feet
Dimensions: 6.9x12
Game Room
Level: Second
Area: 609.00 Square Feet
Dimensions: 29x21
Balcony/Porch/Lanai
Level: Second
Interior
Cooling
Central Air
Window Features
Blinds, Drapes, Rods, Shutters, Window Treatments
Appliances
Built In Oven, Cooktop, Dishwasher, Disposal, Electric Water Heater, Microwave, Refrigerator
Interior Features
Built In Features, Ceiling Fans(s), Coffered Ceiling(s), Crown Molding, Eat In Kitchen, High Ceilings, Kitchen/family Room Combo, Living Room/dining Room Combo, Open Floorplan, Primary Bedroom Main Floor, Solid Surface Counters, Split Bedroom, Thermostat, Tray Ceiling(s), Vaulted Ceiling(s), Walk In Closet(s), Wet Bar, Window Treatments
Flooring
Carpet, Ceramic Tile, Tile
Exterior Features
Balcony, Lighting, Outdoor Grill, Outdoor Kitchen, Private Mailbox, Sidewalk
Sewer
Public Sewer
Heating
Central
Construction
Year Built
Year Built: 1996
Home type
Single Family Residence
Foundation Details
Slab
Construction Materials
Block, Brick, Stucco
Roof
Tile
Architectural Style
Custom, Florida
Utilities & Energy
Association Amenities
Clubhouse, Fence Restrictions, Golf Course, Optional Additional Fees, Pickleball Court(s), Playground, Pool, Security, Tennis Court(s), Vehicle Restrictions
Laundry Features
Inside, Laundry Room
Utilities
Cable Available, Electricity Available, Electricity Connected, Phone Available, Public, Sewer Available, Sewer Connected, Underground Utilities, Water Available, Water Connected
Pool Features
Deck, Gunite, Heated, In Ground, Outside Bath Access, Screen Enclosure
Fireplace Features
Electric, Living Room, Primary Bedroom, Wood Burning
Security Features
Security System, Security System Owned, Smoke Detector(s)
Parking Features
Driveway, Garage Door Opener, Garage Faces Side, Golf Cart Garage, Golf Cart Parking, Ground Level, Oversized, Parking Pad, Workshop In Garage
Water Source
Public
Other Features
Lot Features
City Limits, Landscaped, Level, Near Golf Course, Oversized Lot, Sidewalk, Paved
Patio And Porch Features
Covered, Front Porch, Patio, Porch, Rear Porch, Screened
Community Features
Clubhouse, Deed Restrictions, Golf Carts Ok, Golf, Park, Playground, Pool, Restaurant, Sidewalks, Special Community Restrictions, Tennis Court(s), Street Lights
Vegetation
Mature Landscaping, Trees/landscaped
Subdivision Name
The Country Club Of Mount Dora
Price History
| Date | Event | Price |
|---|---|---|
09/12/2026 Source: #MFRG5114826 | Contingent (Active Under Contract) | $875,000 $194/sqft |
07/13/2026 Source: | Listed for Sale | $875,000 $194/sqft |

Nearby Homes










Find Homes by Property Features in Mount Dora, FL
Nearby New Homes For Sale

Based on information from Stellar MLS® through Oct 09, 2026, 02:30PM as submitted to and distributed by MLS GRID. All data is obtained from various sources and may not have been verified by the broker or MLS GRID. Supplied Open House Information is subject to change without notice. All information should be independently reviewed and verified for accuracy. Properties may or may not be listed by the office/agent presenting the information. IDX information is provided exclusively for consumers’ personal non-commercial use. It may not be used for any purpose other than to identify prospective properties consumers may be interested in purchasing. The data is deemed reliable but is not guaranteed by MLS GRID. The use of the MLS GRID Data may be subject to an end-user license agreement prescribed by the Member Participant’s applicable MLS, if any, and as amended from time to time. © 2026 Stellar MLS. All Rights Reserved.
 Advertising Broker: Fred McGill | Simple Showing, Inc