- Overview
- Description
- Property Details
- Location
- Facts & Features
- Getting Around
- Nearby Homes
 Price Drop: $5K (09/08)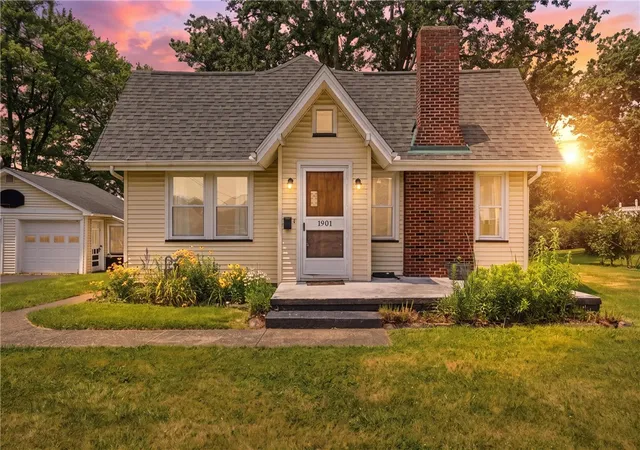
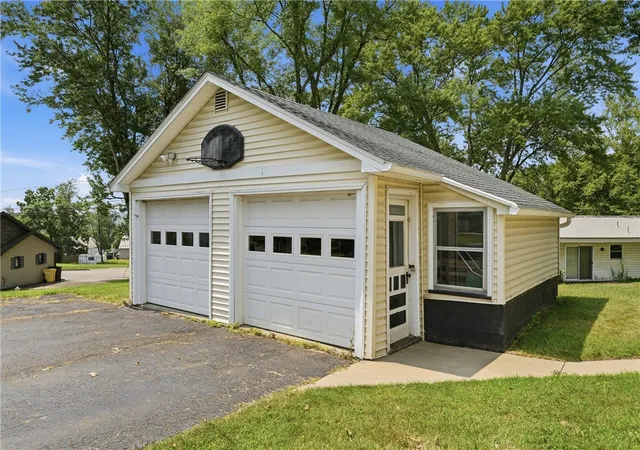

Street View
$150,000
Monthly Est:$747
 3 Beds
 1 Bath
1 full bath
 1,300sqft
1901 Line Rd, New Castle, PA 16105
$150,000
$747/moEst:
Get Pre-Approved
Single Family Residence
Built in 1930
$-- HOA
0.36 acre lot
$115/sq.ft
Description
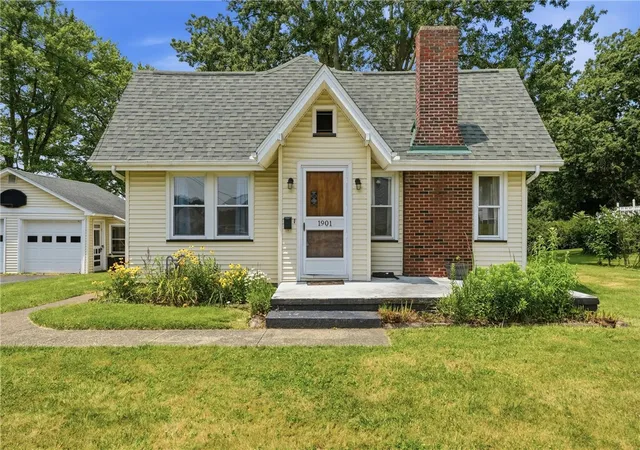
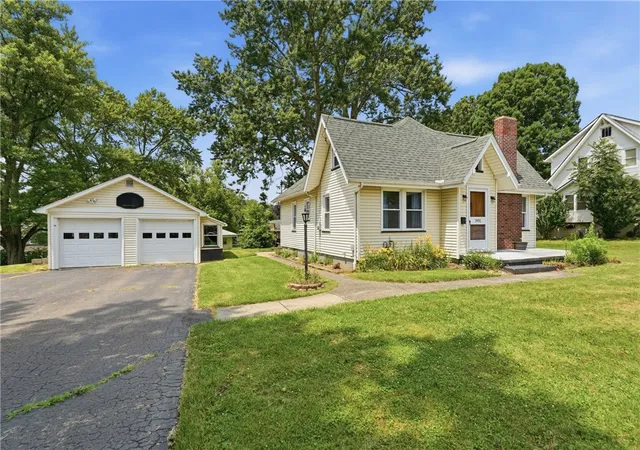
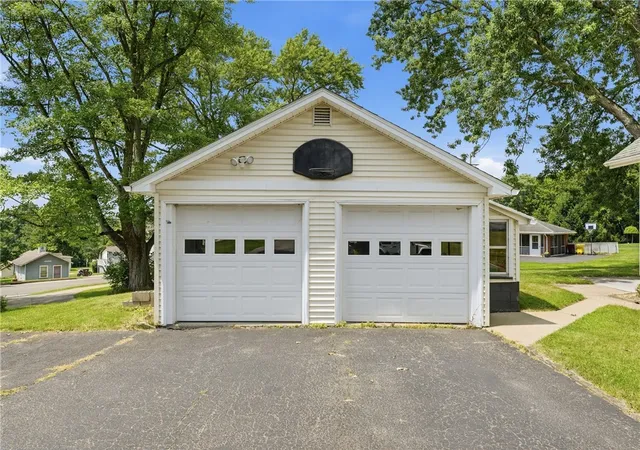
Welcome home to this charming 1.5-story, 3-bedroom, 1-bath home nestled on a quiet dead-end street in the highly desirable Neshannock School District. Filled with character and warmth, this well-loved home offers the perfect blend of timeless charm and practical updates. From the moment you arrive, you’ll appreciate the oversized driveway leading to a detached two-car garage, along with excellent curb appeal featuring low-maintenance vinyl siding, newer windows, a newer roof, and a spacious front porch that’s perfect for relaxing. Step inside to a welcoming living room highlighted by a beautiful brick fireplace and cozy wall-to-wall carpeting. The formal dining room features hardwood floors and a classic chandelier, creating the perfect setting for family meals or entertaining guests. The eat-in kitchen offers abundant cabinet space and comes complete with a refrigerator and gas stove. The main level includes 2 bedrooms, each with its own closet & overhead lighting, as well as a full bath featuring an updated vanity, tile flooring, and a tiled tub/shower combination. Upstairs, you’ll find a spacious 3rd bedroom that also works perfectly as a home office, playroom, or flex space. A separate door off the rear of the room provides access to an abundance of additional storage. The rear entrance opens to a concrete patio overlooking the backyard, while the full basement offers plenty of storage, laundry hookups, a newer furnace, newer hot water tank, and 100-amp electrical service. Flat level yard with plenty of space in the front and side for entertaining & activities. Conveniently located just minutes from Route 18 and Pulaski Road, you’ll enjoy quick access to UPMC Jameson Hospital, shopping, restaurants, and all the everyday amenities Lawrence County has to offer. Whether you’re searching for your first home, looking to downsize, or simply want a home with character in a fantastic location, this one is a must-see!
- Houzeo last checked: 12 hours ago
- Listing updated: September 8, 2026 at 3:52 pm
- Listing Provided by: David Hall (724) 662-2740 DRE #RS314443 | ERA JOHNSON REAL ESTATE INC. (724) 662-2740
- Source: West Penn MLS-PA | MLS#: 1765073

Property Details
Status
Active Under Contract
Type
Single Family Residence
No. of Stories
-
County
City
Neighborhood
--
Year Built
1930
HOA Fees
-
Finished Area
1,300 sqft
Lot Size
0.36 acre lot
Basement Area
- sqft
MLS Name
West Penn MLS
MLS Number
1765073
MLS Status
Contingent
Days on Market
83

Continue Your Journey in App
Find your dream home, receive real-time updates, and many more!
Download App
Continue Your Journey in App
Find your dream home, receive real-time updates, and many more!
Location
Facts & Features
Rooms
Bedrooms & bathrooms
Bedrooms: 3
Bathroom: 1
Laundry
Level: Lower
Bedroom3
Level: Main
Area: 325.00 Square Feet
Dimensions: 25x13
Bedroom2
Level: Main
Area: 144.00 Square Feet
Dimensions: 12x12
PrimaryBedroom
Level: Main
Area: 144.00 Square Feet
Dimensions: 12x12
EntryFoyer
Level: Main
Kitchen
Level: Main
Area: 153.00 Square Feet
Dimensions: 17x9
DiningRoom
Level: Main
Area: 156.00 Square Feet
Dimensions: 12x13
LivingRoom
Level: Main
Area: 204.00 Square Feet
Dimensions: 12x17
Interior
Sewer
Public Sewer
Heating
Forced Air, Gas
Flooring
Carpet, Hardwood, Vinyl
Appliances
Some Gas Appliances, Refrigerator, Stove
Construction
Year Built
Year Built: 1930
Home type
Single Family Residence
Construction Materials
Vinyl Siding
Roof
Composition
Property Condition
Resale
Utilities & Energy
Basement
Full, Interior Entry
Parking Features
Detached, Garage
Pool Features
None
Fireplace Features
Family Living Great Room
Water Source
Public
Other Features
Community Features
Public Transportation
Price History
| Date | Event | Price |
|---|---|---|
09/08/2026 Source: | Contingent (Active Under Contract) | $150,000 $115/sqft |
09/01/2026 Source: | Price Decreased | $150,000 -3.23% $115/sqft |
08/27/2026 Source: | Price Decreased | $155,000 -6.06% $119/sqft |
08/20/2026 Source: | Listed for Sale | $165,000 $127/sqft |
07/22/2026 Source: | Contingent (Active Under Contract) | $165,000 $127/sqft |

Nearby Homes






Find Homes by Property Features in New Castle, PA
Nearby New Homes For Sale

Based on information from the West Penn Mutli-List, INC through Oct 07, 2026, 06:00AM. Information is provided exclusively for consumers’ personal, non-commercial use and may not be used for any purpose other than to identify prospective properties consumers may be interested in purchasing. Information is deemed reliable but not guaranteed. © 2026 West Penn Multi-List, Inc. All Rights Reserved.
 Advertising Broker: Daniel Demers | Sell Your Home Services