Realty Solution
Powered by 
- 1
- Overview
- Description
- Property Details
- Location
- Facts & Features
- Getting Around
- Nearby Homes




Street View
Listed by: Wilson Ho (310) 227-7873 DRE #01967720 | Real Estate Source, Inc (916) 307-3444
$999,000
Monthly Est:$4,972
 4 Beds
 3 Baths
1 full bath
 1,798sqft
19018 Nestor Ave, Carson, CA 90746
$999,000
$4,972/moEst:
Get Pre-Approved
Single Family Residence
Built in 1964
$-- HOA
5,125 sqft lot
$556/sq.ft
Description
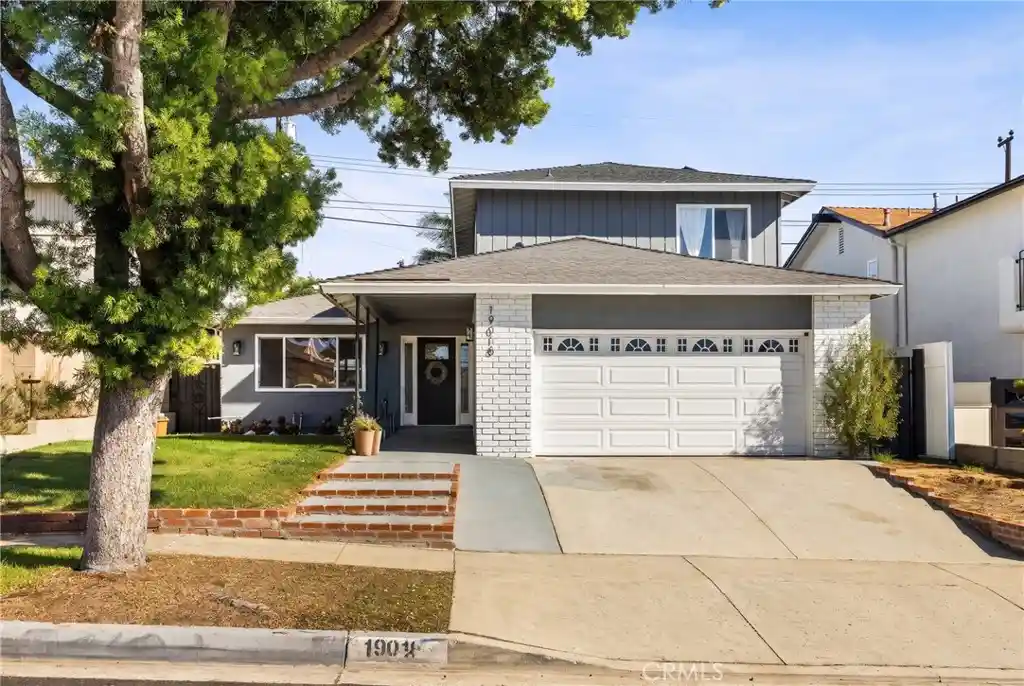
Welcome to 19018 Nestor Ave, a beautifully renovated home in North Carson, blending modern upgrades, comfort, and functionality. Featuring 4 bedrooms, 3 bathrooms, approximately 1,798 sq. ft. of living space, and a generous 5,125 sq. ft. lot, this home reflects pride of ownership.
Step inside to a welcoming living room centered around a striking fireplace and an inviting open floor plan that seamlessly connects the living room, dining area, family room, and kitchen, ideal for everyday living and entertaining. The thoughtfully designed layout features three bedrooms and two full bathrooms upstairs, along with a convenient downstairs bedroom and bathroom, ideal for guests, multigenerational living, or a private home office.
The beautifully upgraded kitchen serves as the heart of the home, showcasing custom cabinetry, elegant countertops, and stylish finishes that combine beauty and functionality. Throughout the residence, you’ll find updated flooring, recessed lighting, dual pane windows, an upgraded 200 amp electrical panel, and an upgraded air conditioning system. Fresh interior and exterior paint further enhance the home’s inviting appearance.
All three bathrooms have been tastefully remodeled with custom vanities and designer fixtures, while the upstairs bedrooms feature custom built closet organization systems designed to maximize storage and functionality. Additional improvements include a water softener, a reverse osmosis drinking water system, and upgraded attic insulation for enhanced energy efficiency.
Step outside to the professionally landscaped front and backyards, complete with an irrigation system and beautifully designed outdoor entertaining spaces. The backyard features a custom built in seating area surrounding a modern fire pit, perfect for relaxing and entertaining. Mature landscaping provides a wonderful sense of privacy and tranquility.
Adding even more versatility is an approximately 250 sq. ft. enclosed bonus room, offering endless possibilities as a children’s playroom, home office, media room, fitness area, or creative space.
Conveniently located near parks, shopping, dining, schools, and major freeways, this exceptional North Carson residence offers the perfect combination of modern living, thoughtful upgrades, and flexible spaces.
Beautifully maintained, extensively upgraded, and ready for you to move in, 19018 Nestor Ave is a home you won’t want to miss!
- Houzeo last checked: 8 minutes ago
- Listing updated: November 7, 2026 at 3:21 am
- Source: California Regional MLS-CA | MLS#: OC26236334

Property Details
Status
Active
Type
Single Family Residence
No. of Stories
2
County
City
Neighborhood
--
Year Built
1964
HOA Fees
-
Finished Area
1,798 sqft
Lot Size
5,125 sqft lot
Basement Area
- sqft
MLS Name
California Regional MLS
MLS Number
OC26236334
MLS Status
Active
Days on Market
1
Open House

Continue Your Journey in App
Find your dream home, receive real-time updates, and many more!
Continue Your Journey in App
Find your dream home, receive real-time updates, and many more!
Location
Facts & Features
Rooms
Bedrooms & bathrooms
Bedrooms: 4
Bathrooms: 3
Interior
Window Features
Double Pane Windows
Cooling
Central Air
Interior Features
Built In Features, Ceiling Fans, Eat In Kitchen, Open Floorplan, Quartz Counters, Recessed Lighting, Attic, Primary Suite, Walk In Pantry, Walk In Closets
Heating
Central
Sewer
Public Sewer
Appliances
Dishwasher, Gas Range, Vented Exhaust Fan, Water To Refrigerator
Flooring
Laminate, Tile
Construction
Year Built
Year Built: 1964
Home type
Single Family Residence
Property Condition
Updated Remodeled, Turnkey
Foundation Details
Slab
Utilities & Energy
Electric
Electricity On Property, Photovoltaics On Grid, Photovoltaics Third Party Owned
Pool Features
None
Security Features
Carbon Monoxide Detectors, Smoke Detectors
Fireplace Features
Gas, Living Room
Parking Features
Concrete, Direct Access, Driveway, Garage Faces Front, Garage
Laundry Features
In Garage
Utilities
Electricity Available, Natural Gas Available, Water Available
Water Source
Public
Other Features
Patio And Porch Features
Concrete, Wood
Community Features
Curbs, Street Lights, Sidewalks
Lot Features
Zero To One Unit Acre
Price History
| Date | Event | Price |
|---|---|---|
11/06/2026 Source: | Listed for Sale | $999,000 $556/sqft |
07/29/2026 Source: | Coming Soon | $999,000 $556/sqft |
07/29/2026 Source: | Off Market | $999,000 +12.88% $556/sqft |
02/03/2023 Source: | Sold | $885,000 $492/sqft |

Nearby Homes
Find Homes by Property Features in Carson, CA


Based on information from California Regional Multiple Listing Service, Inc. as of Nov 07, 2026, 08:45AM and /or other sources. All data, including all measurements and calculations of area, is obtained from various sources and has not been, and will not be, verified by broker or MLS. All information should be independently reviewed and verified for accuracy. Properties may or may not be listed by the office/agent presenting the information. Information being provided is for consumers’ personal, non-commercial use and may not be used for any purpose other than to identify prospective properties consumers may be interested in purchasing. This website may not include listings or property addresses of sellers who have directed their listing brokers to withhold their listing or their property address from display on the Internet. © 2026 California Regional Multiple Listing Service. All Rights Reserved.
 Advertising Broker: William Johnson DRE #01463271 | William Johnson Brokerage
