Realty Solution
Powered by 
- 1
- Overview
- Description
- Property Details
- Location
- Facts & Features
- Getting Around
- Nearby Homes


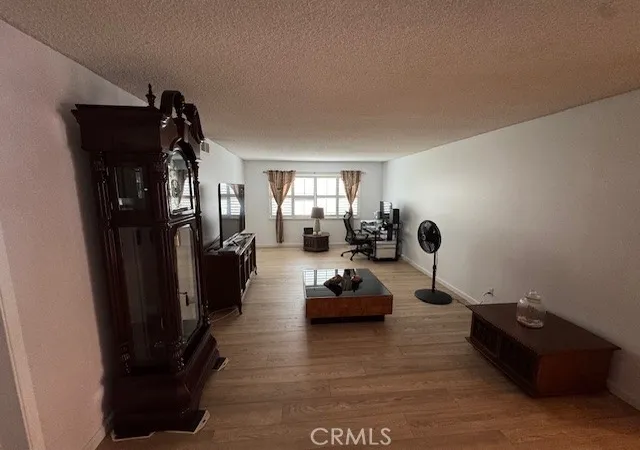

Street View
Listed by: Timothy Page (562) 500-7192 DRE #01862551 | Onyx Realty & Finc. Serv., Inc (310) 292-2383
$775,000
Monthly Est:$3,857
 3 Beds
 2 Baths
2 full baths
 1,510sqft
19413 Northwood Ave, Carson, CA 90746
$775,000
$3,857/moEst:
Get Pre-Approved
Single Family Residence
Built in 1964
$-- HOA
5,099 sqft lot
$513/sq.ft
Description
A Rare Opportunity in Carson, California!
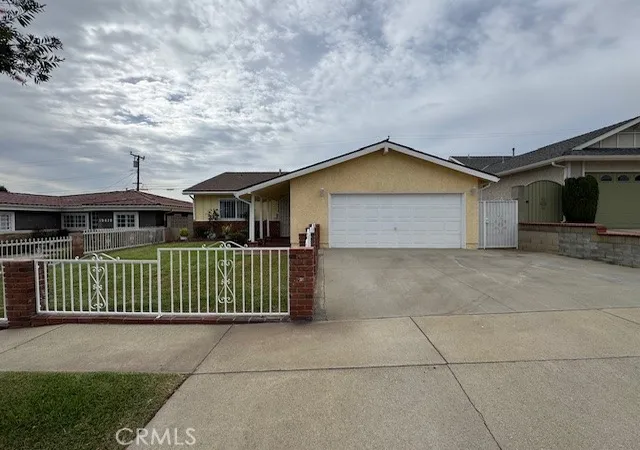
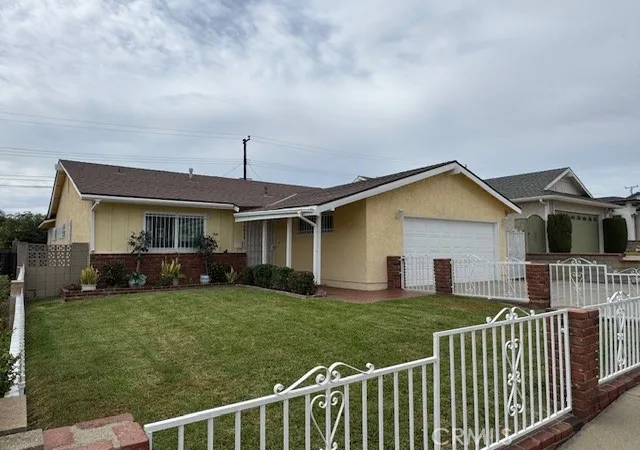
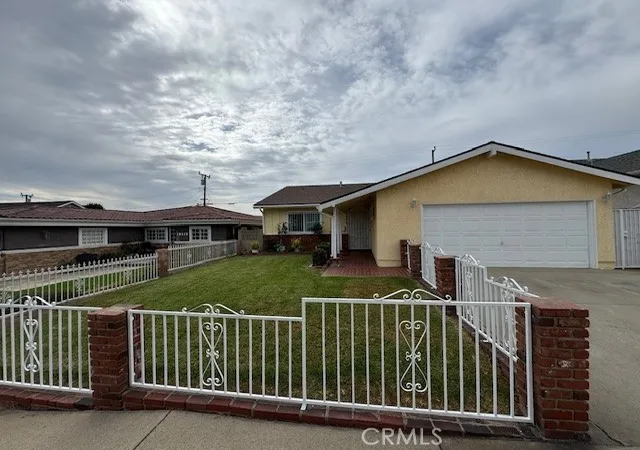
Welcome to this beautifully refreshed 3-bedroom, 2-bathroom home in the desirable city of Carson, California. Offered for the first time in over 20 years, this property presents a rare opportunity to own a home in a convenient and well-connected neighborhood.
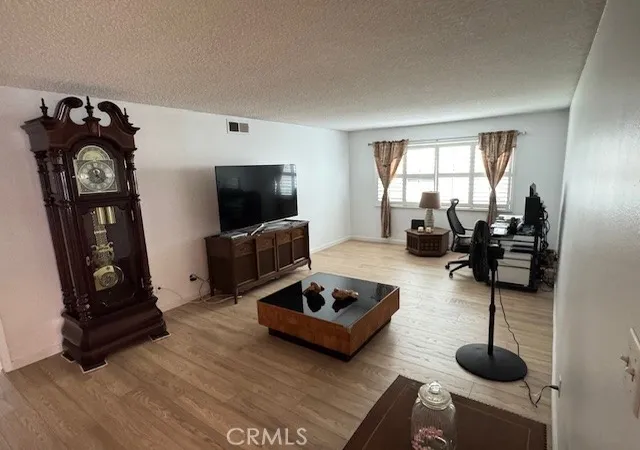
Featuring newer interior and exterior paint, along with newer flooring, this home offers a fresh look and a welcoming atmosphere. The thoughtfully designed layout includes a spacious living room, a separate dining area, and a versatile den that provides additional space for a home office, entertainment room, or whatever best suits your needs.
Conveniently located near local schools, major freeways, shopping centers, restaurants, and everyday amenities, this home offers the perfect combination of comfort and accessibility.
Whether you’re a first-time homebuyer, looking for a place to grow, or an investor seeking your next opportunity, this property offers endless possibilities.
After more than two decades off the market, this is your chance to make this special Carson property your own!
Don’t miss this wonderful opportunity. Welcome home!
- Houzeo last checked: 5 minutes ago
- Listing updated: November 6, 2026 at 5:31 am
- Source: California Regional MLS-CA | MLS#: PW26237084

Property Details
Status
Active
Type
Single Family Residence
No. of Stories
1
County
City
Neighborhood
--
Year Built
1964
HOA Fees
-
Finished Area
1,510 sqft
Lot Size
5,099 sqft lot
Basement Area
- sqft
MLS Name
California Regional MLS
MLS Number
PW26237084
MLS Status
Active
Days on Market
1
Open House

Continue Your Journey in App
Find your dream home, receive real-time updates, and many more!
Continue Your Journey in App
Find your dream home, receive real-time updates, and many more!
Location
Facts & Features
Rooms
Bedrooms & bathrooms
Bedrooms: 3
Bathrooms: 2
Interior
Sewer
Public Sewer
Interior Features
Ceiling Fans, Pantry, All Bedrooms Down
Heating
Central
Appliances
Dishwasher, Gas Cooktop, Gas Oven, Gas Range, Refrigerator, Dryer, Washer
Cooling
Central Air
Utilities & Energy
Pool Features
None
Laundry Features
In Kitchen, Laundry Room
Parking Features
Driveway, Garage Faces Front, Garage
Fireplace Features
Den, Dining Room
Water Source
Public
Other Features
Lot Features
Back Yard, Front Yard
Community Features
Curbs, Street Lights, Sidewalks
Patio And Porch Features
Rear Porch, Concrete, Covered, Front Porch
Price History
| Date | Event | Price |
|---|---|---|
11/05/2026 Source: | Listed for Sale | $775,000 $513/sqft |
11/04/2026 Source: | Coming Soon | $775,000 $513/sqft |

Nearby Homes
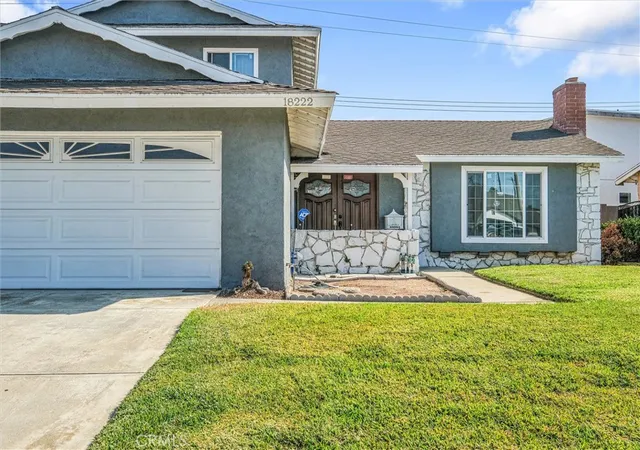
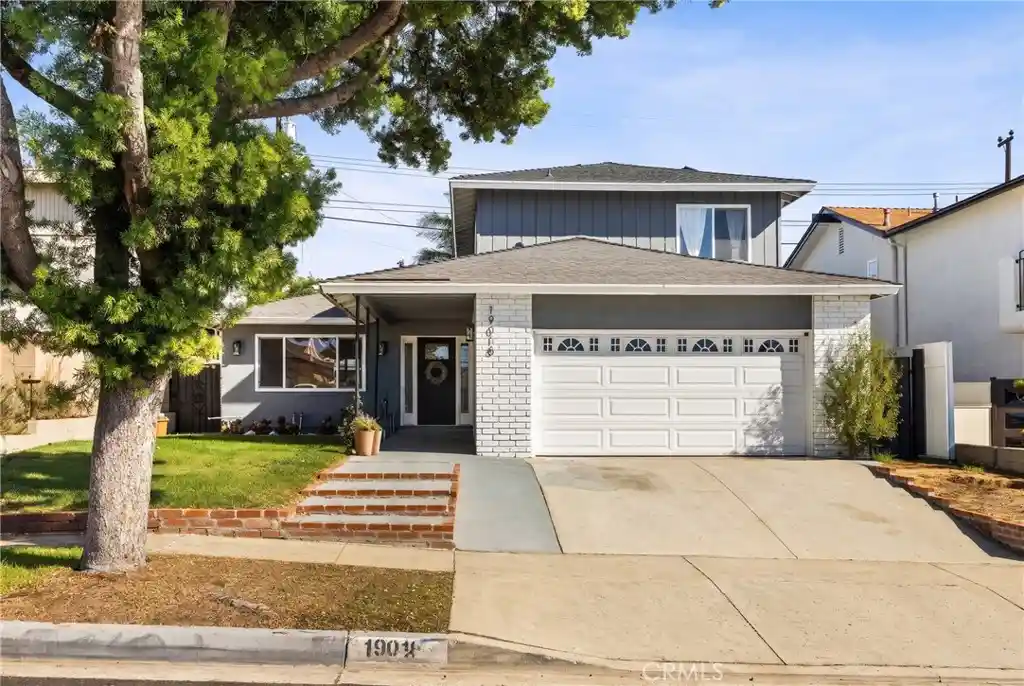
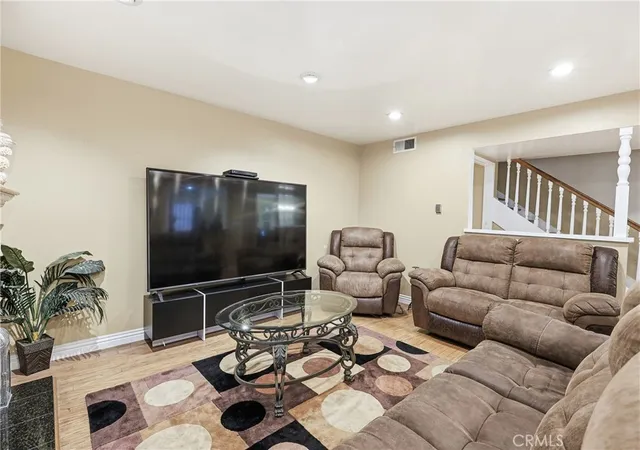
Find Homes by Property Features in Carson, CA


Based on information from California Regional Multiple Listing Service, Inc. as of Nov 07, 2026, 09:15AM and /or other sources. All data, including all measurements and calculations of area, is obtained from various sources and has not been, and will not be, verified by broker or MLS. All information should be independently reviewed and verified for accuracy. Properties may or may not be listed by the office/agent presenting the information. Information being provided is for consumers’ personal, non-commercial use and may not be used for any purpose other than to identify prospective properties consumers may be interested in purchasing. This website may not include listings or property addresses of sellers who have directed their listing brokers to withhold their listing or their property address from display on the Internet. © 2026 California Regional Multiple Listing Service. All Rights Reserved.
 Advertising Broker: William Johnson DRE #01463271 | William Johnson Brokerage
