- Overview
- Description
- Property Details
- Location
- Facts & Features
- Getting Around
- Nearby Homes

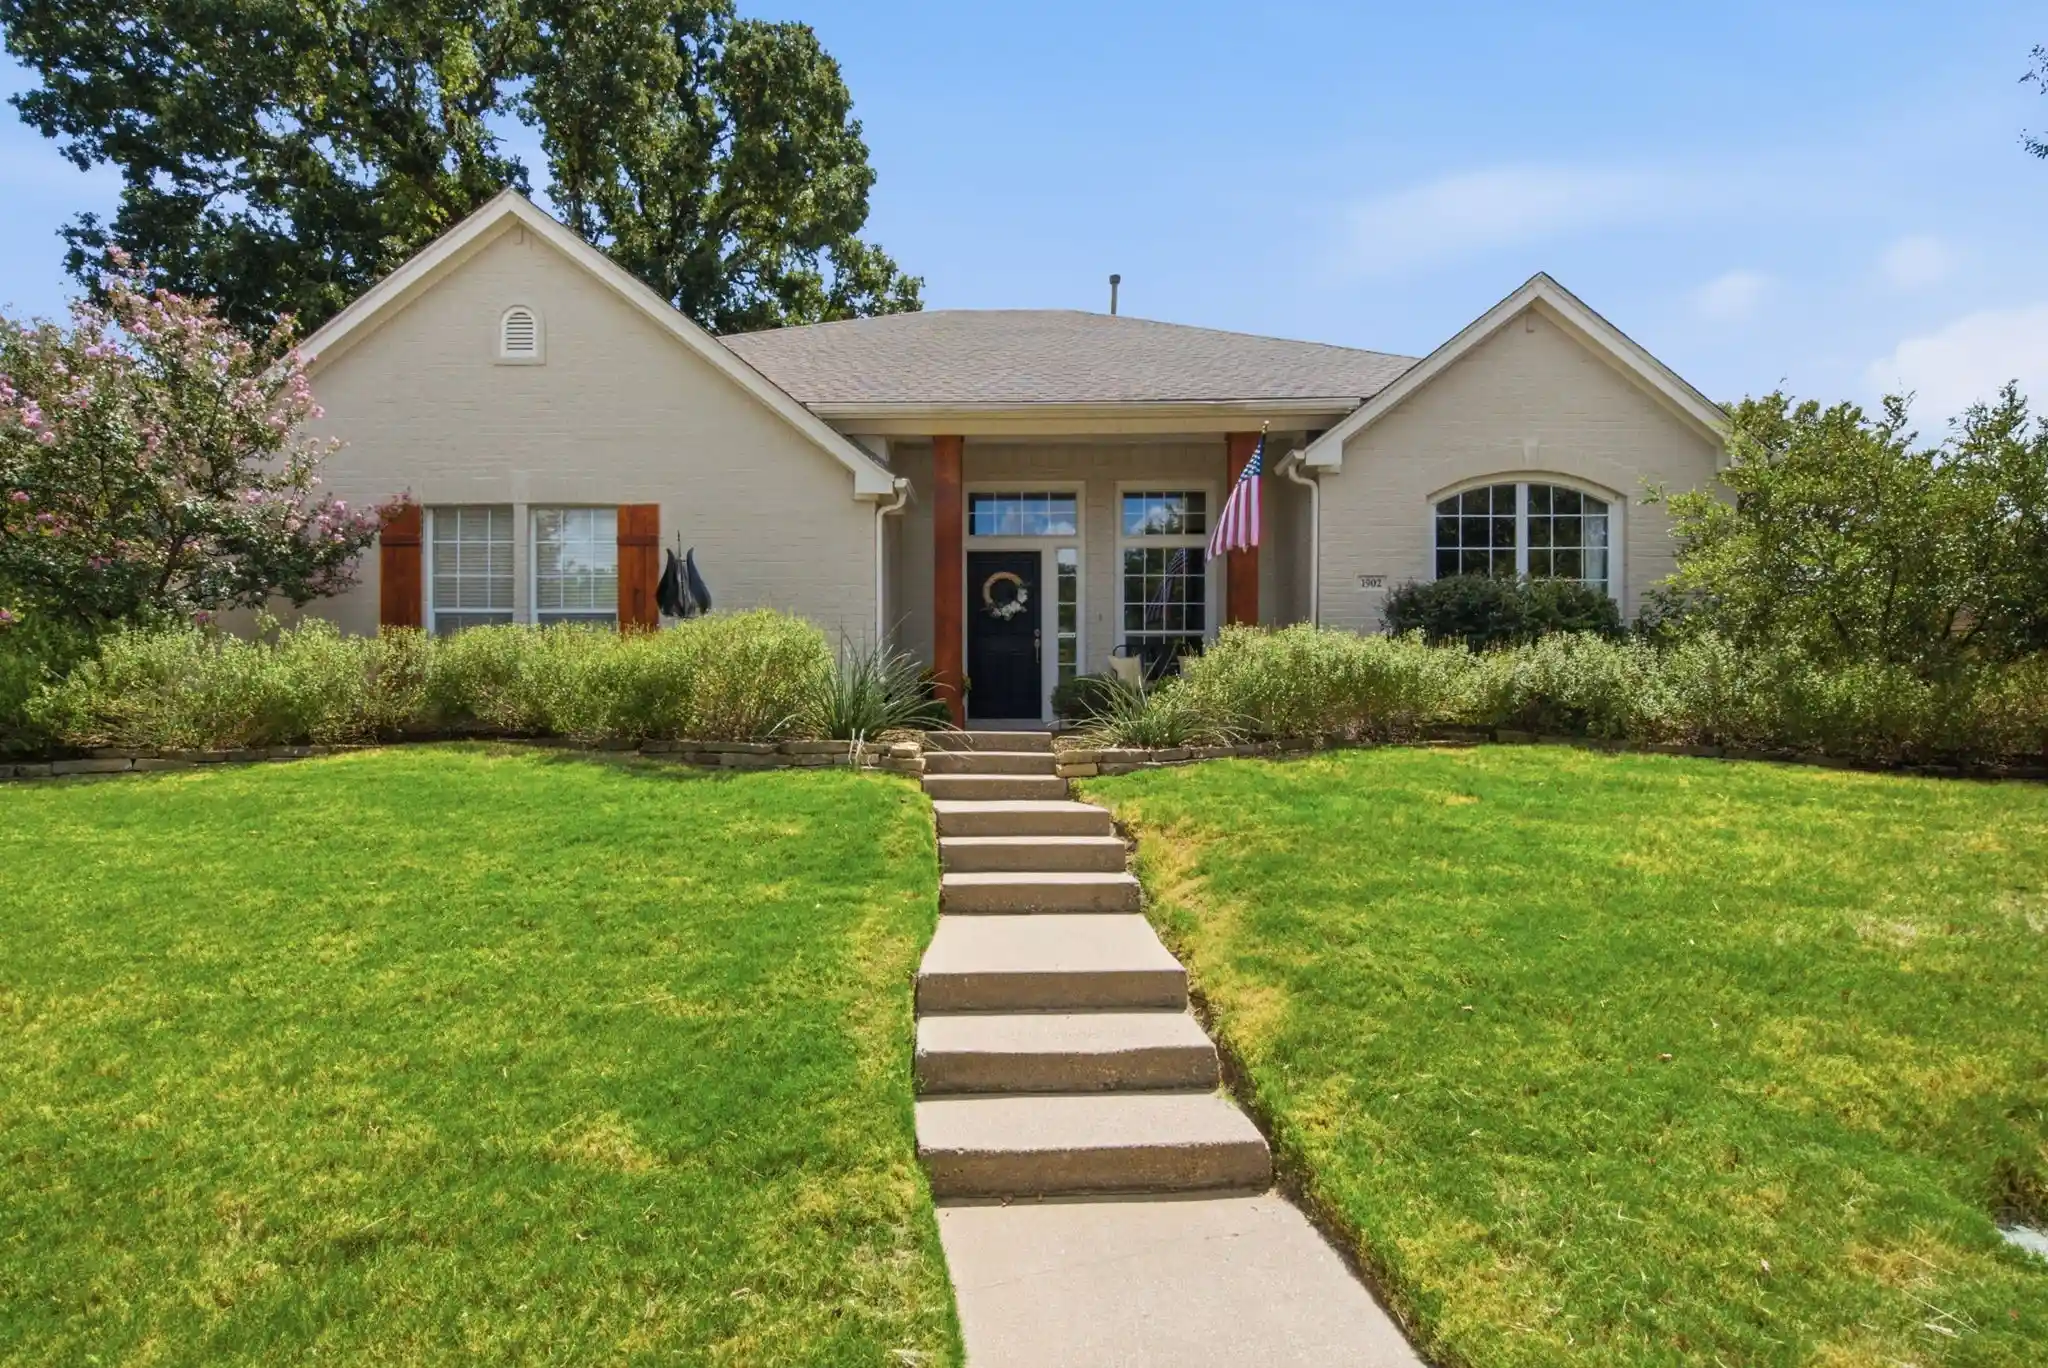


$550,000
Monthly Est:$2,738
 3 Beds
 2 Baths
2 full baths
 2,960sqft
1902 Clear Crk Dr, Weatherford, TX 76087
$550,000
$2,738/moEst:
Get Pre-Approved
Single Family Residence
Built in 1998
$-- HOA
0.3 acre lot
$186/sq.ft
Description
Motivated Seller! Would love to see any offer. A home w character, natural light, & a backyard you’ll never want to leave. Tucked in a quaint neighborhood in Weatherford, Tx, this spacious home features beautiful architectural style, remarkable windows, sun-drenched rooms, mature trees, & exceptional privacy that create a setting that feels warm, inviting, & wonderfully livable from the moment you arrive. The enormous open living room steals the show w walls of windows, stately 10ft high wood-beamed ceilings, & a beautiful stone fireplace. The gorgeous kitchen has an island cooktop, tons of cabinetry, generous counter prep space ready for you to make your favorite recipes. The home features both a large breakfast area & a formal dining area where you can enjoy those around the table & the natural light that pours in. Wonderful generous sized primary suite offers a beautiful ensuite bath that has stone walls, a massive walk-in shower, & custom closet. The office is currently a home gym. 2 guest beds down, while upstairs provides a large bonus room, perfect for a competitive game night, movie marathon, playroom, or 2nd living space. When the weather is beautiful, you’ll probably find yourself heading outside. An incredible 16ft heated Social Pool, complete w a dramatic rock waterfall, creates the ultimate backdrop for your outdoor oasis to be enjoyed all year round. It’s the kind of backyard that makes you the gathering spot for every celebration, impromptu happy hour, & weekend get-together. Or keep it all to yourself & enjoy a quiet evening in your private paradise. The backyard continues to impress w open & covered patio spaces, gorgeous massive trees, & a separate dog run. Enjoy sidewalk-lined streets & a peaceful established neighborhood with easy access to the interstate. Minutes from Historic Downtown Weatherford, HEB, & Costco, with shopping, dining, & entertainment of Ft Worth only 25 miles away. Offering $1500 carpet allowance & free pool service till 2027.
- Houzeo last checked: 9 minutes ago
- Listing updated: October 28, 2026 at 9:55 pm
- Listing Provided by: Tara Stark (817) 266-2816 | Keller Williams Heritage West (817) 441-4000
- Source: NTREIS MLS-TX | MLS#: 21382989

Property Details
Status
Active
Type
Single Family Residence
No. of Stories
2
County
City
Neighborhood
--
Year Built
1998
HOA Fees
-
Finished Area
2,960 sqft
Lot Size
0.3 acre lot
Basement Area
- sqft
MLS Name
NTREIS MLS
MLS Number
21382989
MLS Status
Active
Cumulative Days on Market
159

Continue Your Journey in App
Find your dream home, receive real-time updates, and many more!
Continue Your Journey in App
Find your dream home, receive real-time updates, and many more!
Location
Facts & Features
Rooms
Bedrooms & bathrooms
Bedrooms: 3
Bathrooms: 2
BreakfastRoomNook
Level: First
Area: 0.00 Square Feet
Dimensions: 0 x 0
DiningRoom
Level: First
Area: 0.00 Square Feet
Dimensions: 0 x 0
Laundry
Level: First
Area: 0.00 Square Feet
Dimensions: 0 x 0
Kitchen
Level: First
Area: 0.00 Square Feet
Dimensions: 0 x 0
Office
Level: First
Area: 0.00 Square Feet
Dimensions: 0 x 0
Bedroom
Level: First
Area: 0.00 Square Feet
Dimensions: 0 x 0
Bedroom
Level: First
Area: 0.00 Square Feet
Dimensions: 0 x 0
LivingRoom
Level: Second
Area: 0.00 Square Feet
Dimensions: 0 x 0
LivingRoom
Level: First
Area: 0.00 Square Feet
Dimensions: 0 x 0
PrimaryBedroom
Level: First
Area: 0.00 Square Feet
Dimensions: 0 x 0
Interior
Appliances
Convection Oven, Dishwasher, Electric Cooktop, Disposal, Microwave
Heating
Central, Electric
Exterior Features
Dog Run, Lighting, Private Yard, Rain Gutters
Cooling
Central Air, Ceiling Fans, Electric
Interior Features
Decorative Designer Lighting Fixtures, Granite Counters, High Speed Internet, Kitchen Island, Open Floorplan, Walk In Closets, Wired For Sound
Window Features
Window Coverings
Flooring
Carpet, Ceramic Tile, Luxury Vinyl Plank
Sewer
Public Sewer
Construction
Year Built
Year Built: 1998
Home type
Single Family Residence
Property Condition
Resale
Construction Materials
Brick
Architectural Style
Traditional, Detached
Roof
Composition
Foundation Details
Slab
Utilities & Energy
Parking Features
Door Single, Driveway, Garage, Kitchen Level, Garage Faces Side
Utilities
Sewer Available, Underground Utilities, Water Available
Pool Features
Gunite, Outdoor Pool, Pool, Waterfall, Water Feature
Fireplace Features
Gas Starter, Living Room, Wood Burning
Water Source
Public
Laundry Features
Common Area, Washer Hookup, Dryer Hookup, Electric Dryer Hookup, Laundry In Utility Room
Other Features
Subdivision Name
Clear Creek Estate
Community Features
Sidewalks, Curbs
Lot Features
Back Yard, Corner Lot, Lawn, Landscaped, Rolling Slope, Sprinkler System, Few Trees
Patio And Porch Features
Rear Porch, Front Porch, Patio, Covered
Price History
| Date | Event | Price |
|---|---|---|
10/14/2026 Source: | Price Decreased | $550,000 -1.43% $186/sqft |
10/06/2026 Source: | Price Decreased | $558,000 -0.36% $189/sqft |
09/24/2026 Source: | Price Decreased | $560,000 -2.59% $189/sqft |
09/10/2026 Source: | Listed for Sale | $574,900 $194/sqft |

Nearby Homes
Find Homes by Property Features in Weatherford, TX
Nearby New Homes For Sale

Based on information from the North Texas Real Estate Information Systems, Inc., through Nov 04, 2026, 02:30AM. Information is provided exclusively for consumers’ personal, non-commercial use. It may not be used for any purpose other than to identify prospective properties consumers may be interested in purchasing. Data is deemed reliable but is not guaranteed accurate. This website may not include listings or property addresses of sellers who have directed their listing brokers to withhold their listing or their property address from display on the Internet. ©2026 North Texas Real Estate Information Systems, Inc. All Rights Reserved.
 Advertising Broker: Michelle Brecker | Pathway To Home Realty
