- Overview
- Description
- Property Details
- Location
- Facts & Features
- Getting Around
- Nearby Homes




$84,875
Monthly Est:$422
 1 Bed
 2 Baths
1 full bath + 1 half bath
 960sqft
1902 Dandridge St #29, Sun City Center, FL 33573
$84,875
$422/moEst:
Get Pre-Approved
Condominium
Built in 1979
$-- HOA
882 sqft lot
$88/sq.ft
Description
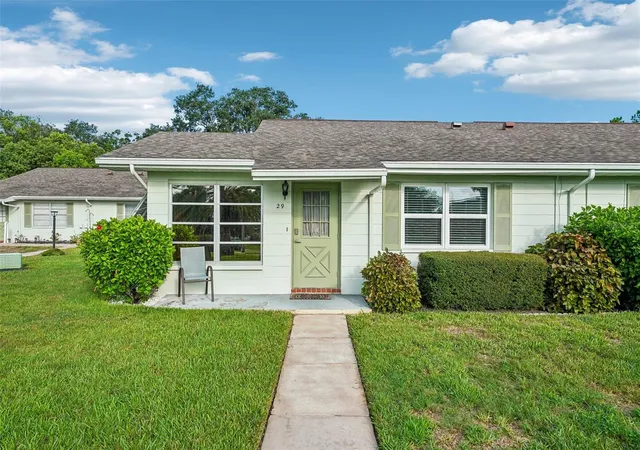
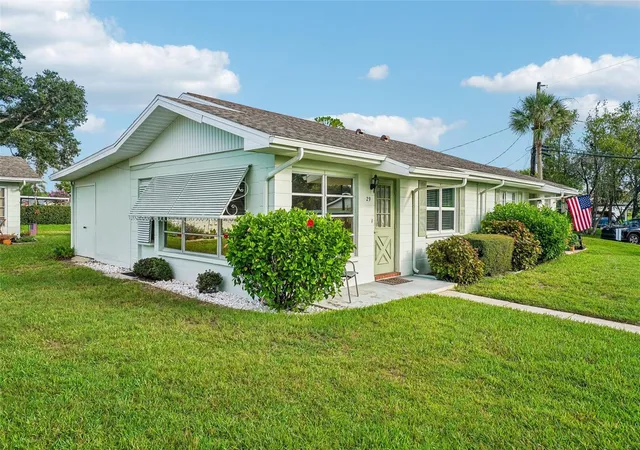
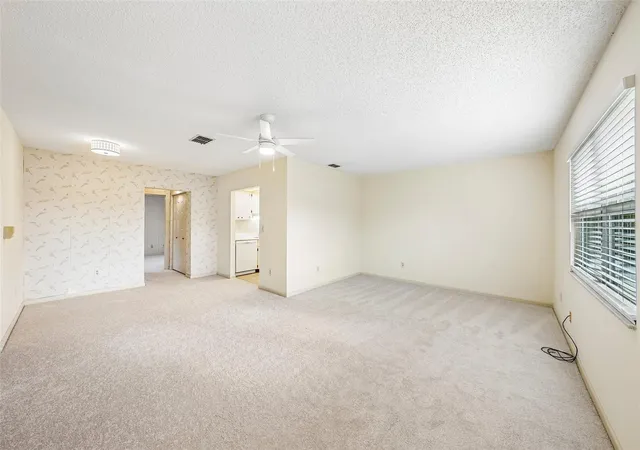
Under contract-accepting backup offers. Virtually Staged. Move-in ready and beautifully refreshed! This home features numerous recent updates that provide both comfort and peace of mind.
The kitchen was renovated in 2026 with new countertops, sink, faucet, dishwasher, microwave, and garbage disposal, creating a bright and functional space for everyday living.
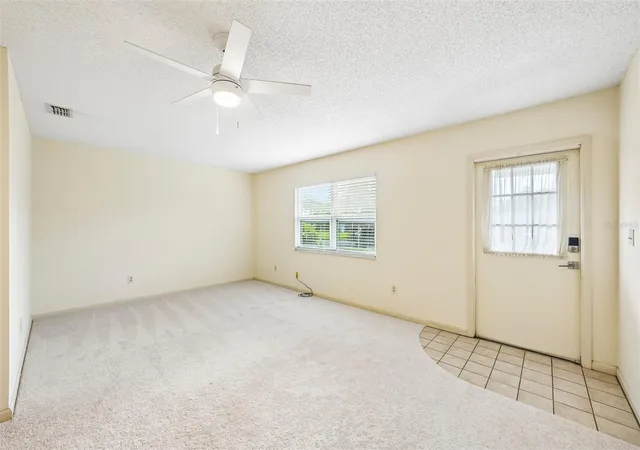
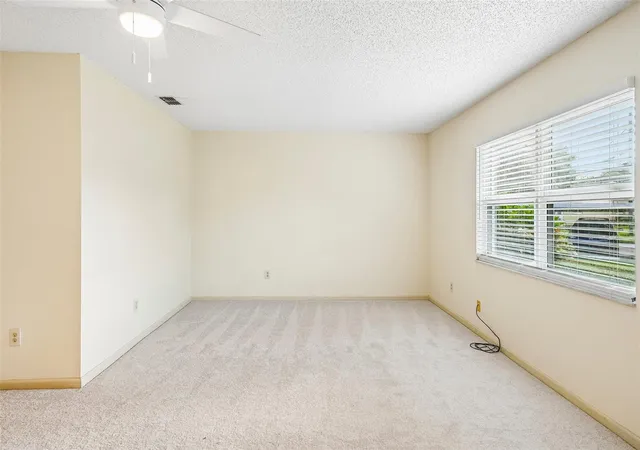
The interior has been freshly painted (2026), complemented by new carpet and pad (2026), updated ceiling fans and light fixtures (2026), and new living room blinds (2026). The bathroom includes a walk-in shower installed in 2020, while most windows were replaced in 2020 (excluding the lanai).
Additional improvements include a new electrical panel (2018), updated GFCI outlets in the kitchen and bath (2026), and HVAC service and certification completed in July 2026. The original HVAC system has been professionally inspected and certified by an HVAC technician as being in excellent operating condition.
Enjoy the comfort of the air-conditioned lanai, perfect for year-round relaxation or even as a bonus space for overnight guests, along with the convenience of an attached storage room and a carport located just a short distance from the front door. The washer and dryer were replaced in approximately 2020 and are included.
This home combines thoughtful updates and a convenient location, making it an outstanding opportunity for its next owner.
Beyond the beautifully updated home, you'll also enjoy everything the gated community of Kings Point has to offer. With exceptional amenities, including multiple pools, fitness centers, and a wide variety of clubs and activities, there's something for every interest. Ideally located between Tampa and Sarasota, you'll enjoy convenient access to major airports, outstanding shopping, dining, professional sports, and entertainment. Award-winning Gulf Coast beaches are just a short drive away, allowing you to experience the best of Florida while enjoying the relaxed lifestyle of this welcoming community. Leave the stress of big-city living behind and discover why Kings Point is one of Florida's most affordable and desirable 55+ communities.
- Houzeo last checked: 5 minutes ago
- Listing updated: October 19, 2026 at 5:58 pm
- Listing Provided by: Bill Dalton, Jr. (802) 343-1812 , David Lovitch | KELLER WILLIAMS SOUTH SHORE (813) 641-8300
- Source: Stellar MLS-FL as distributed by MLS GRID | MLS#: TB8536051

This condo is in:
 Golf Course / Putting Green
 Pickleball Court
 Racquetball Court
 Tennis Court
 Hot Tub / Spa
 Sauna / Steam Room
 Clubhouse
 Fitness Center
 Recreation Facilities
 Shuffleboard
Property Details
Status
Active Under Contract
Type
Condominium
No. of Stories
1
County
City
Neighborhood
--
Year Built
1979
HOA Fees
-
Finished Area
960 sqft
Lot Size
882 sqft lot
Basement Area
- sqft
MLS Name
Stellar MLS
MLS Number
TB8536051
MLS Status
Pending
Days on Market
88
Cumulative Days on Market
73

Continue Your Journey in App
Find your dream home, receive real-time updates, and many more!
Continue Your Journey in App
Find your dream home, receive real-time updates, and many more!
Location
Facts & Features
Rooms
Bedrooms & bathrooms
Bedroom: 1
Bathrooms: 2
Kitchen
Level: First
Area: 64.70 Square Feet
Dimensions: 7.11x9.1
Living Room
Level: First
Area: 231.11 Square Feet
Dimensions: 19.1x12.1
Primary Bedroom
Level: First
Area: 199.92 Square Feet
Dimensions: 16.8x11.9
Dining Room
Level: First
Area: 91.91 Square Feet
Dimensions: 10.1x9.1
Florida Room
Level: First
Area: 125.66 Square Feet
Dimensions: 7.8x16.11
Utility Room
Level: First
Area: 102.96 Square Feet
Dimensions: 7.8x13.2
Interior
Flooring
Carpet, Ceramic Tile
Appliances
Dishwasher, Dryer, Microwave, Range, Refrigerator, Washer
Interior Features
Ceiling Fans(s), High Ceilings, Living Room/dining Room Combo, Solid Surface Counters, Solid Wood Cabinets
Sewer
Public Sewer
Cooling
Central Air
Heating
Central
Exterior Features
Sidewalk
Construction
Year Built
Year Built: 1979
Home type
Condominium
Architectural Style
Contemporary
Construction Materials
Block, Stucco
Foundation Details
Slab
Roof
Shingle
Utilities & Energy
Water Source
Public
Laundry Features
Inside, Laundry Room
Parking Features
Assigned, Covered
Association Amenities
Clubhouse, Fence Restrictions, Fitness Center, Gated, Golf Course, Handicap Modified, Maintenance, Pickleball Court(s), Pool, Racquetball, Recreation Facilities, Security, Shuffleboard Court, Tennis Court(s), Vehicle Restrictions, Wheelchair Access
Utilities
Cable Available, Electricity Available
Other Features
Lot Features
City Limits, In County, Level
Patio And Porch Features
Covered, Enclosed, Front Porch
Community Features
Buyer Approval Required, Clubhouse, Community Mailbox, Deed Restrictions, Fitness Center, Gated Community Guard, Golf Carts Ok, Golf, Handicap Modified, Pool, Restaurant, Sidewalks, Tennis Court(s), Wheelchair Access
Subdivision Name
Dorchester D Condo Revis
Vegetation
Mature Landscaping
Price History
| Date | Event | Price |
|---|---|---|
10/19/2026 Source: | Contingent (Active Under Contract) | $84,875 $88/sqft |
10/15/2026 Source: | Price Decreased | $84,875 -2.30% $88/sqft |
10/06/2026 Source: | Price Decreased | $86,875 -2.25% $90/sqft |
08/25/2026 Source: | Price Decreased | $88,875 -9.77% $93/sqft |
08/07/2026 Source: | Listed for Sale | $98,500 +44.85% $103/sqft |

Show more
Nearby Homes
Find Homes by Property Features in Sun City Center, FL

Based on information from Stellar MLS® through Nov 04, 2026, 06:45AM as submitted to and distributed by MLS GRID. All data is obtained from various sources and may not have been verified by the broker or MLS GRID. Supplied Open House Information is subject to change without notice. All information should be independently reviewed and verified for accuracy. Properties may or may not be listed by the office/agent presenting the information. IDX information is provided exclusively for consumers’ personal non-commercial use. It may not be used for any purpose other than to identify prospective properties consumers may be interested in purchasing. The data is deemed reliable but is not guaranteed by MLS GRID. The use of the MLS GRID Data may be subject to an end-user license agreement prescribed by the Member Participant’s applicable MLS, if any, and as amended from time to time. © 2026 Stellar MLS. All Rights Reserved.
 Advertising Broker: Fred McGill | Simple Showing, Inc
