- Overview
- Description
- Property Details
- Location
- HOA Management
- Facts & Features
- Getting Around
- Nearby Homes


$314,900
Monthly Est:$1,567
 3 Beds
 3 Baths
2 full baths + 1 half bath
 1,996sqft
1902 Hawks View Dr, Ruskin, FL 33570
$314,900
$1,567/moEst:
Get Pre-Approved
Single Family Residence
Built in 2015
$93.33/mo HOA
4,400 sqft lot
$158/sq.ft
Description
**(NEW ROCK BOTTOM PRICING**(SELLER SAYS SELL...MAJOR PRICE REDUCTION!! WELCOME TO THE BOOMING COZY TOWN OF RUSKIN LOCATED IN SOUTH HILLSBOROUGH COUNTY! THIS BEAUTIFUL 3 BEDROOM 2 & 1/2 BATHS WITH A 2 CAR GARAGE IS LOCATED IN THE GATED COMMUNITY OF HAWKS POINT! POPULAR AND MODERN FLOORPLAN FEATURES OPEN CONCEPT WITH GRAND FOYER, GUEST BATH, GREAT ROOM & DINING ROOM AS WELL AS GOURMET KITCHEN WITH SEPARATE BREAKFAST NOOK ON THE LOWER LEVEL! ASSCEND THE STAIRCASE TO THE LARGE BEDROOMS AND 2 FULL BATHS OCCUPYING THE UPPER LEVEL! THIS HOME IS IN MOVE-IN CONDITION WITH NEW ROOF & NEW HVAC FRESH INTERIOR & FRESH EXTERIOR PAINT! NEW HERRINGBONE SET TILE IN GREAT ROOM & DINING ROOMS! KITCHEN FEATURES GRANITE COUNTERS WITH BREAKFAST BAR OVERLOOKING THE GREAT ROOM! IMAGINE TONS OF WOOD CABINETRY, FULL STAINLESS APPLIANCE PACKAGE AND 2 CLOSET PANTRIES! LIGHT & BRIGHT BREAKFAST NOOK WITH SLIDERS LEADS TO YOUR PRIVATE BACKYARD WITH NEWER VINYL FENCING! THE UPPER LEVEL FEATURES INCLUDE YOUR MASSIVE MASTER SUITE WITH TRAY CEILINGS, ENSUITE PRIVATE BATHROOM WITH GARDEN TUB, SEPARATE SHOWER AND GRANITE COUNTERS AS WELL AS THE HUGE WALK-IN CLOSET! 2 OTHER SPACIOUS BEDROOMS WITH BUILT-IN CLOSETS & A GRACIOUS HALL BATH WITH WOOD CABINETRY & GRANITE COUNTERS! AMAZING LAUNDRY ROOM WITH FOLDING STATION! FANTASTIC OPPORTUNITY TO MOVE INTO A HOME THAT IS BETTER THAN NEW WITH THE MAIN COMPONENTS HAVING BEEN REPLACED & UPGRADES GALORE! THIS IS THE PLACE TO LIVE WITH GREAT SCHOOLS & EASY ACCESS TO THE I 75 CORRIDOR WITH MODEST QUARTERLY HOA FEES THAT AFFORDS YOU THE FLORIDA LIFESTYLE WITH COMMUNITY POOL AND GATED SECURE ENTRANCE! WHY WAIT FOR A NEW BUILD WHEN YOU CAN AFFORD TO PURCHASE THIS LIKE NEW HOME!
- Houzeo last checked: 13 minutes ago
- Listing updated: September 3, 2026 at 6:26 pm
- Listing Provided by: Patti Webster (813) 310-0215 | DENNIS REALTY & INV. CORP. (813) 949-7444
- Source: Stellar MLS-FL | MLS#: TB8475739

Property Details
Status
Active
Type
Single Family Residence
No. of Stories
2
County
City
Neighborhood
--
Year Built
2015
HOA Fees
$93.33/mo
Finished Area
1,996 sqft
Lot Size
4,400 sqft lot
Basement Area
- sqft
MLS Name
Stellar MLS
MLS Number
TB8475739
MLS Status
Active
Days on Market
240
Cumulative Days on Market
203

Continue Your Journey in App
Find your dream home, receive real-time updates, and many more!
Download App
Continue Your Journey in App
Find your dream home, receive real-time updates, and many more!
Location
HOA Management
SEAN NOONAN
HOA Fees
$280/ Quarterly
Amenities
 Amenities and services may be covered by one or multiple associations and service providers.
 Park Playground
 Pool
Pool
 Security Gate
 Recreation Facilities
Vehicle Restrictions
Recreational Facilities
Disclaimer: Amenities are based on third-party information and may vary; buyers must independently verify all amenities, as information is deemed reliable but not guaranteed.
Facts & Features
Rooms
Bedrooms & bathrooms
Bedrooms: 3
Bathrooms: 3
Great Room
Level: First
Dining Room
Level: First
Dinette
Level: First
Kitchen
Level: First
Primary Bedroom
Level: Second
Bedroom 2
Level: Second
Bedroom 3
Level: Second
Interior
Interior Features
Ceiling Fans(s), Eat In Kitchen, Living Room/dining Room Combo, Open Floorplan, Primary Bedroom Upstairs, Solid Surface Counters, Solid Wood Cabinets, Stone Counters, Walk In Closet(s)
Flooring
Carpet, Ceramic Tile
Cooling
Central Air
Heating
Central, Electric, Heat Pump
Appliances
Dishwasher, Disposal, Electric Water Heater, Microwave, Range, Refrigerator
Sewer
Public Sewer
Exterior Features
Private Yard, Rain Gutters, Sidewalk
Window Features
Blinds
Construction
Year Built
Year Built: 2015
Home type
Single Family Residence
Roof
Shingle
Construction Materials
Block, Stucco
Architectural Style
Contemporary
Property Condition
Completed
Foundation Details
Slab
Utilities & Energy
Water Source
Public
Laundry Features
Inside, Laundry Room, Upper Level
Utilities
Cable Connected, Electricity Connected, Public, Sewer Connected, Sprinkler Meter, Water Connected
Security Features
Gated Community, Smoke Detector(s)
Association Amenities
Fence Restrictions, Gated, Park, Playground, Pool, Recreation Facilities, Vehicle Restrictions
Parking Features
Driveway, Garage Door Opener
Other Features
Community Features
Association Recreation Owned, Deed Restrictions, Gated Community No Guard, Park, Playground, Pool, Sidewalks, Special Community Restrictions, Street Lights
Lot Features
In County, Landscaped, Sidewalk, Paved
Patio And Porch Features
Covered, Rear Porch
Subdivision Name
Hawks Point Ph 1c 2 & 1d
Vegetation
Trees/landscaped
Price History
| Date | Event | Price |
|---|---|---|
09/03/2026 Source: #MFRTB8475739 | Price Decreased | $314,900 -1.90% $158/sqft |
08/06/2026 Source: | Price Decreased | $321,000 -2.73% $161/sqft |
03/20/2026 Source: | Price Decreased | $330,000 -1.49% $165/sqft |
02/12/2026 Source: | Listed for Sale | $335,000 $168/sqft |

Nearby Homes
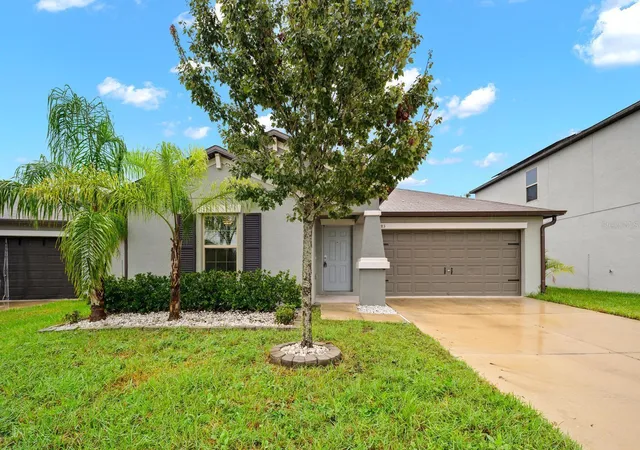
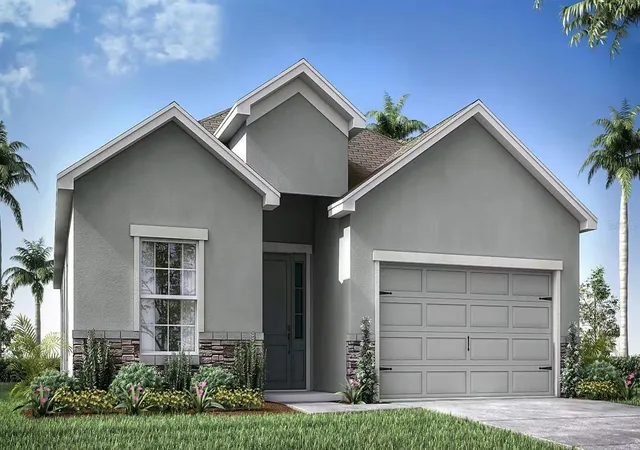
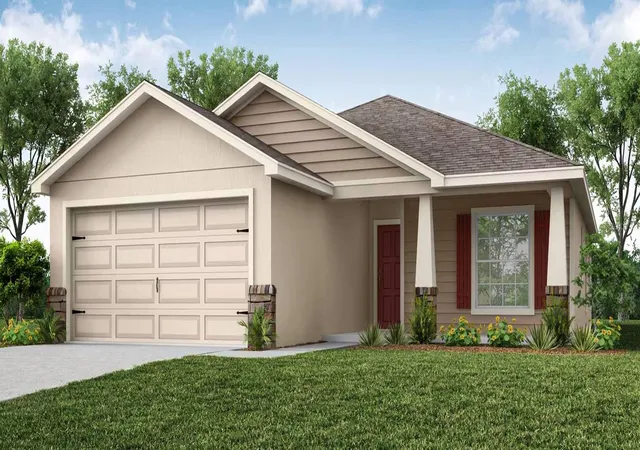
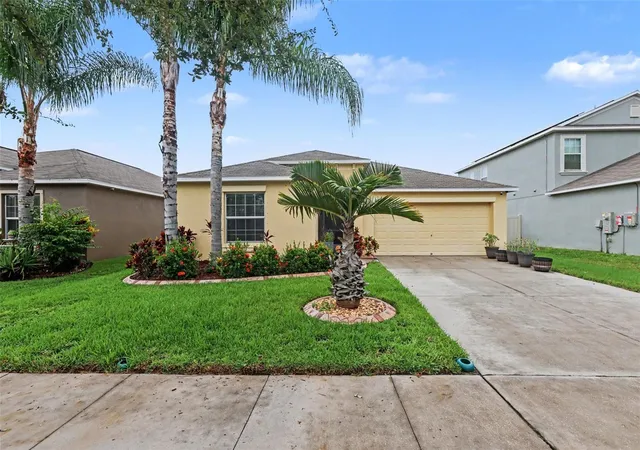
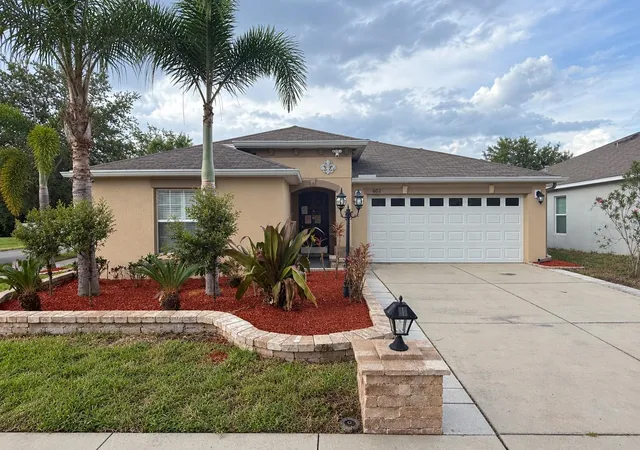
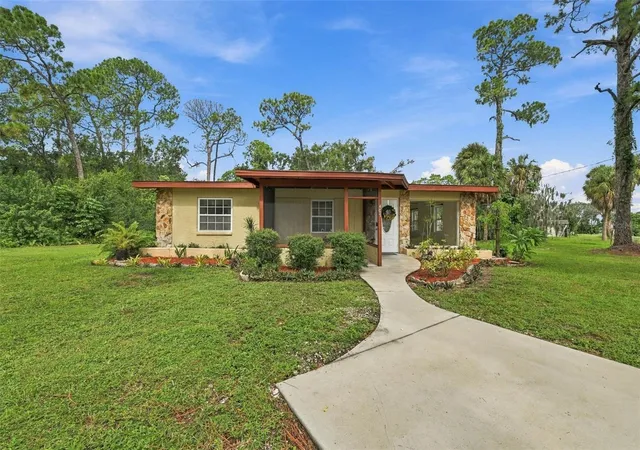
Find Homes by Property Features in Ruskin, FL
Nearby New Homes For Sale

Based on information from Stellar MLS® through Oct 11, 2026, 11:30AM as submitted to and distributed by MLS GRID. All data is obtained from various sources and may not have been verified by the broker or MLS GRID. Supplied Open House Information is subject to change without notice. All information should be independently reviewed and verified for accuracy. Properties may or may not be listed by the office/agent presenting the information. IDX information is provided exclusively for consumers’ personal non-commercial use. It may not be used for any purpose other than to identify prospective properties consumers may be interested in purchasing. The data is deemed reliable but is not guaranteed by MLS GRID. The use of the MLS GRID Data may be subject to an end-user license agreement prescribed by the Member Participant’s applicable MLS, if any, and as amended from time to time. © 2026 Stellar MLS. All Rights Reserved.
 Advertising Broker: Fred McGill | Simple Showing, Inc